Colorado Springs Military Realtors and Military Relocation Professionals
The Warner Group
38 Rising Sun TerraceColorado Springs, CO 80921
Due to the health concerns created by Coronavirus we are offering personal 1-1 online video walkthough tours where possible.
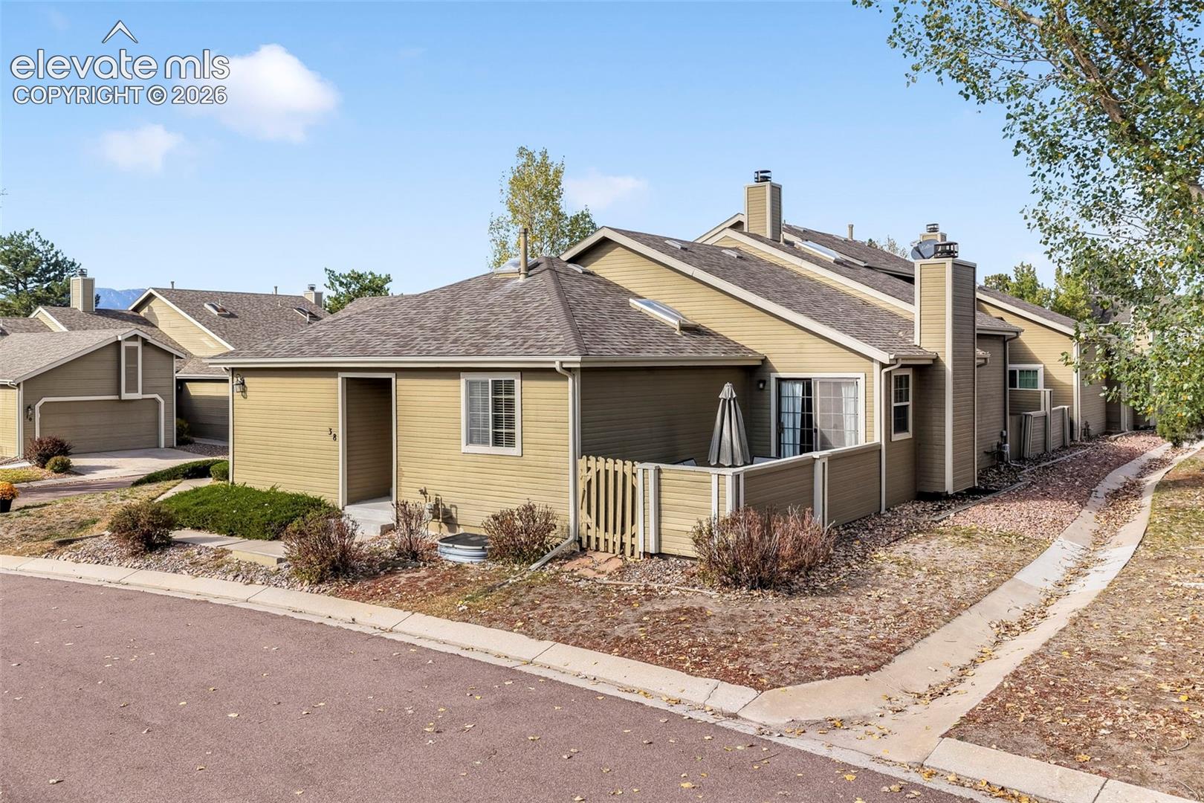
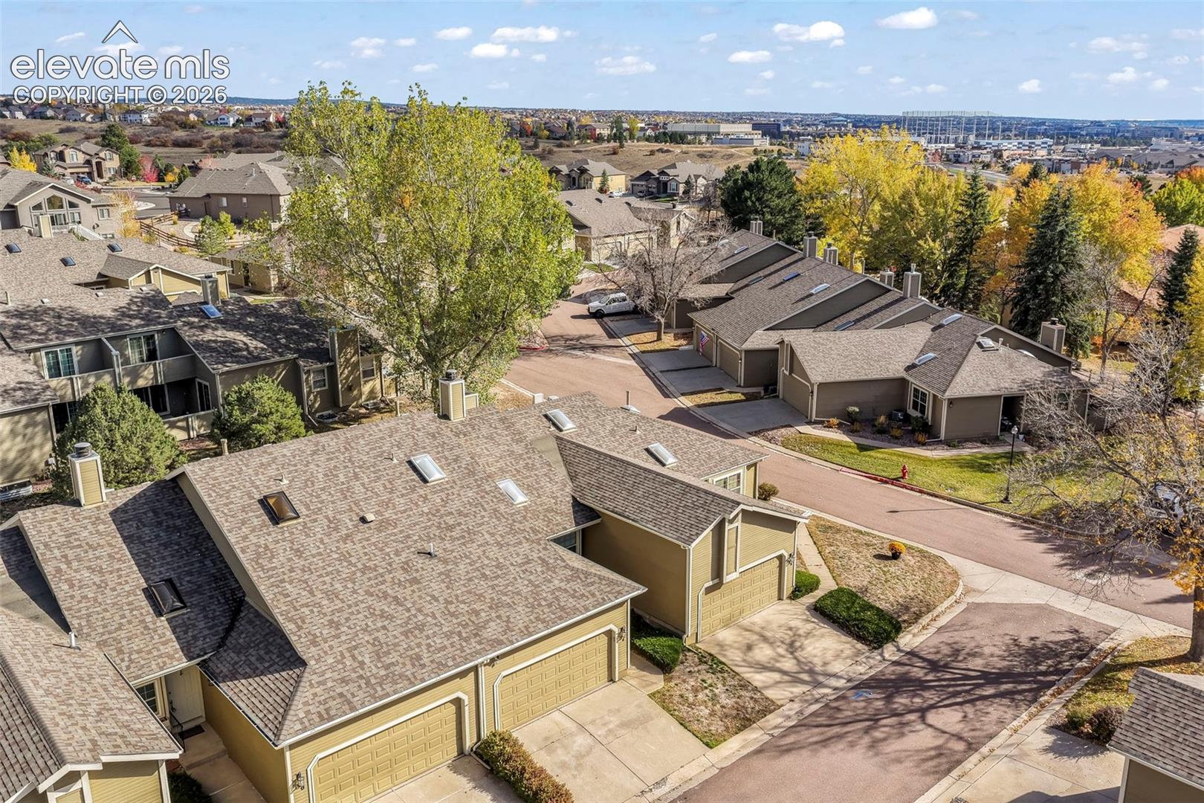
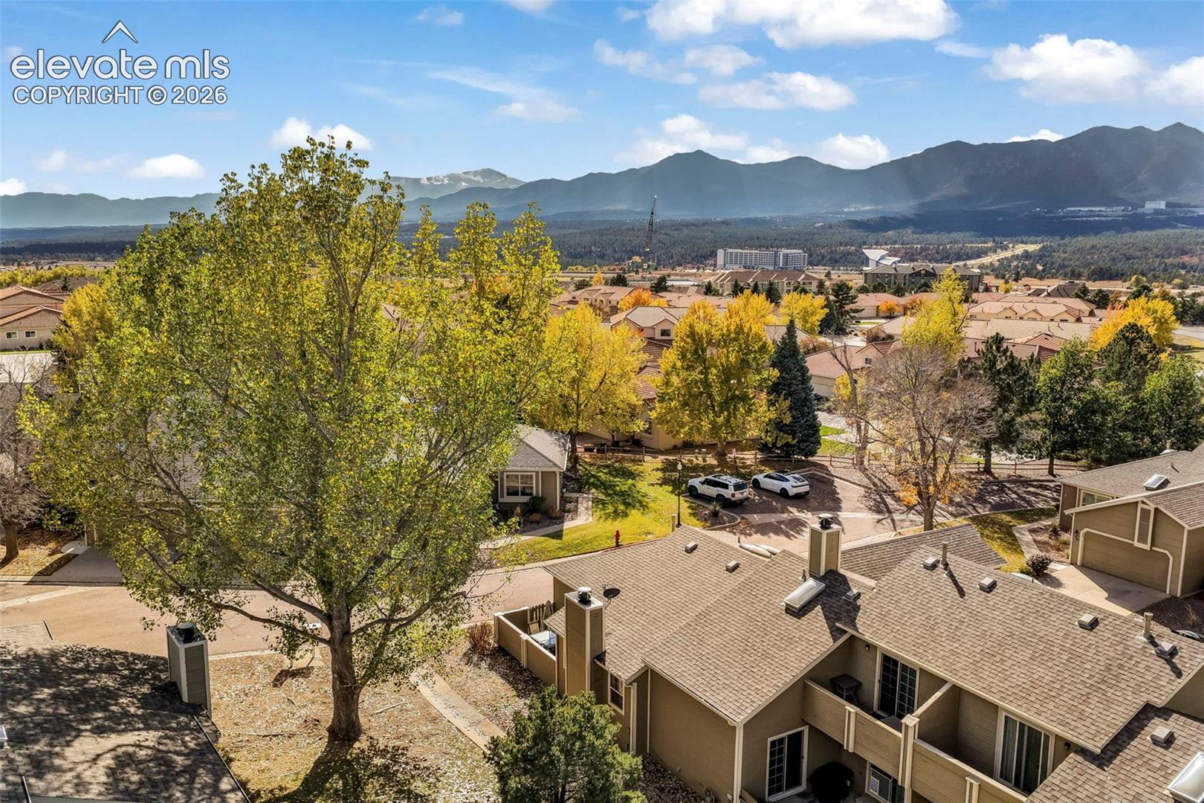
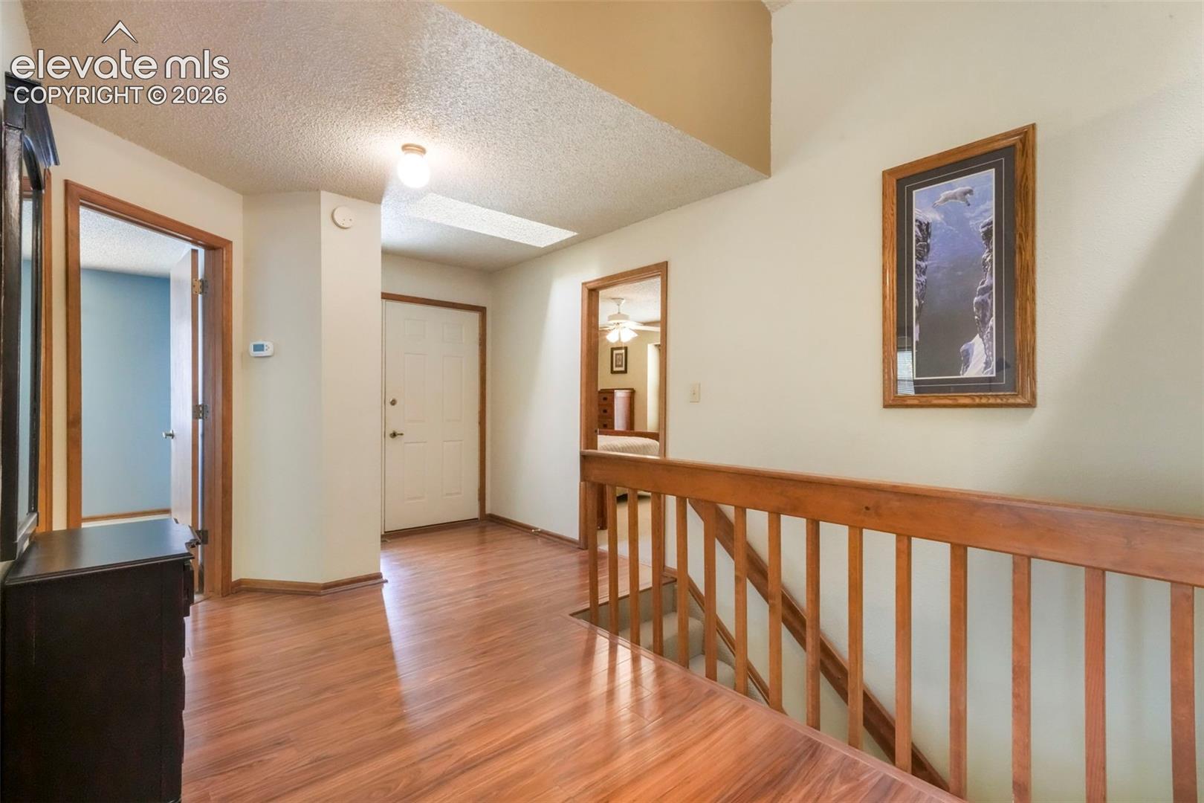
Welcome to this well-maintained ranch-style townhome in the desirable Gleneagle area. Ideally situated on a corner lot with convenient, low-maintenance living. The covered front porch offers a welcoming entry, while the spacious family room features vaulted ceilings, skylights, a wood-burning fireplace, and access to a private fenced patio, creating a comfortable space to relax or entertain. The adjoining dining area flows seamlessly into the kitchen, which offers granite countertops, abundant cabinet storage, generous counter space, and a large pantry. The laundry area is conveniently located nearby, with direct access to the attached two-car garage. The main level also features a spacious primary suite with an adjoining bathroom and walk-in closet. A second bedroom and full bathroom on the main level provides added convenience. Both main level bathrooms feature granite countertops, and engineered wood flooring that extends throughout the family room, dining area, kitchen, and both bathrooms. The finished basement provides additional living space with a large second family room featuring a wet bar, a third bedroom, and an additional bathroom. With its functional layout, inviting living spaces, private outdoor area, and desirable Gleneagle location, this townhome offers comfortable living with little to no exterior maintenance to worry about.
| yesterday | Listing updated with changes from the MLS | |
| yesterday | Listing first seen on site |

The real estate listing information and related content displayed on this site is provided exclusively for consumers’ personal, non-commercial use and may not be used for any purpose other than to identify prospective properties consumers may be interested in purchasing. This information and related content is deemed reliable but is not guaranteed accurate by the Pikes Peak REALTOR® Services Corp d/b/a elevateMLS. Copyright 2026
Last checked: 2026-10-31 10:45 AM UTC
Footer

Get Started on the Home Search Now!

Veteran Owned. Community Focused.
Meet our team of Colorado Springs Military Realtors: