
Colorado Springs Military Realtors and Military Relocation Professionals
The Warner Group
5577 Sunrise Mesa DriveColorado Springs, CO 80924
Due to the health concerns created by Coronavirus we are offering personal 1-1 online video walkthough tours where possible.
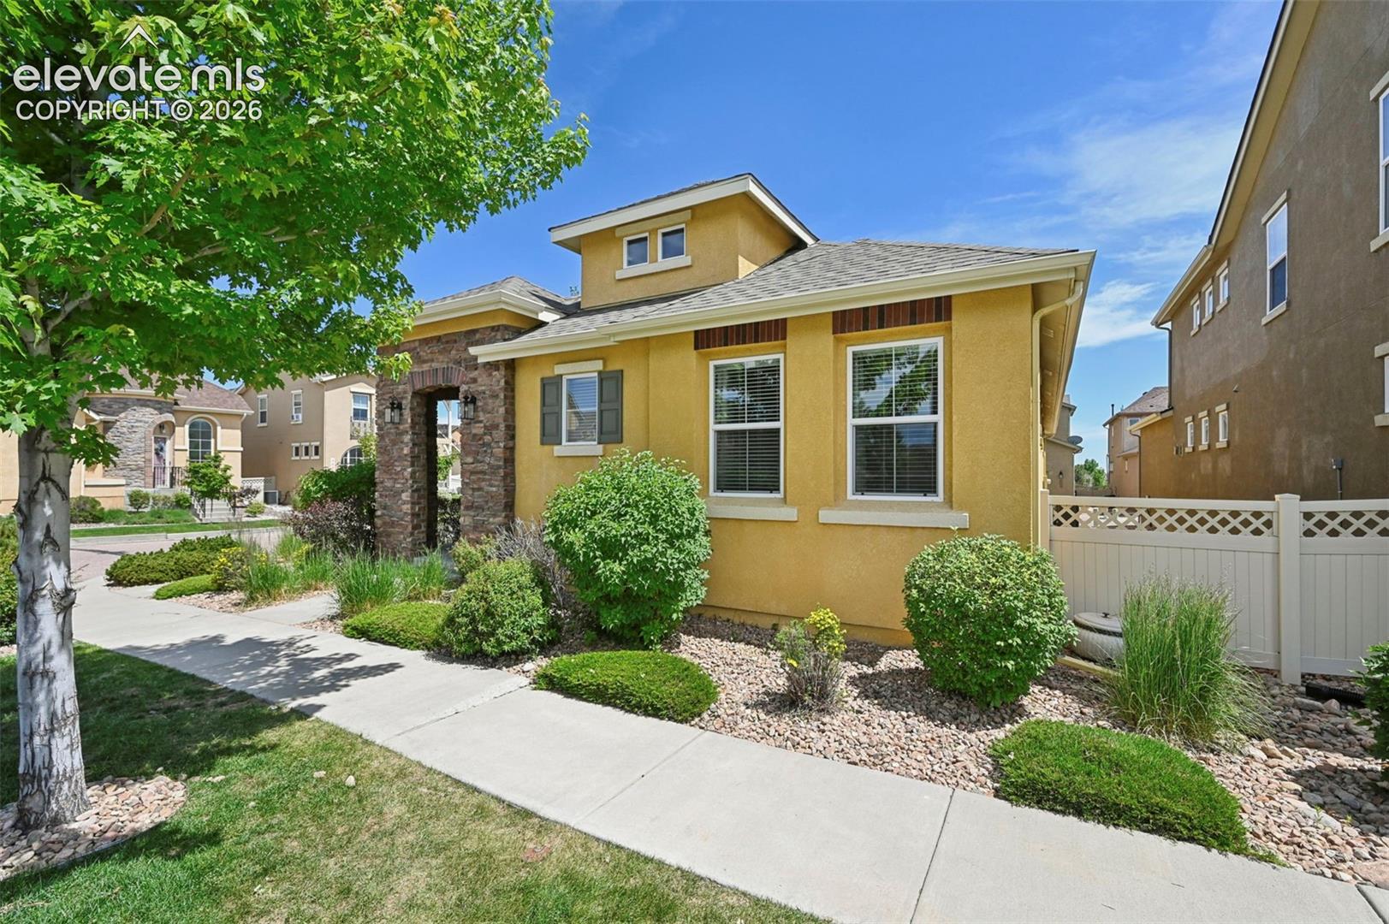
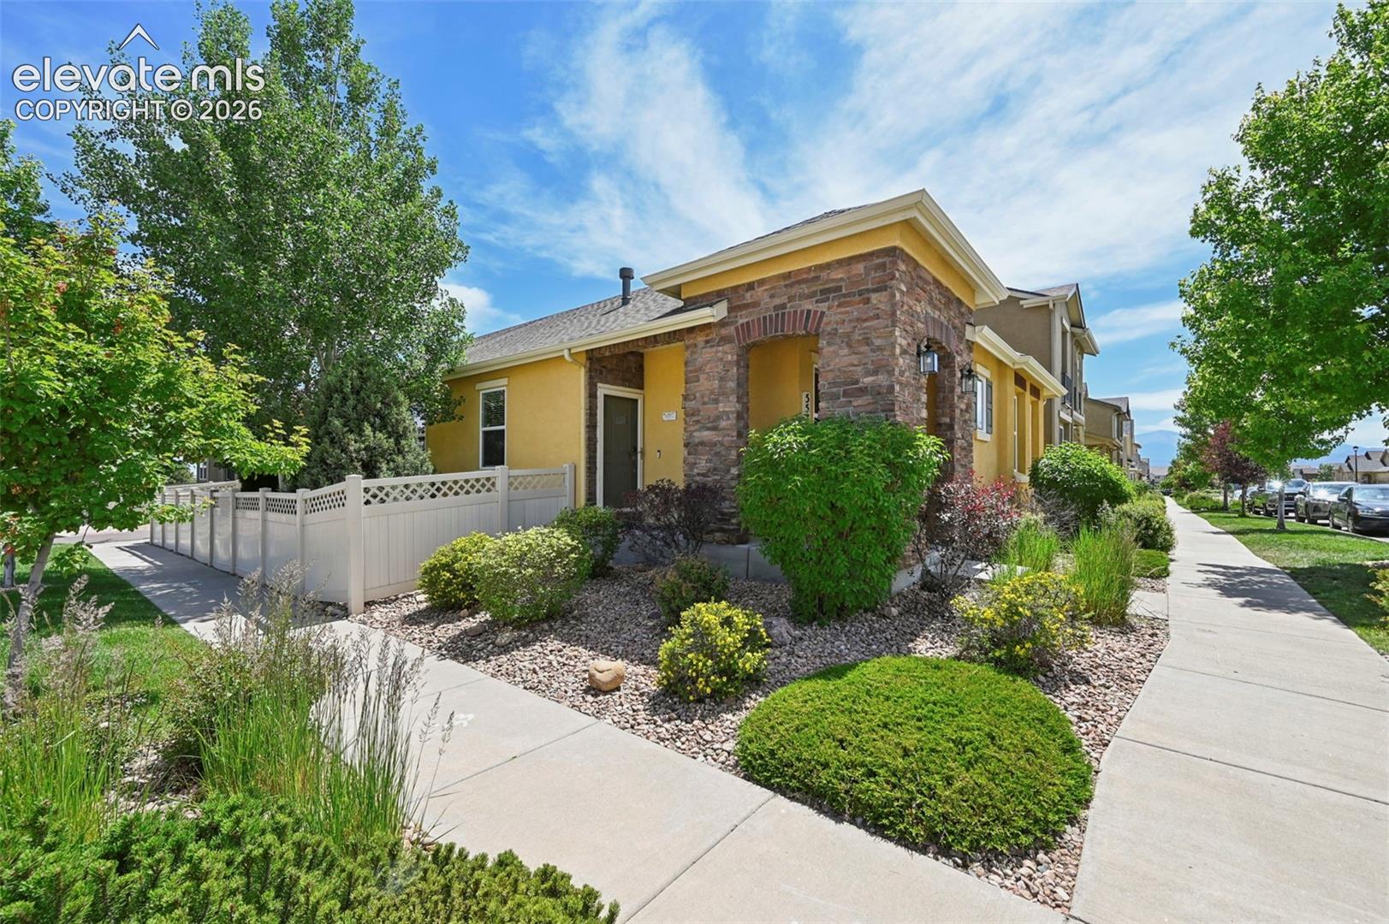
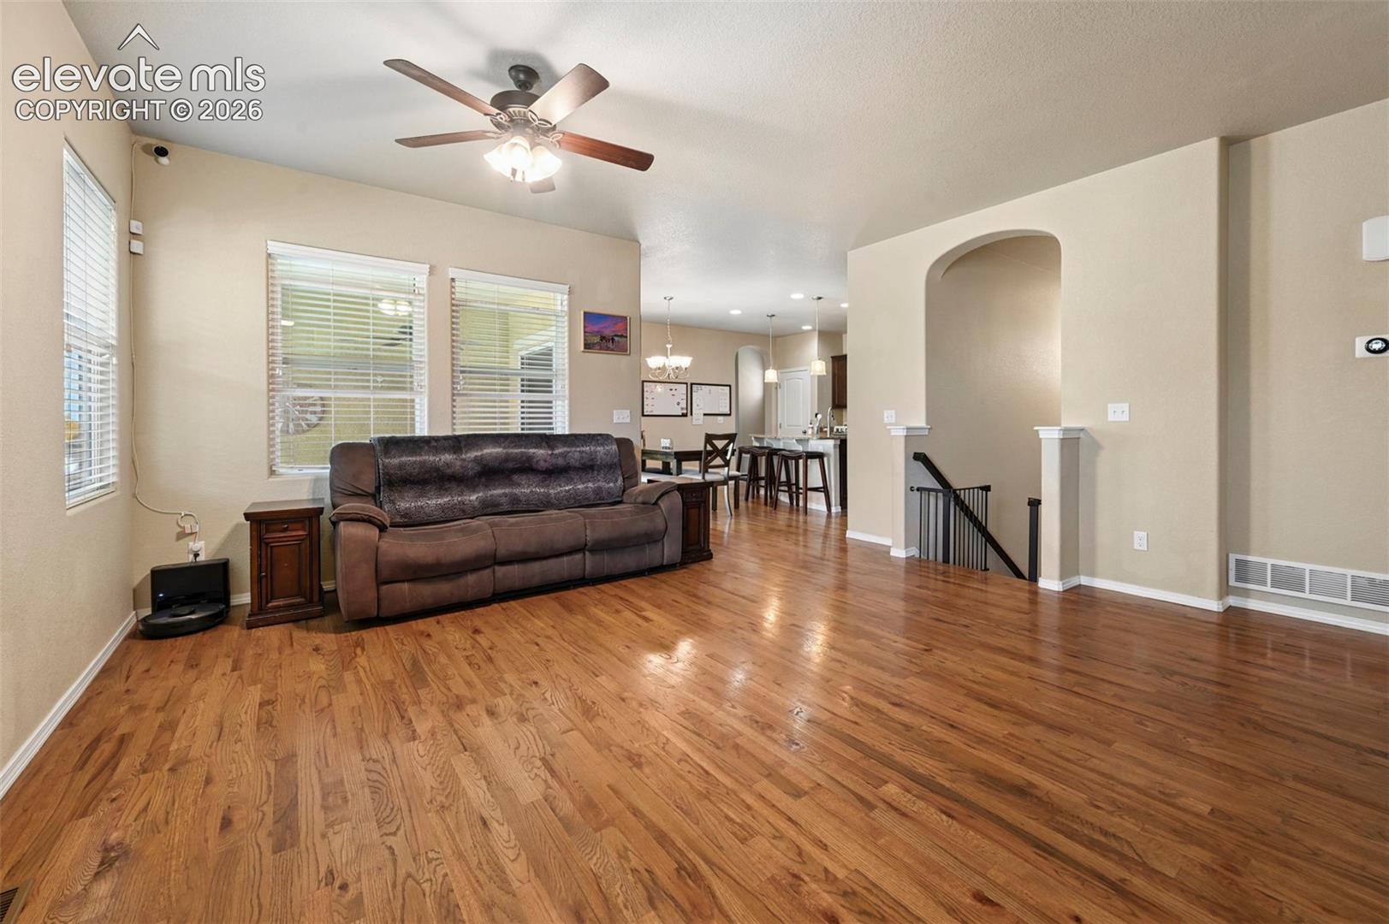
Here is a rare opportunity to assume a VA mortgage at 5.75%, potentially saving you significant money compared to today’s rates! Beautiful home, beautiful community. This impeccably maintained 2,700+ square foot home offers the perfect blend of contemporary elegance and low-maintenance living. From the moment you enter, you’ll notice the warmth of the hardwood floors, soaring ceilings, gas fireplace, and open-concept design. The spacious kitchen is a true gathering space, featuring desirable stainless steel appliances, a double oven, glass cooktop, crown-molded cabinetry, pantry storage, granite countertops, and a large island perfect for meal prep, casual dining, or entertaining. Just off the eat-in kitchen, the sunroom fills the home with natural light and provides a peaceful space to relax and enjoy your surroundings. The main-level primary suite offers a private retreat with a walk-in closet, soaking tub, and tray ceiling adding a stylish architectural touch. The lower level provides even more flexibility with plenty of space for entertaining, an additional bedroom, full bathroom, and a large storage area. There is even a office/hobby area separated by a half wall.The garage is oversized with a storage nook and overhead storage. Outside, enjoy all the beauty this community has to offer without the hassle of extensive lawn maintenance. The beautifully landscaped neighborhood features a park just a block away, along with a nearby walking path leading to the community park and charming “waterfall” area — a favorite spot for photos and special memories. If you’re looking for a home that combines modern comfort, elegant finishes, and a relaxed lifestyle where you can enjoy the outdoors without spending your weekends on yard work, this could be the perfect setting for you.
| 2 days ago | Listing updated with changes from the MLS | |
| 2 days ago | Price changed to $560,000 | |
| 5 months ago | Listing first seen on site |

The real estate listing information and related content displayed on this site is provided exclusively for consumers’ personal, non-commercial use and may not be used for any purpose other than to identify prospective properties consumers may be interested in purchasing. This information and related content is deemed reliable but is not guaranteed accurate by the Pikes Peak REALTOR® Services Corp d/b/a elevateMLS. Copyright 2026
Last checked: 2026-11-12 04:09 AM UTC
Footer

Get Started on the Home Search Now!

Veteran Owned. Community Focused.
Meet our team of Colorado Springs Military Realtors:







