
Colorado Springs Military Realtors and Military Relocation Professionals
The Warner Group
6848 Ravencrest DriveColorado Springs, CO 80919
Due to the health concerns created by Coronavirus we are offering personal 1-1 online video walkthough tours where possible.
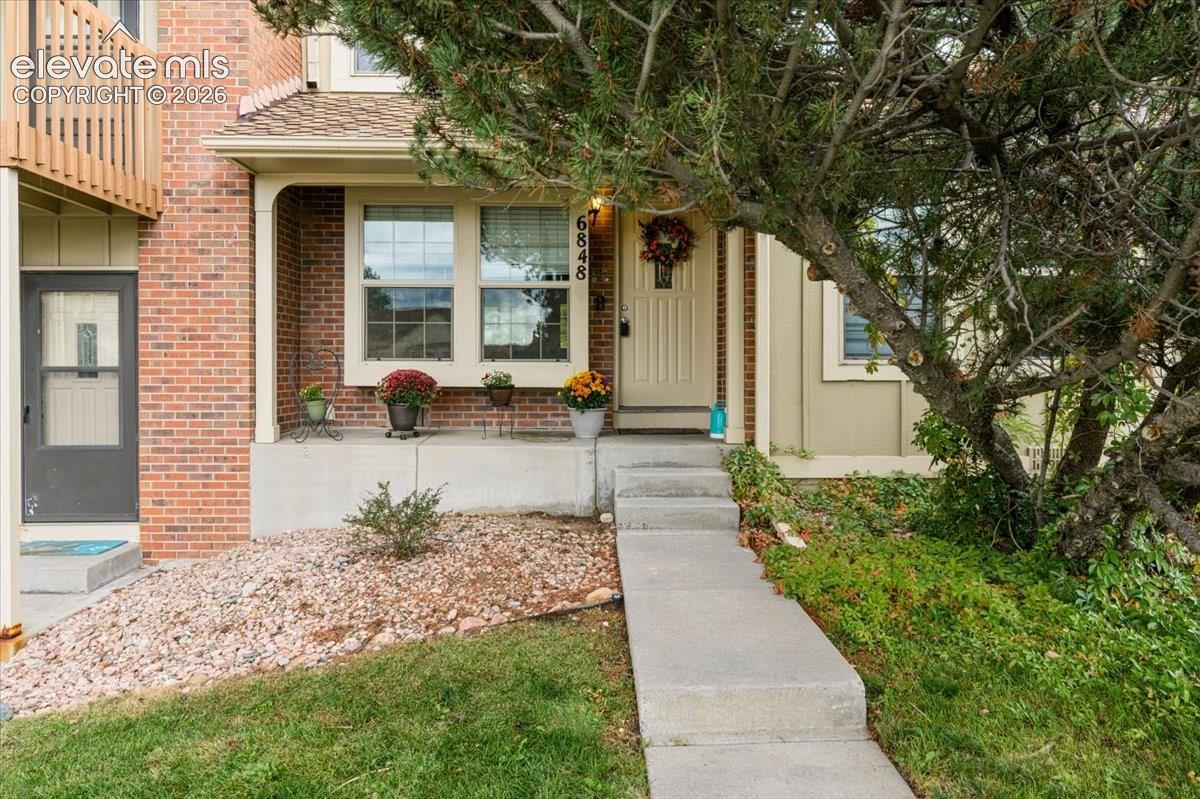
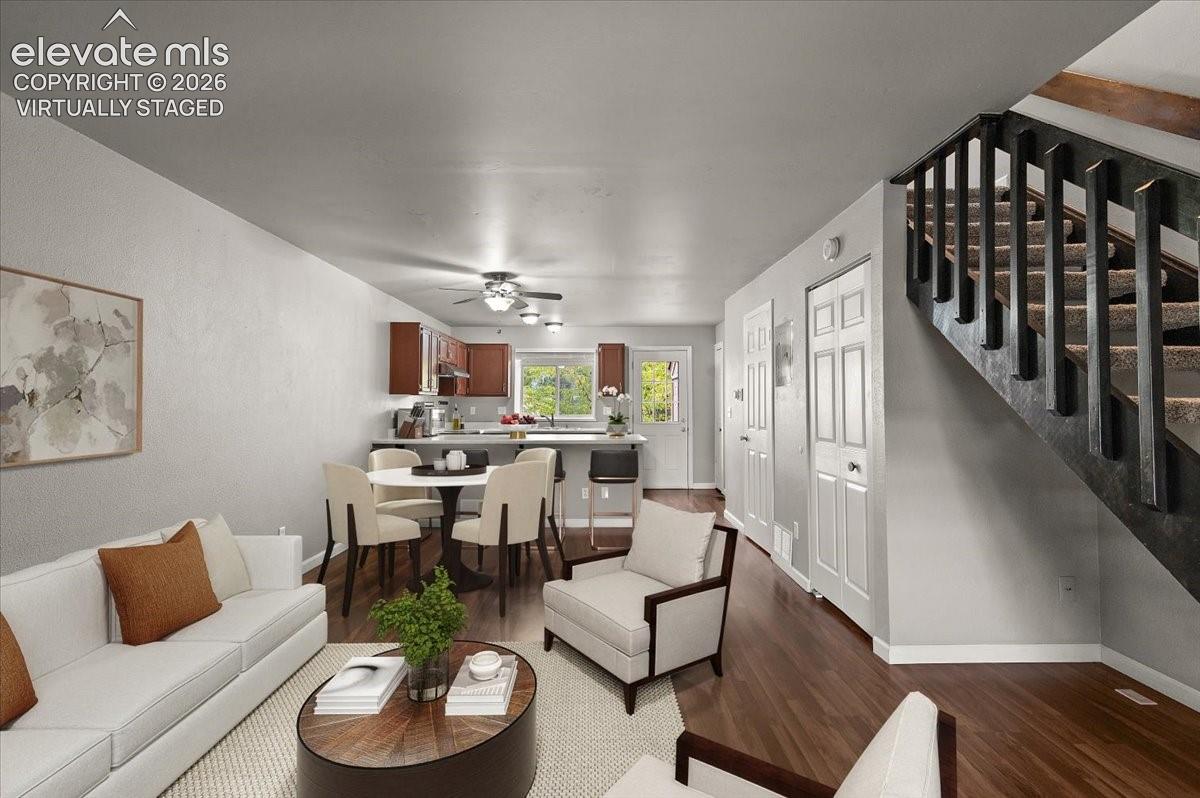
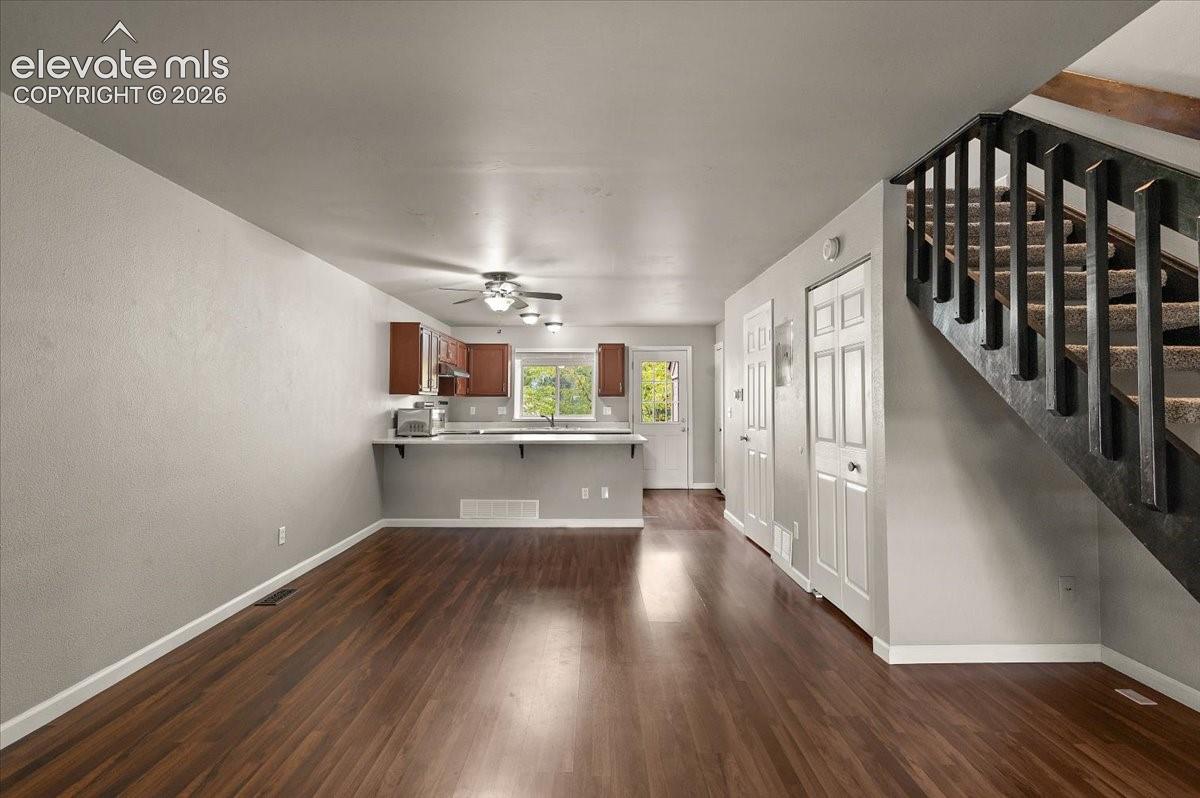
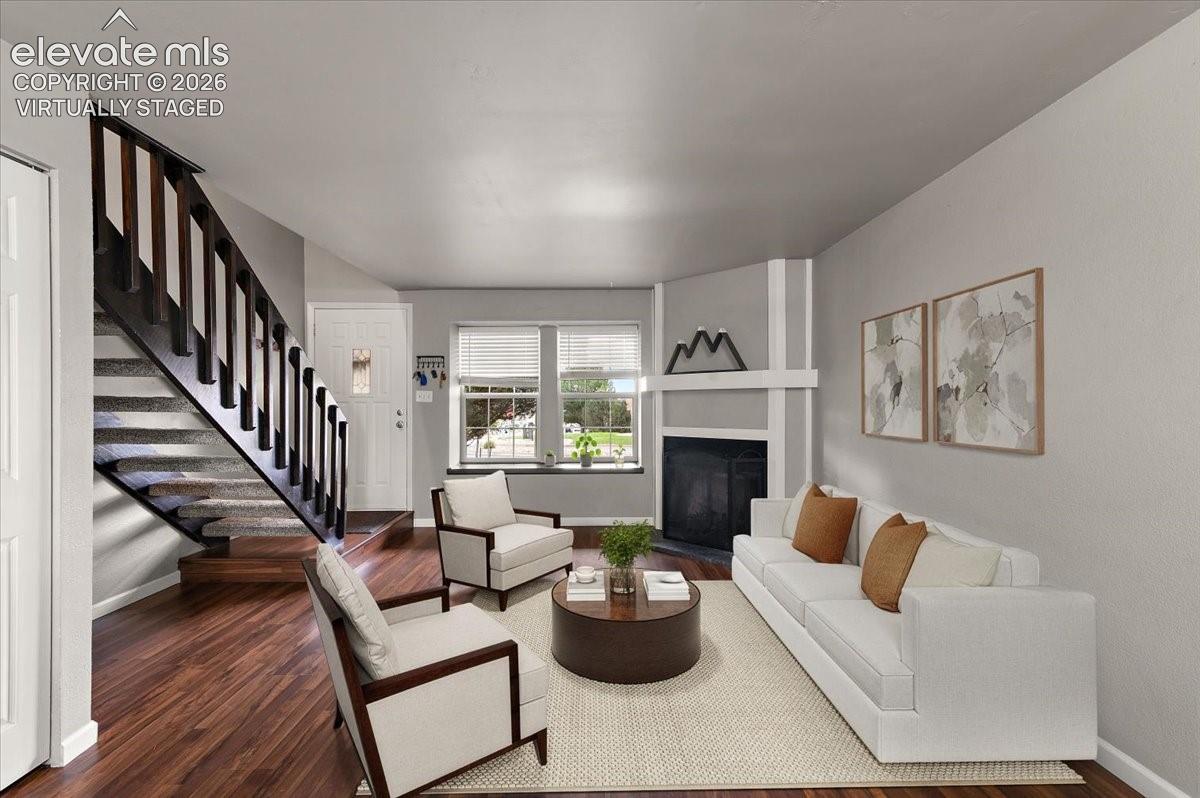
Mountain views, low-maintenance living, and a location that makes your commute, and your weekends easy. Wake up to an unobstructed view of Pikes Peak from the primary bedroom then head out in minutes thanks to the spot right off I-25 and Woodmen in sought-after Academy School District 20. Trade the treadmill for the trail. A hiking path sits right behind Ravencrest, the Santa Fe Trail with its mountain stream is across the street, and both Ute Valley Park and Garden of the Gods are close enough for a spontaneous picnic. You'll find brand new windows on the 2nd floor, a brand new washer/dryer laundry center, solid surface floors on the main level, a cozy fireplace, and an A/C hookup ready to connect. A transferable appliance warranty through Blue Ribbon Silver plan that includes the washer and dryer is extended through September 2027 so you can move in with peace of mind. The HOA covers the seasonal pool, exterior maintenance, water, and trash removal. You will have more time for the patio and the peak and less time on upkeep. Schedule your showing today!
| 6 hours ago | Listing updated with changes from the MLS® | |
| yesterday | Listing first seen on site |

The real estate listing information and related content displayed on this site is provided exclusively for consumers’ personal, non-commercial use and may not be used for any purpose other than to identify prospective properties consumers may be interested in purchasing. This information and related content is deemed reliable but is not guaranteed accurate by the Pikes Peak REALTOR® Services Corp d/b/a elevateMLS. Copyright 2026
Last checked: 2026-10-05 09:30 PM UTC
Footer

Get Started on the Home Search Now!

Veteran Owned. Community Focused.
Meet our team of Colorado Springs Military Realtors:







