
Colorado Springs Military Realtors and Military Relocation Professionals
The Warner Group
2352 Washo CircleColorado Springs, CO 80915
Due to the health concerns created by Coronavirus we are offering personal 1-1 online video walkthough tours where possible.
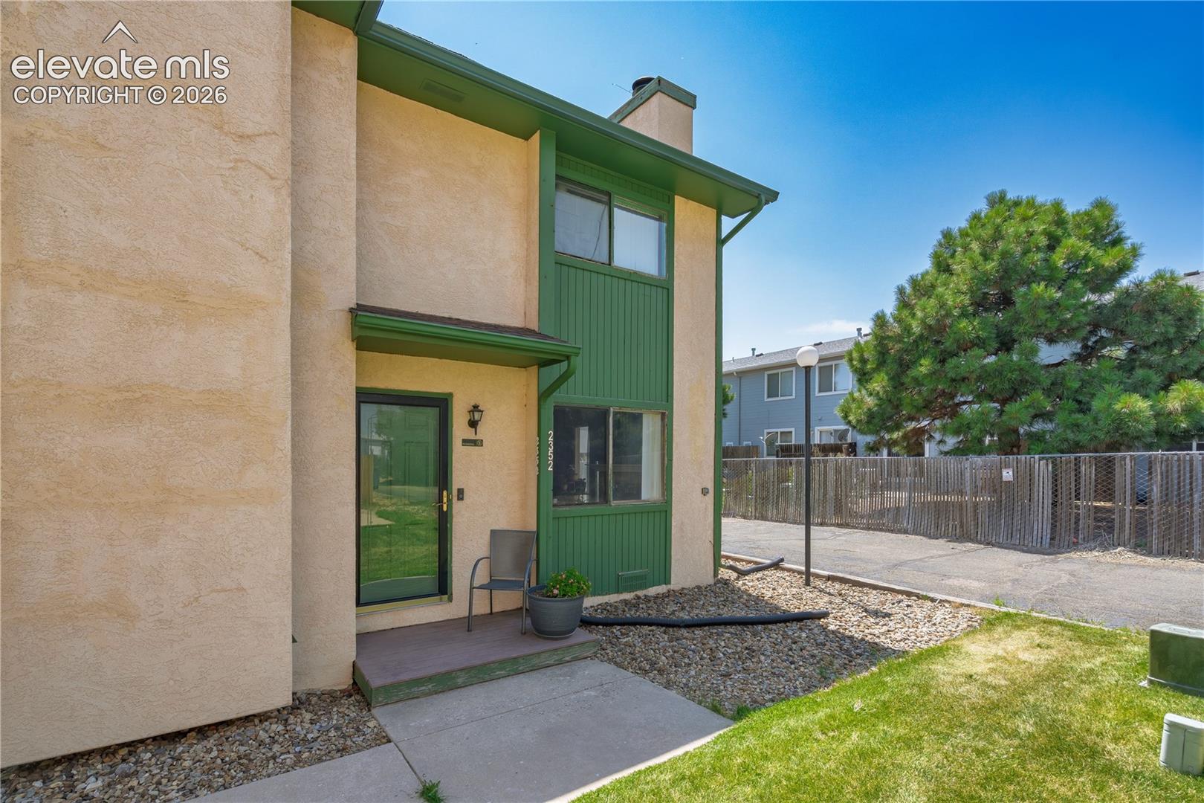
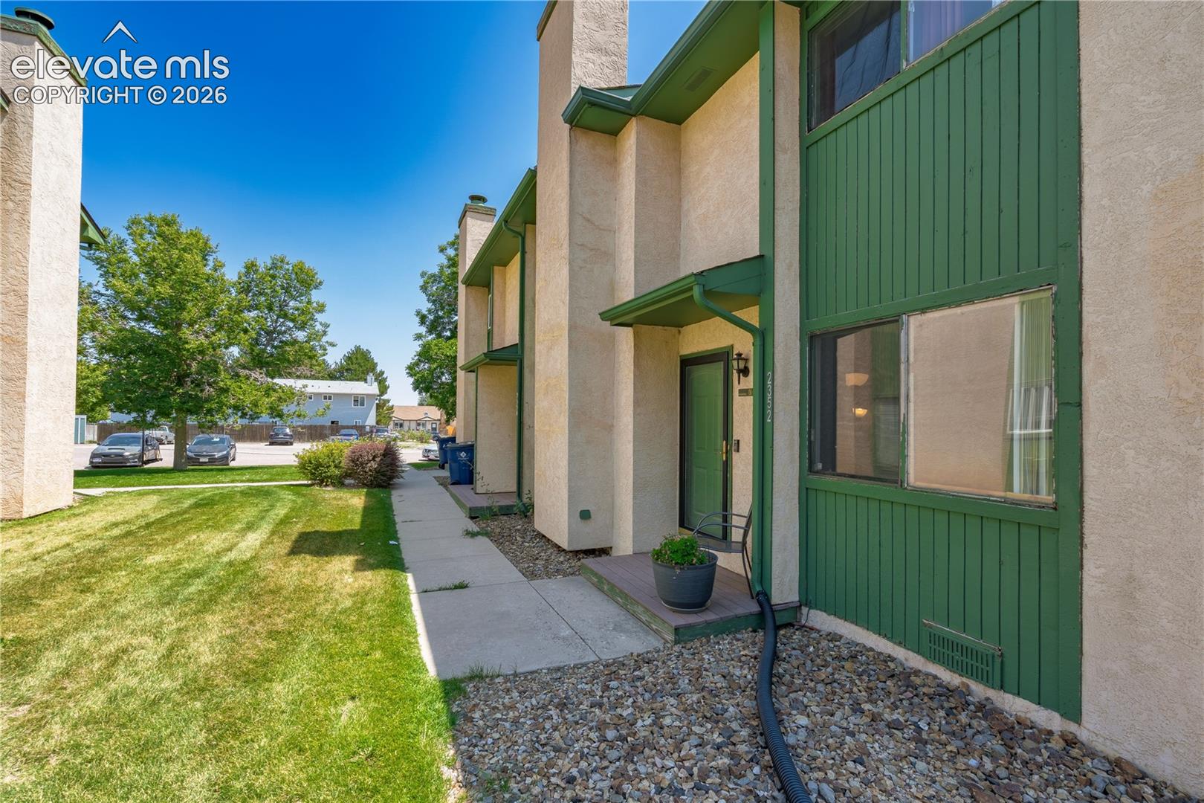
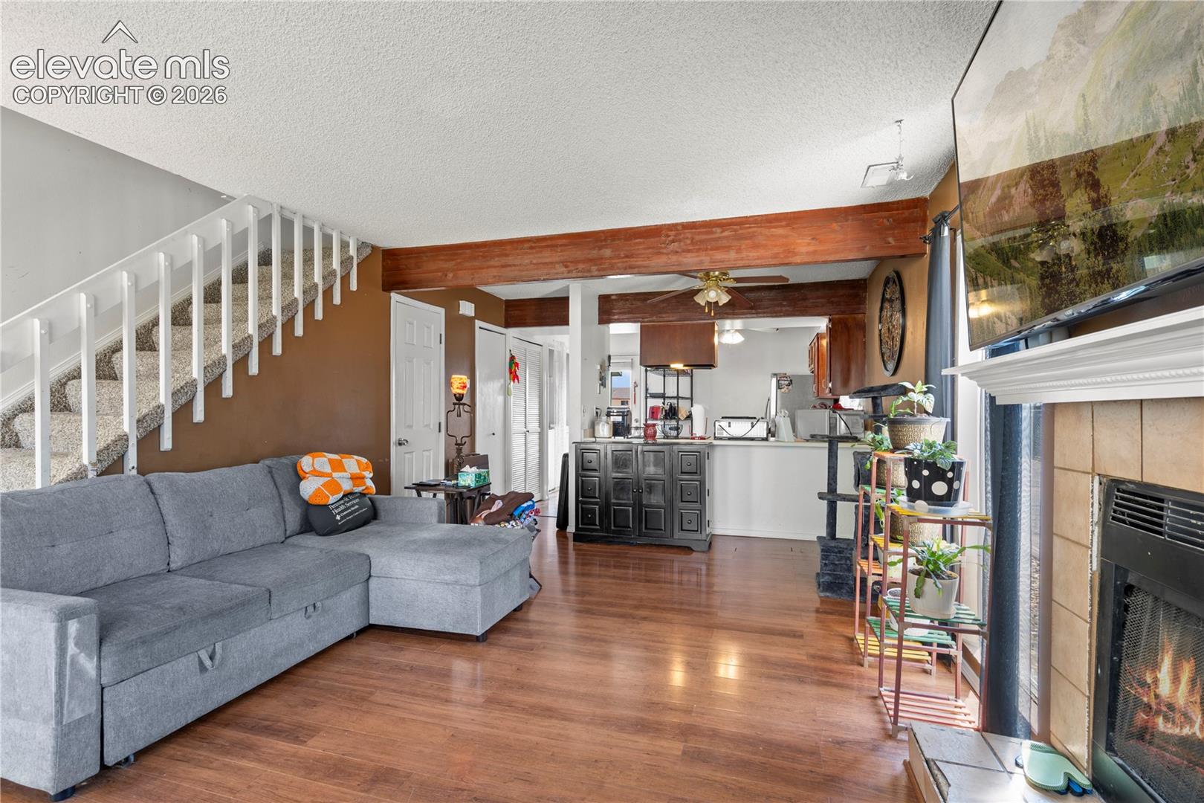
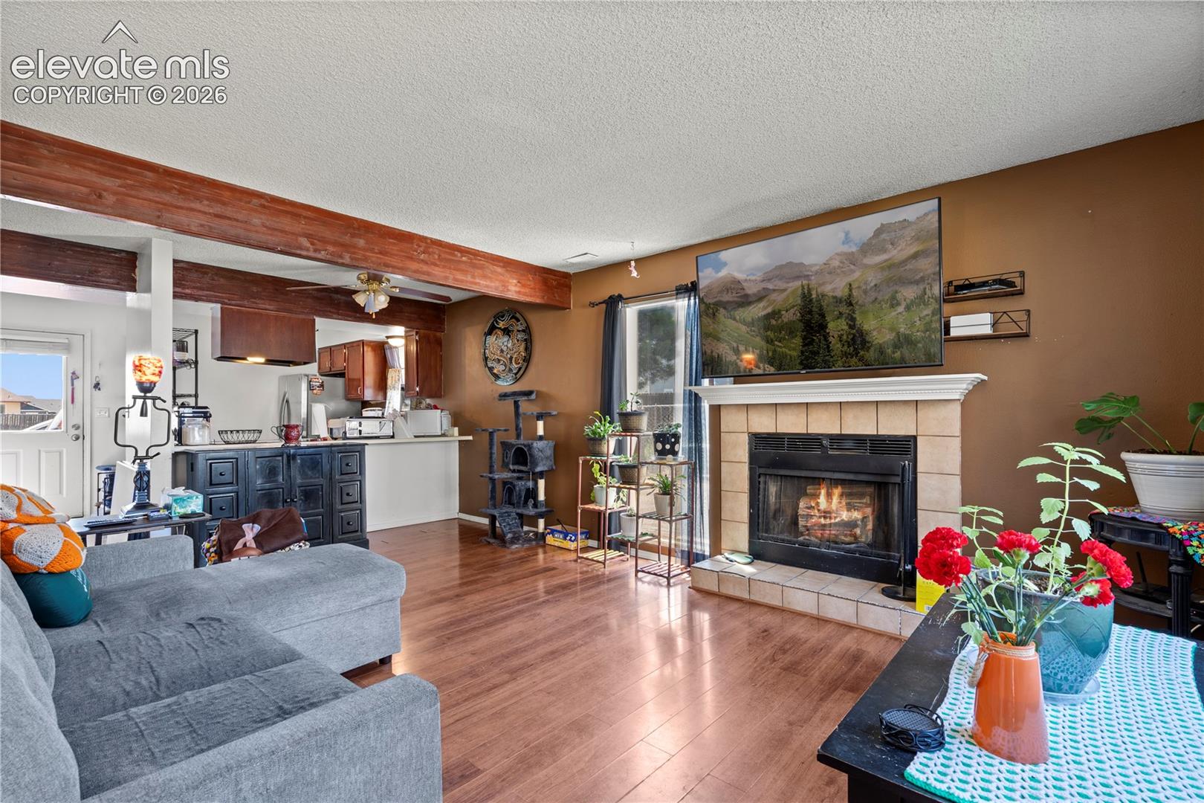
Affordable living in Colorado Springs is getting more and more difficult to find, but you found it here! Enjoy this cozy end unit with an attached, private storage shed and patio. Parking is not technically assigned, however, the current owner has labeled the adjacent spot directly out the back door and has had no issues with anyone parking there. The main level offers a working, wood-burning fireplace, wood laminate and parquet floors, main level half bath, and an open concept kitchen with breakfast bar. Upstairs you will find both bedrooms, with a full bath adjoining the primary, yet accessible to the 2nd bedroom via the hallway. Close to parks, military bases, shopping, restaurants, golf, walking-distance dog park, and the Powers corridor for an easy commute. Make this sweet townhome YOURS!
| 2 months ago | Listing updated with changes from the MLS | |
| 3 months ago | Listing first seen on site |

The real estate listing information and related content displayed on this site is provided exclusively for consumers’ personal, non-commercial use and may not be used for any purpose other than to identify prospective properties consumers may be interested in purchasing. This information and related content is deemed reliable but is not guaranteed accurate by the Pikes Peak REALTOR® Services Corp d/b/a elevateMLS. Copyright 2026
Last checked: 2026-11-11 08:29 AM UTC
Footer

Get Started on the Home Search Now!

Veteran Owned. Community Focused.
Meet our team of Colorado Springs Military Realtors:







