Colorado Springs Military Realtors and Military Relocation Professionals
The Warner Group
4210 Astrozon BoulevardColorado Springs, CO 80916
Due to the health concerns created by Coronavirus we are offering personal 1-1 online video walkthough tours where possible.
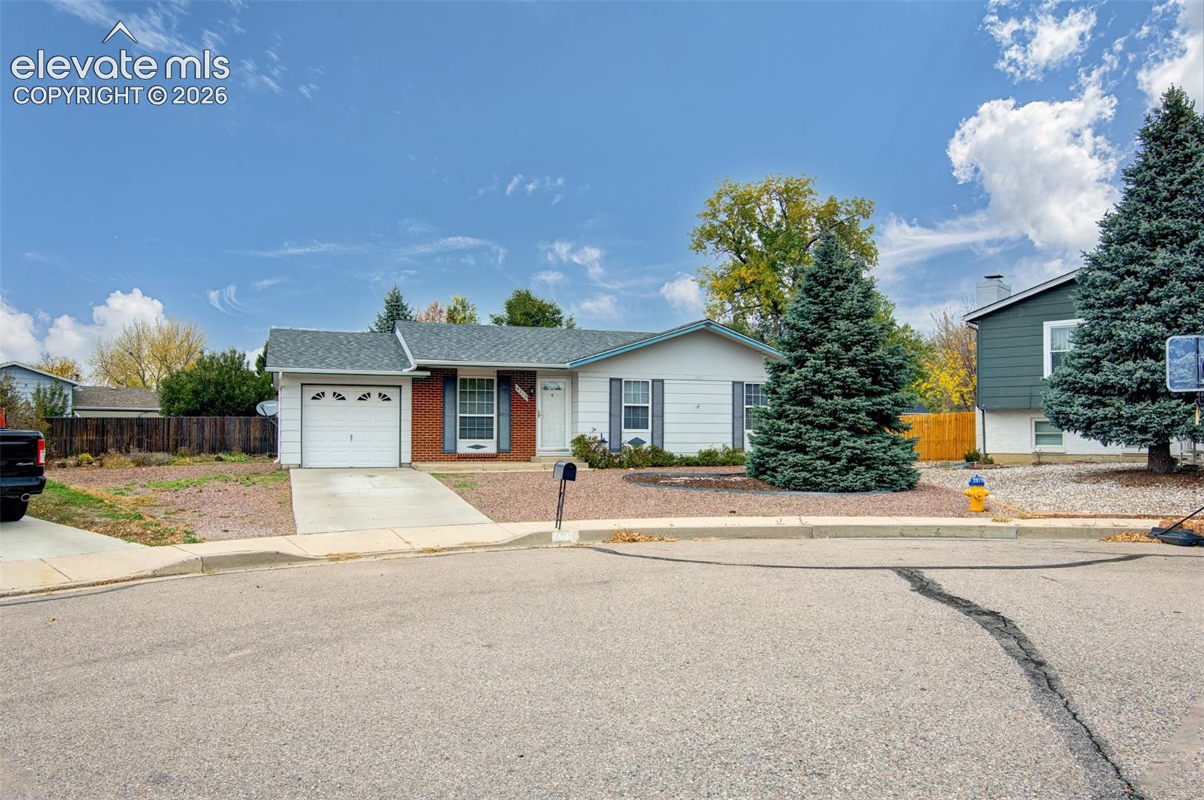
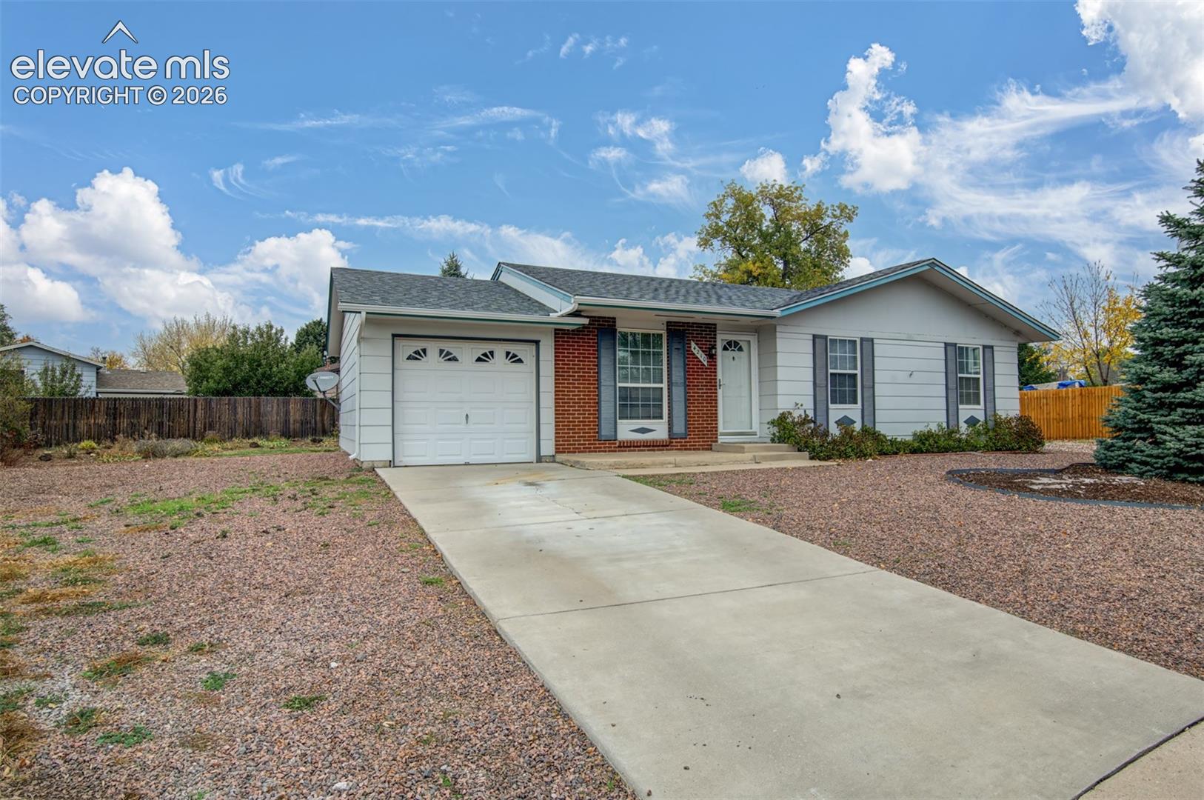
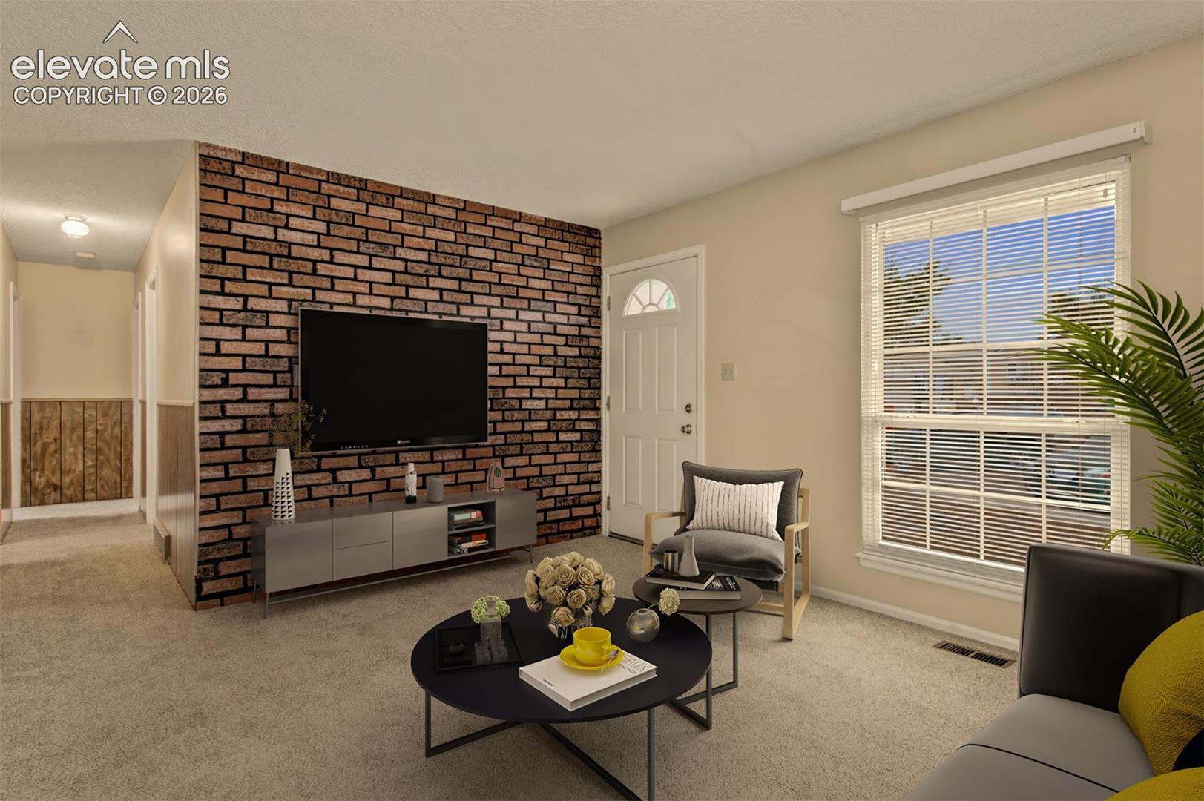
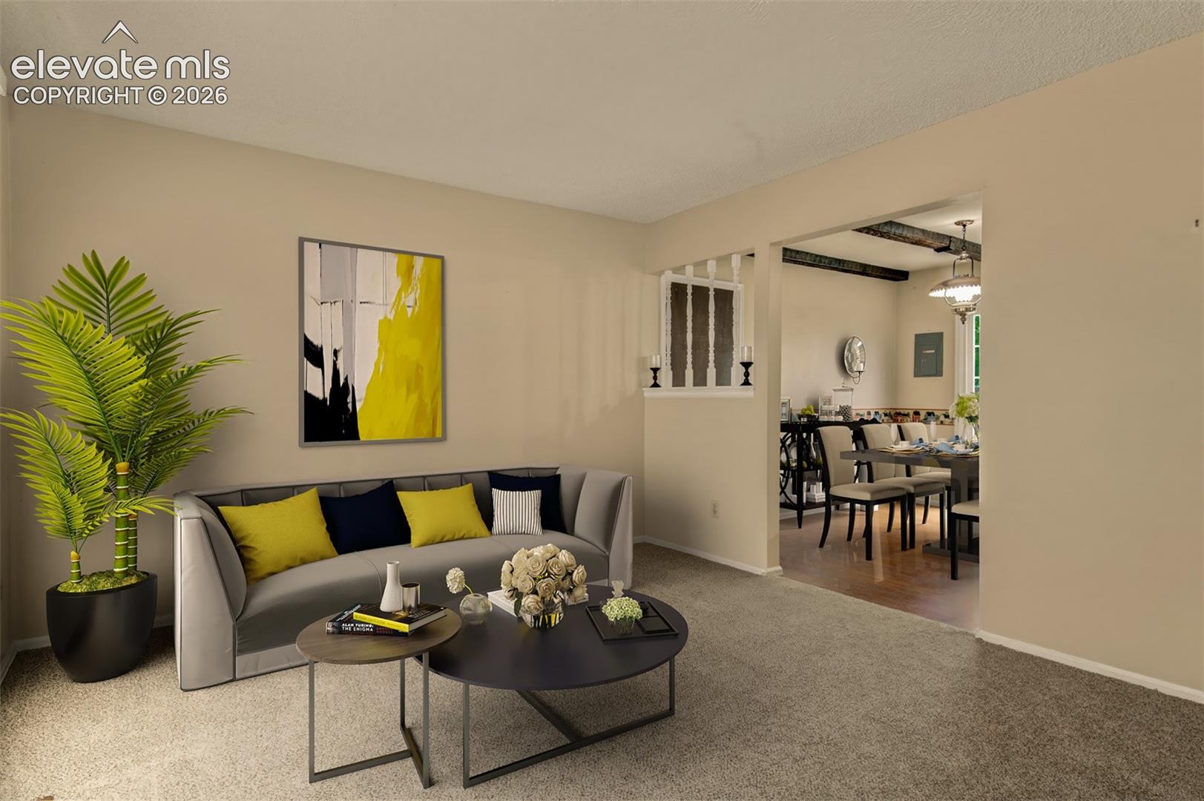
NEW ROOF, NEW CARPET,& MOUNTAIN VIEWS! Beautiful 3 Bedroom in Colorado Springs. Welcome home to this well maintained one owner home offering convenient main level living and timeless character. This home showcases original details, including charming wood beams in the kitchen. Enjoy peace of mind with a new roof on both the home and storage shed, new carpet, and all appliances included- even the washer and dryer. The furnace and central air unit have also been recently cleaned and serviced. The xeriscaped front yard offers low maintenance living, while the spacious backyard provides room to relax, garden, or entertain with nice views of the mountains. Pride of ownership shines throughout! Conveniently located near Ft Carson, Peterson Space Force Base, Schools, Shopping, Transportation, and I25 for an easy commute. Don't miss the great opportunity to make this home your own. This Beauty is Move In Ready. Schedule Your Showing today!
| 4 hours ago | Listing updated with changes from the MLS | |
| 11 hours ago | Listing first seen on site |

The real estate listing information and related content displayed on this site is provided exclusively for consumers’ personal, non-commercial use and may not be used for any purpose other than to identify prospective properties consumers may be interested in purchasing. This information and related content is deemed reliable but is not guaranteed accurate by the Pikes Peak REALTOR® Services Corp d/b/a elevateMLS. Copyright 2026
Last checked: 2026-10-27 07:54 AM UTC
Footer

Get Started on the Home Search Now!

Veteran Owned. Community Focused.
Meet our team of Colorado Springs Military Realtors: