
Colorado Springs Military Realtors and Military Relocation Professionals
The Warner Group
15505 Curwood DriveColorado Springs, CO 80921
Due to the health concerns created by Coronavirus we are offering personal 1-1 online video walkthough tours where possible.
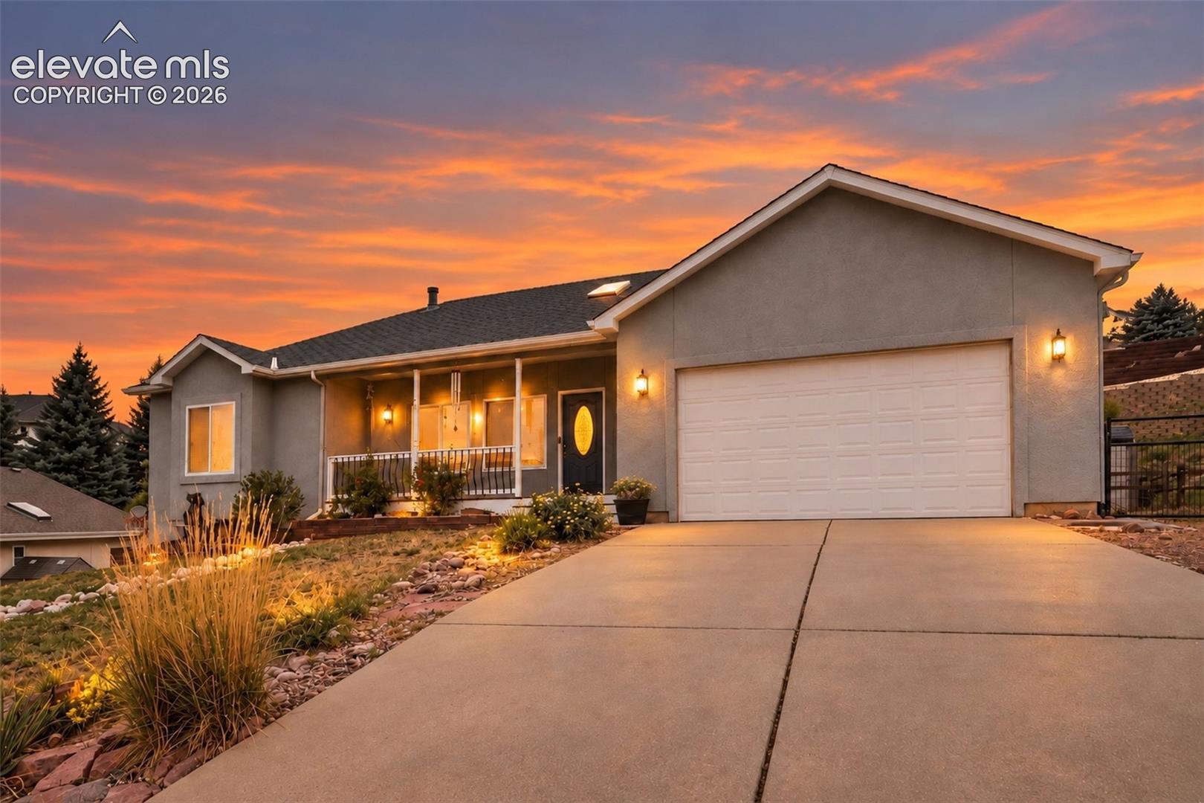
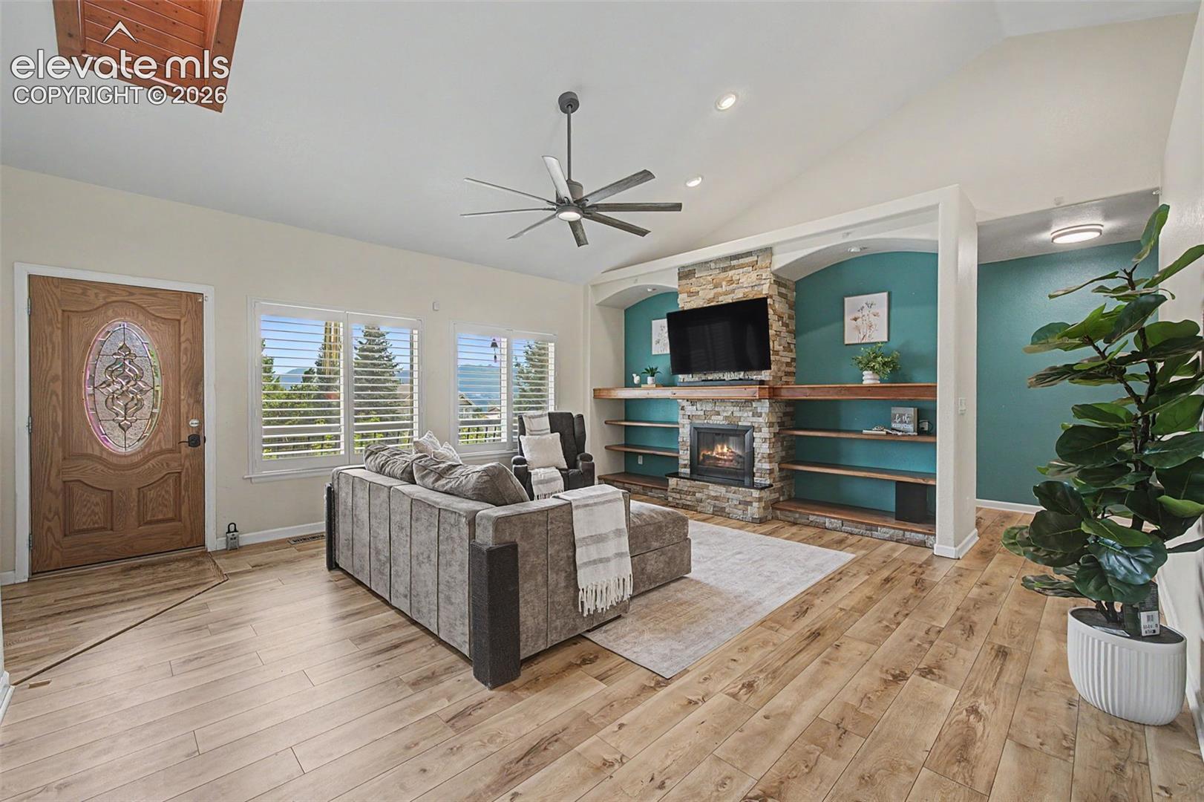
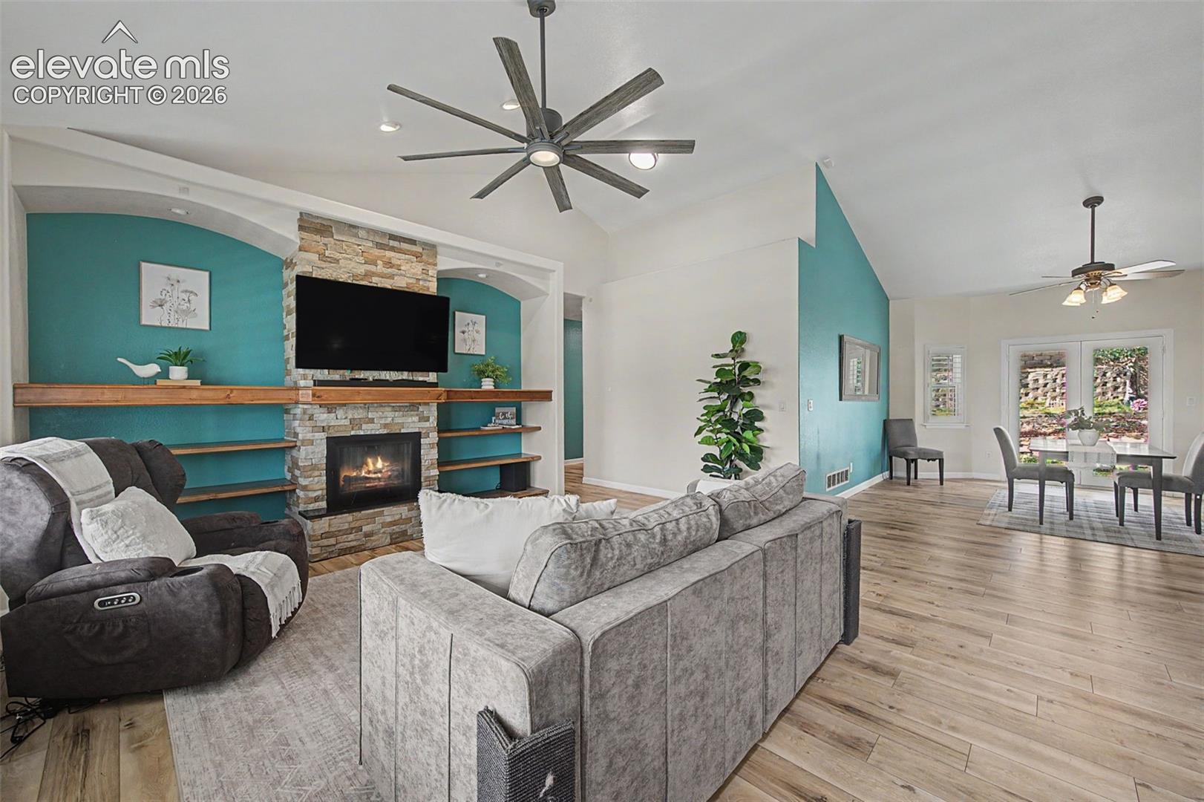
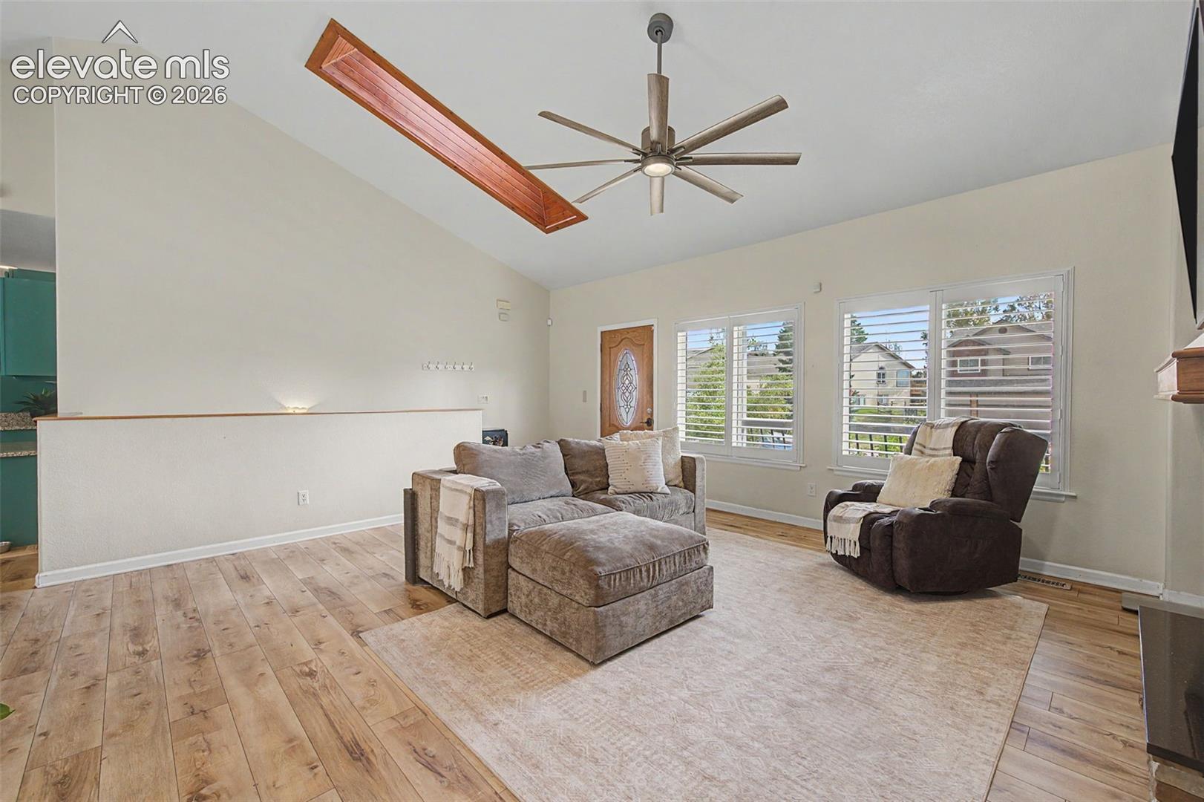
Colorado living with breathtaking Pikes Peak views, endless flexibility, and room to truly spread out. This beautifully maintained ranch-style home welcomes you with soaring vaulted ceilings, abundant natural light from skylights, and an inviting living room featuring built-in shelving and a cozy electric fireplace. The spacious kitchen is designed for both everyday living and entertaining, offering granite countertops, generous workspace, and a sink perfectly positioned to overlook the backyard. Just off the kitchen, the dining area opens to an expansive patio, creating a seamless indoor-outdoor flow that's perfect for hosting gatherings, enjoying quiet evenings, or taking in the spectacular mountain views. The thoughtfully designed main level features a private primary retreat complete with a luxurious five-piece ensuite bath and a spacious walk-in closet. Downstairs, the finished basement offers incredible versatility with two additional bedrooms, a dedicated office or hobby room, and a second kitchen with appliances, perfect for multigenerational living, extended guests, or added convenience. Located within the highly sought-after Academy District 20, this home combines an outstanding location with exceptional functionality. Car enthusiasts and hobbyists will appreciate the oversized garage, large enough to accommodate a crew cab long-bed truck. With panoramic Pikes Peak views, flexible living spaces, and a layout designed to adapt to your lifestyle, this home offers the perfect blend of comfort, convenience, and Colorado charm.
| yesterday | Listing updated with changes from the MLS | |
| yesterday | Price changed to $620,000 | |
| 4 months ago | Listing first seen on site |

The real estate listing information and related content displayed on this site is provided exclusively for consumers’ personal, non-commercial use and may not be used for any purpose other than to identify prospective properties consumers may be interested in purchasing. This information and related content is deemed reliable but is not guaranteed accurate by the Pikes Peak REALTOR® Services Corp d/b/a elevateMLS. Copyright 2026
Last checked: 2026-11-11 04:43 AM UTC
Footer

Get Started on the Home Search Now!

Veteran Owned. Community Focused.
Meet our team of Colorado Springs Military Realtors:







