Save
Ask
Tour
Hide
Share
$268,000
26 Days On Site

1621 Horseshoe Place
Pueblo, CO 81001

For Sale|Townhouse|Active
2
Beds
2
Total Baths
1
Full Bath
1
Partial Bath
1,283
SqFt
$209
/SqFt
2002
Built
County:
Pueblo
Listing courtesy of HomeSmart Preferred Realty:

Due to the health concerns created by Coronavirus we are offering personal 1-1 online video walkthough tours where possible.
Call Now: 719-648-6798
Is this the listing for you? We can help make it yours.
719-648-6798
1621 Horseshoe Place1621 Horseshoe Place1621 Horseshoe Place1621 Horseshoe Place
Save
Ask
Tour
Hide
Share

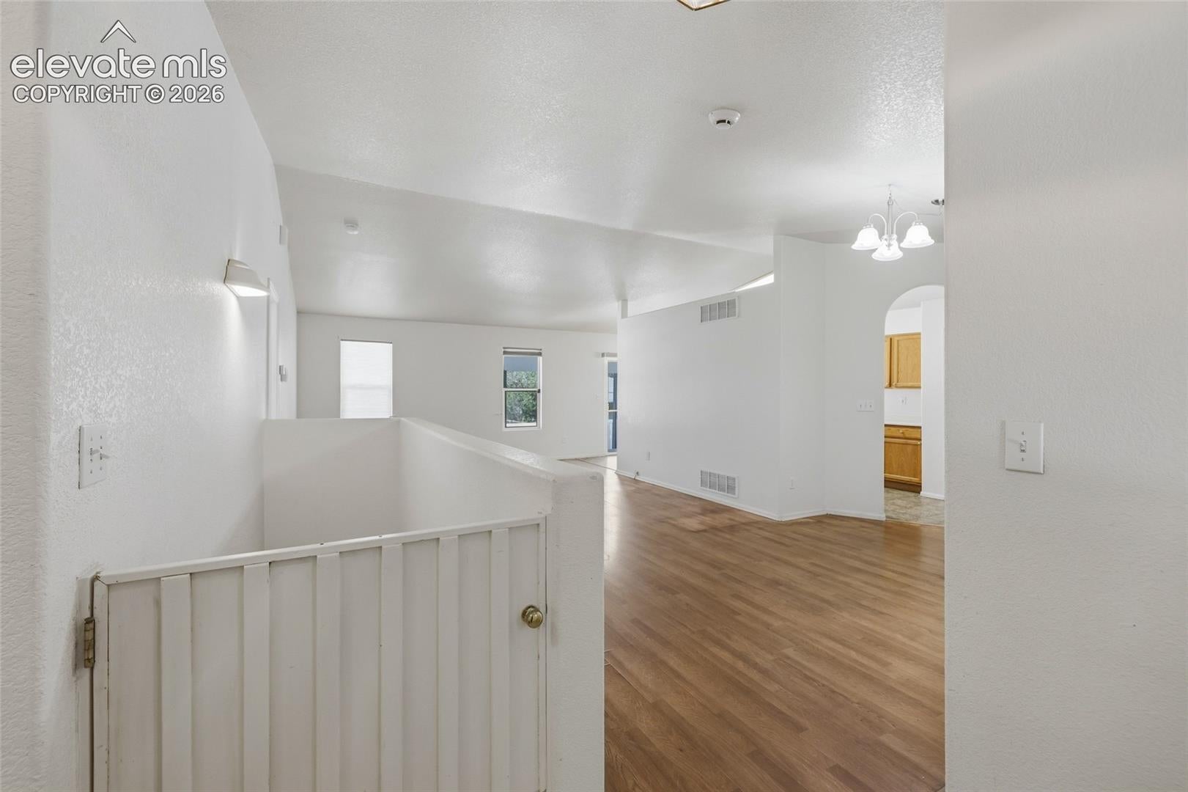
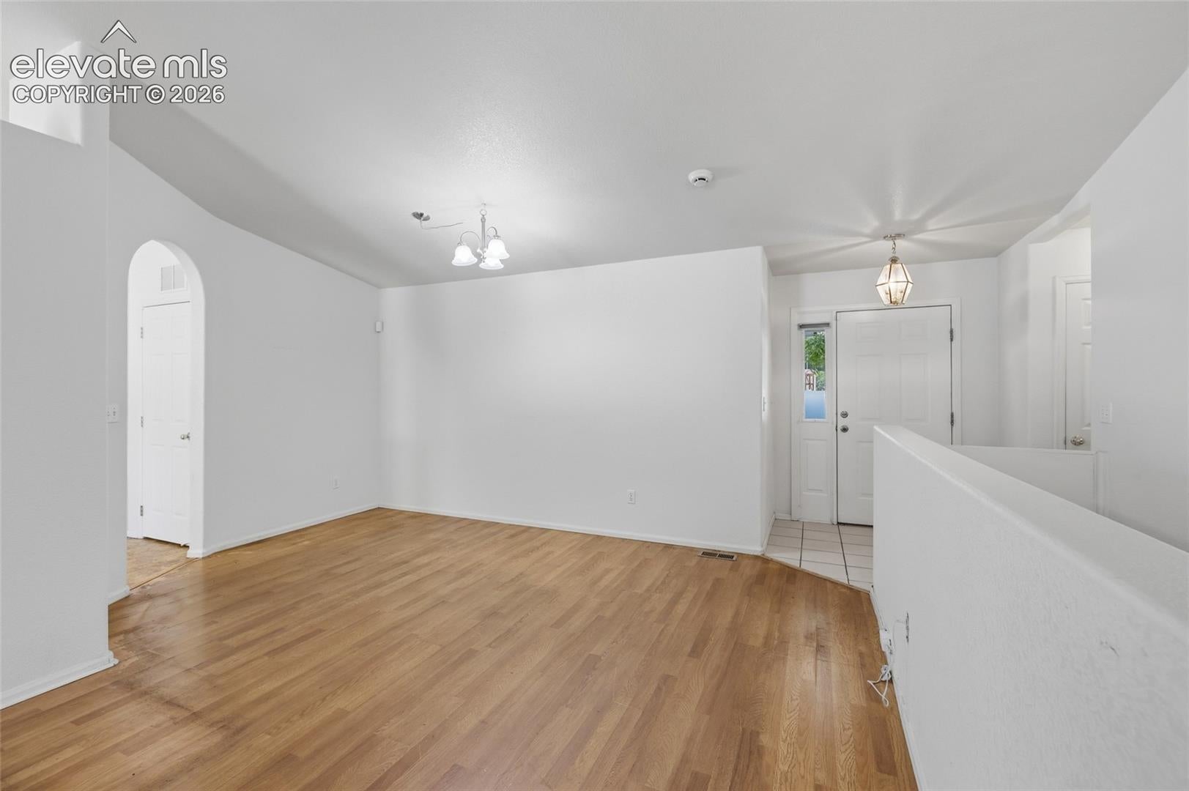
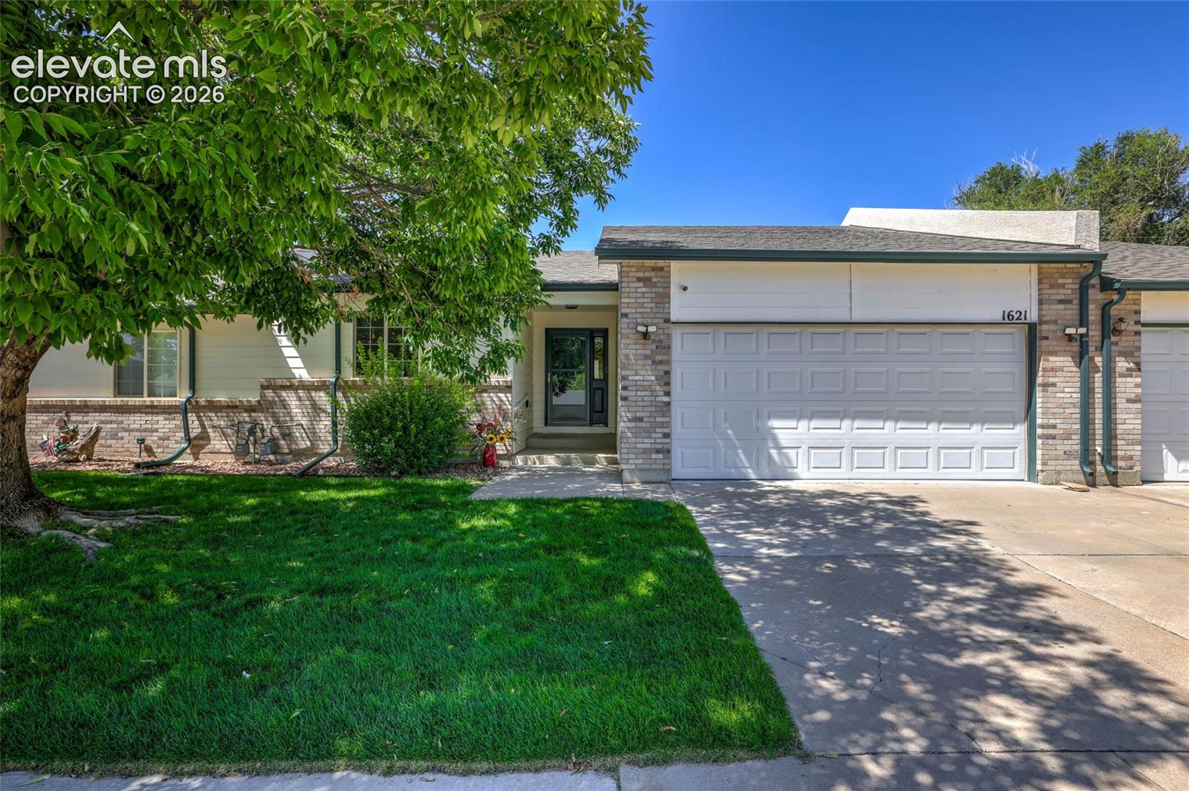
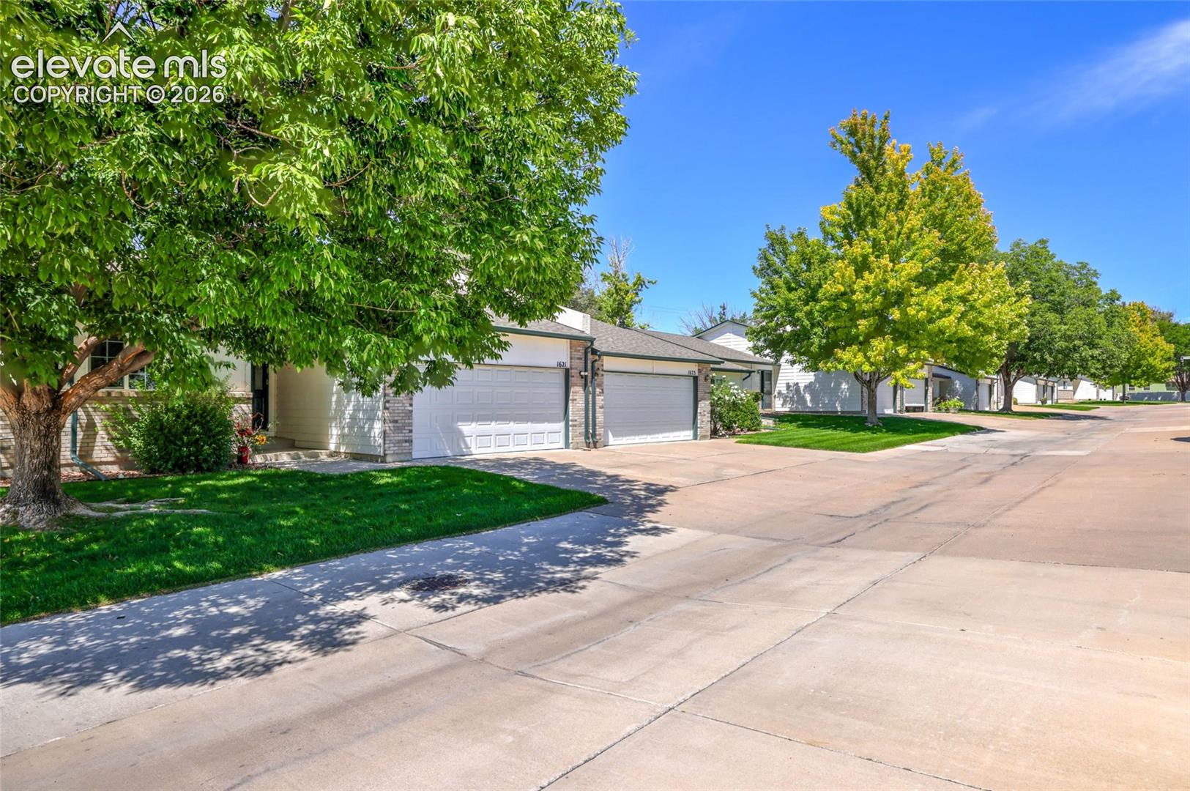
Attention! Must see this delightful one-level, townhouse on a quiet cul-de-sac. It has a covered patio with vinyl fencing throughout the entire complex and beautiful grounds. There is guest parking directly across the street from this home. This well-cared-for, open-concept home has a galley kitchen with a pantry, an attached eating area open to the living room, a walkout to the backyard, and a dining area open to the living room. The full, unfinished basement has tons of storage, a rough-in for an additional bathroom, and an opportunity to create more bedrooms or whatever suits your needs. There is an electric chair lift currently installed from the main level to the basement. This home is an Estate sale and will be sold AS IS, where is, it is in great shape and move-in ready. All this peaceful home needs is your personal touch.

Save
Ask
Tour
Hide
Share
Listing Snapshot
Price 
$268,000
Days On Site 
26 Days
Bedrooms 
2
Inside Area (SqFt) 
1,283 sqft
Total Baths 
2
Full Baths 
1
Partial Baths 
1
Lot Size 
0.05 Acres
Year Built 
2002
MLS® Number 
1088201
Status 
Active
Property Tax 
$1,788
HOA/Condo/Coop Fees 
$300 monthly
Sq Ft Source 
N/A
Friends & Family
Recent Activity
4 weeks agoListing updated with changes from the MLS®
4 weeks agoListing first seen on site
General Features
Acres 
0.05
Attached Garage 
Yes
Garage 
Yes
Garage Spaces 
2
Parking 
Attached
Property Sub Type 
Townhouse
SqFt Above 
1283
SqFt Total 
2566
Style 
Ranch
Utilities 
Cable AvailableElectricity ConnectedNatural Gas ConnectedNatural Gas Available
Water Source 
Public
Interior Features
Appliances 
DishwasherDisposalDryerRefrigeratorWasherMicrowave
Basement 
Full
Cooling 
Central Air
Electric 
220 Volts in Kitchen
Fireplace 
Yes
Fireplace Features 
None
Fireplaces 
1
Flooring 
VinylLaminate
Heating 
Forced AirNatural Gas
Interior 
PantryBreakfast Bar
Laundry Features 
Main Level
Bathroom 
Level - Main
Bedroom 
Dimensions - 10.0x11.0Level - Main
Dining Room 
Dimensions - 10.0x10.0Level - Main
Kitchen 
Dimensions - 10.0x14.0Level - MainFeatures - Breakfast Bar
Living Room 
Dimensions - 10.0x14.0Level - Main
Master Bedroom 
Dimensions - 12.0x13.0Level - Main
Save
Ask
Tour
Hide
Share
Exterior Features
Lot Features 
Cul-De-SacWooded
Road Frontage 
City Street
Roof 
Shingle
Community Features
Association Amenities 
Landscaping
Association Fee 
$300.0
Association Fee Frequency 
Monthly
MLS Area 
Belmont
School District 
Pueblo-60
Financing Terms Available 
CashConventionalFHAVA Loan
Roads 
Paved
Schools
School District
Pueblo-60
Elementary School
Unknown
Middle School
Unknown
High School
Unknown
Listing courtesy of HomeSmart Preferred Realty:


The real estate listing information and related content displayed on this site is provided exclusively for consumers’ personal, non-commercial use and may not be used for any purpose other than to identify prospective properties consumers may be interested in purchasing. This information and related content is deemed reliable but is not guaranteed accurate by the Pikes Peak REALTOR® Services Corp d/b/a elevateMLS. Copyright 2026
Last checked: 2026-09-27 05:44 PM UTC

Neighborhood & Commute
Source: Walkscore
Save
Ask
Tour
Hide
Share