
Colorado Springs Military Realtors and Military Relocation Professionals
The Warner Group
861 Teller LaneWoodland Park, CO 80863
Due to the health concerns created by Coronavirus we are offering personal 1-1 online video walkthough tours where possible.
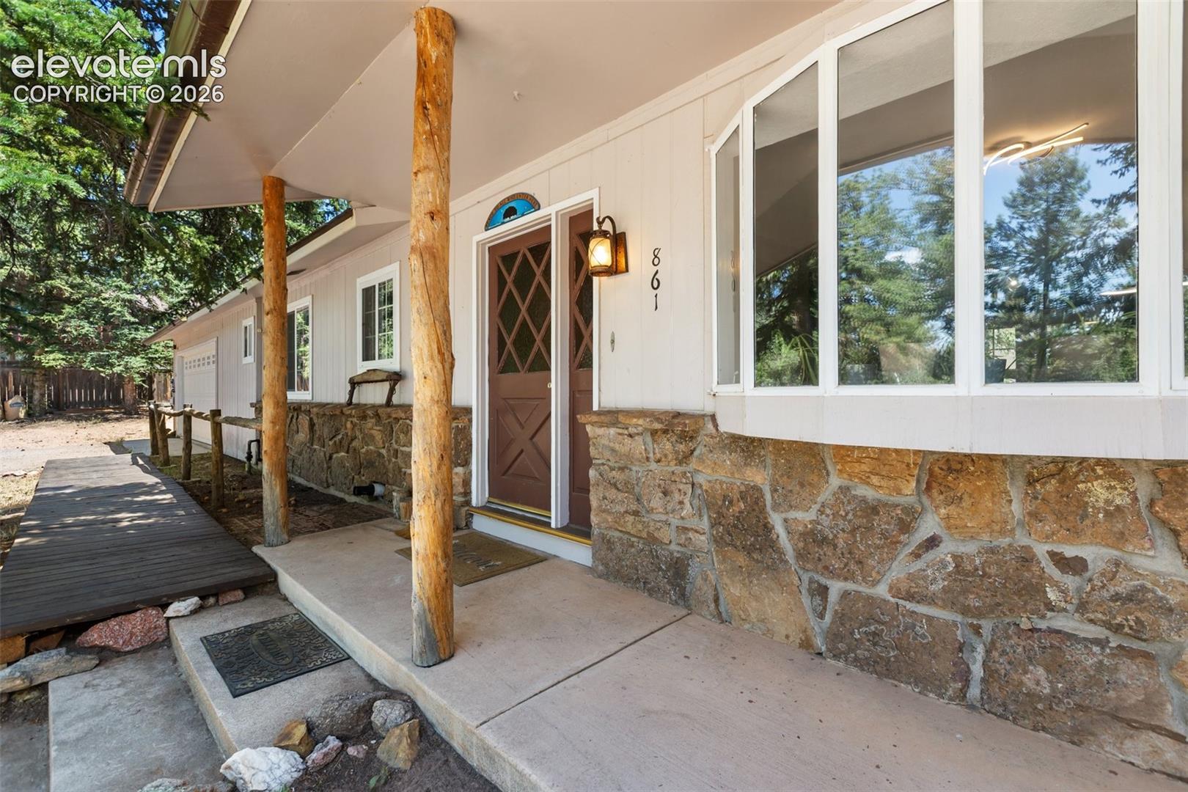
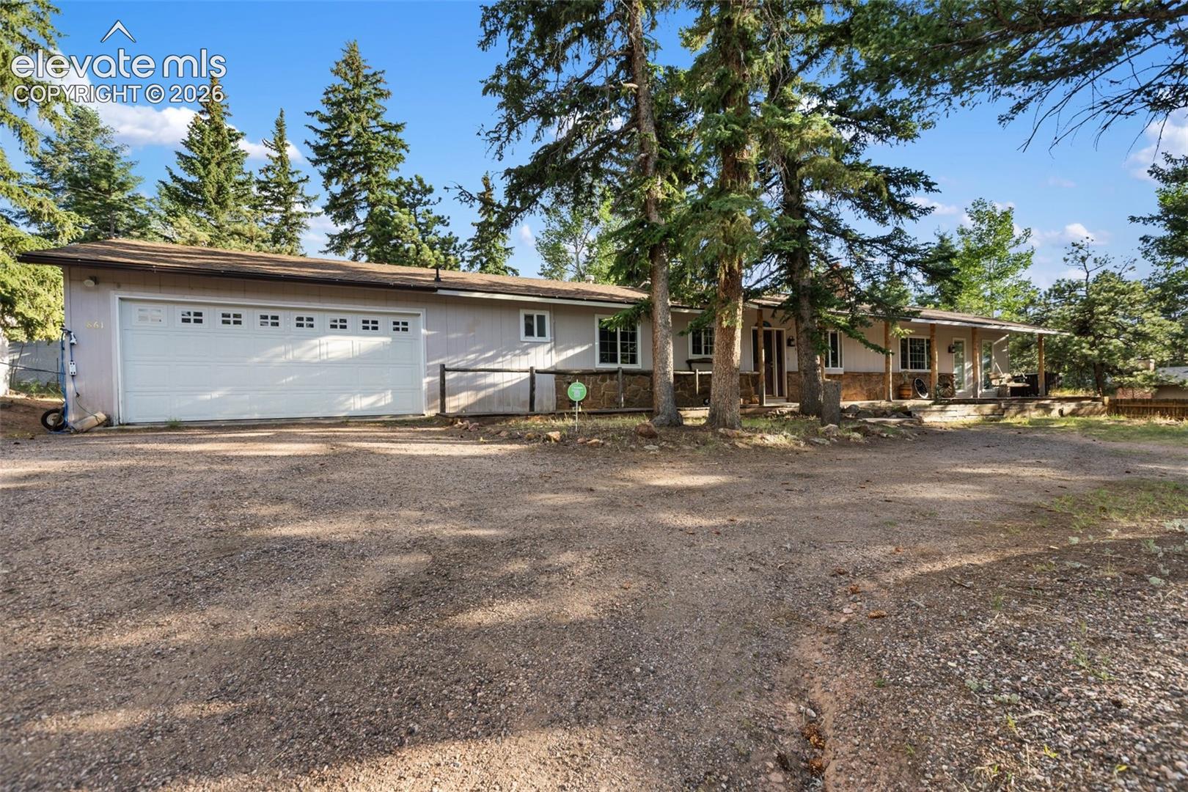
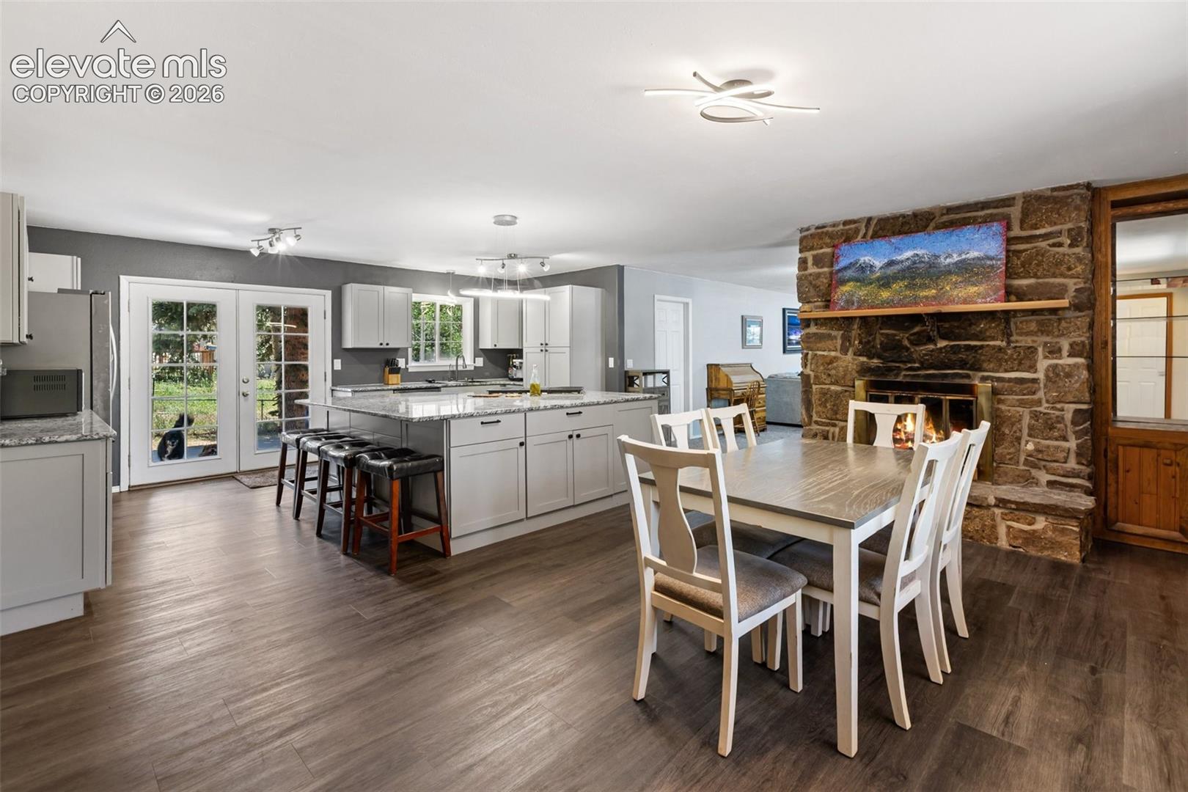
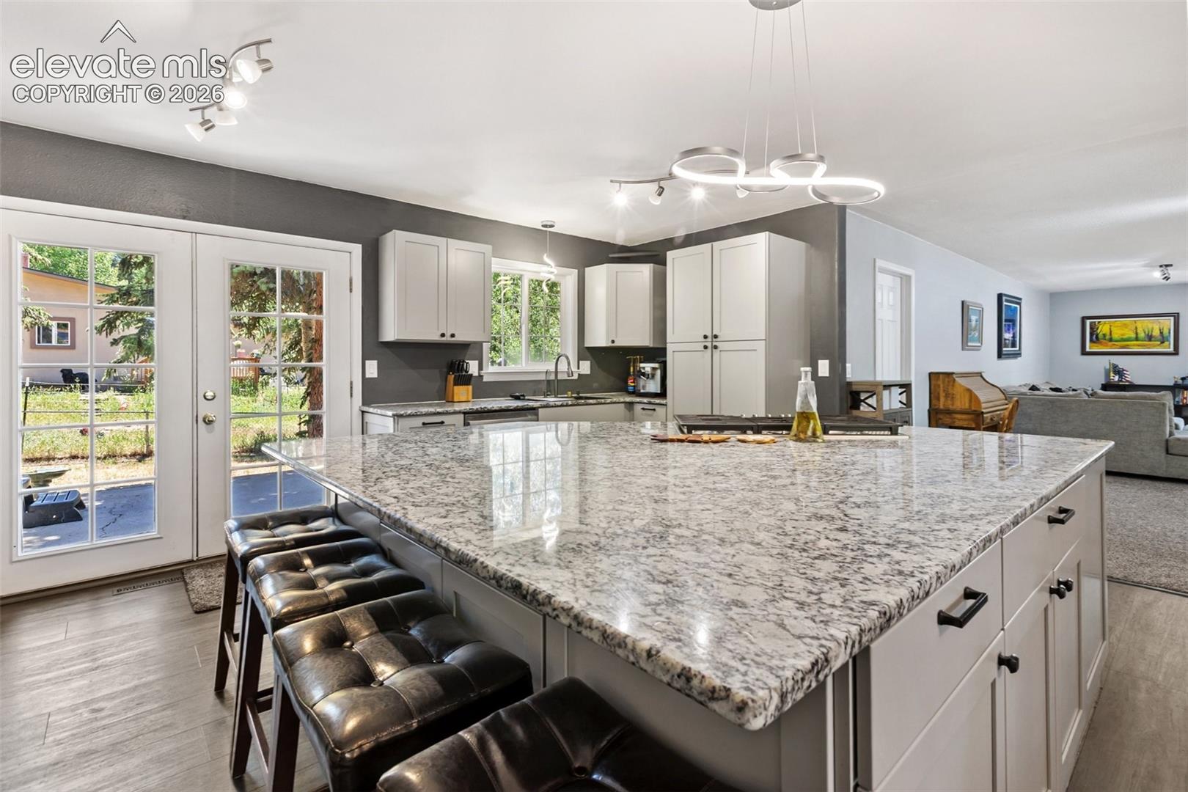
Remodeled with style and functionality in mind, this home is move-in ready and packed with upgrades. Brand-new flooring, brand-new carpet, and beautifully remodeled bathrooms create a fresh, modern feel from the moment you step inside. Expansive windows flood the home with natural light, making every space feel bright and inviting. The chef-inspired kitchen is designed to be the centerpiece of the home, featuring a massive island with plenty of room for cooking, entertaining, and everyday living. Whether you're hosting guests or enjoying a quiet night in, this space was built to bring people together. Solar adds energy efficiency and long-term value, while storage is found throughout the home, giving you the space to stay organized without sacrificing comfort. Step outside to a spacious backyard with endless possibilities for entertaining, gardening, relaxing, or outdoor projects. The pull-through garage is a standout feature, providing easy backyard access along with incredible flexibility for trailers, recreational equipment, workshop space, and even more storage. With remodeled finishes, abundant storage, solar, and thoughtful upgrades throughout, this home offers the perfect combination of comfort, convenience, and modern living.
| 3 days ago | Listing updated with changes from the MLS® | |
| 2 months ago | Price changed to $565,000 | |
| 3 months ago | Listing first seen on site |

The real estate listing information and related content displayed on this site is provided exclusively for consumers’ personal, non-commercial use and may not be used for any purpose other than to identify prospective properties consumers may be interested in purchasing. This information and related content is deemed reliable but is not guaranteed accurate by the Pikes Peak REALTOR® Services Corp d/b/a elevateMLS. Copyright 2026
Last checked: 2026-09-27 08:41 AM UTC
Footer

Get Started on the Home Search Now!

Veteran Owned. Community Focused.
Meet our team of Colorado Springs Military Realtors:








Did you know? You can invite friends and family to your search. They can join your search, rate and discuss listings with you.