
Colorado Springs Military Realtors and Military Relocation Professionals
The Warner Group
6275 Elkhead DriveColorado Springs, CO 80923
Due to the health concerns created by Coronavirus we are offering personal 1-1 online video walkthough tours where possible.
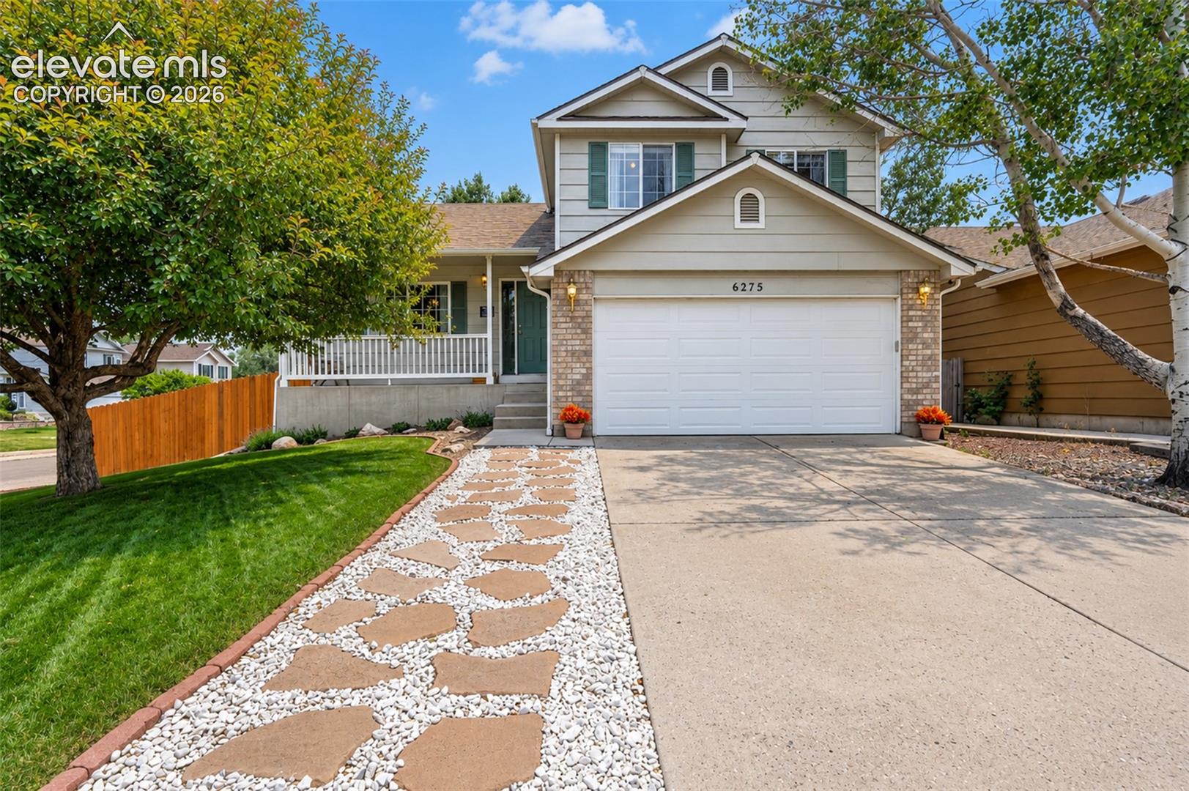
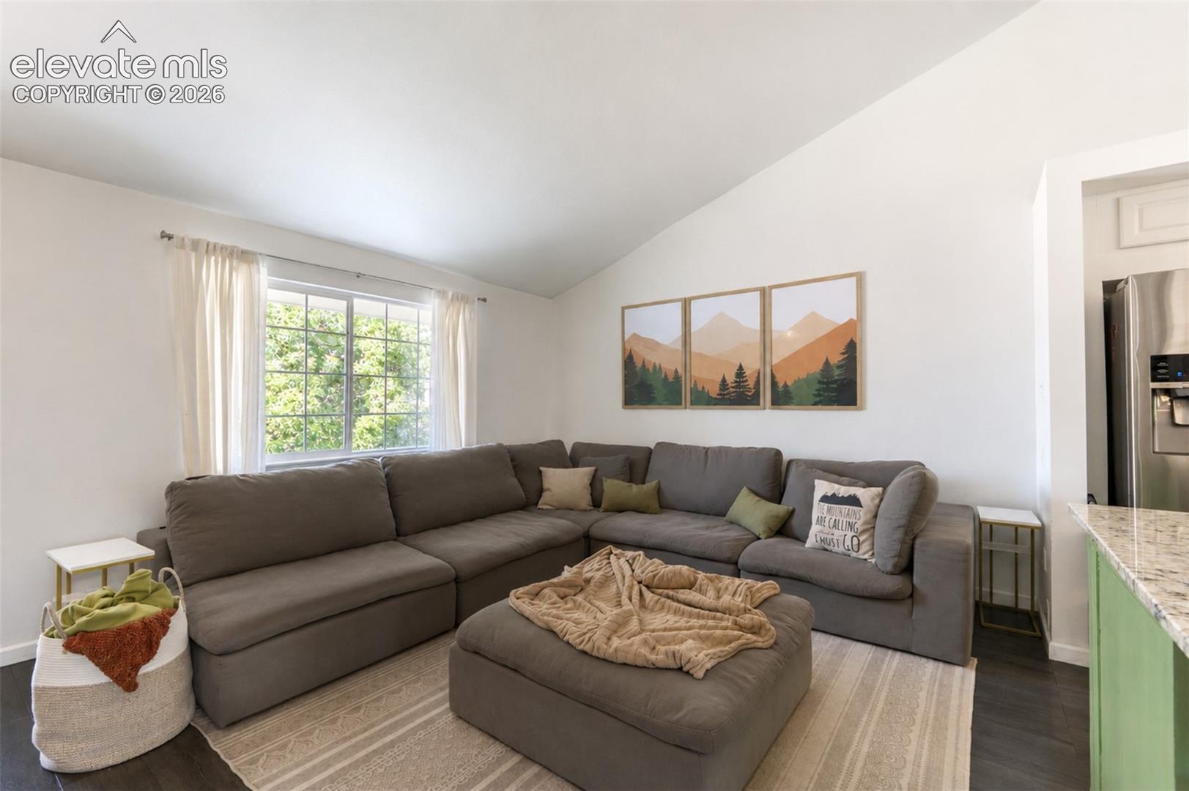
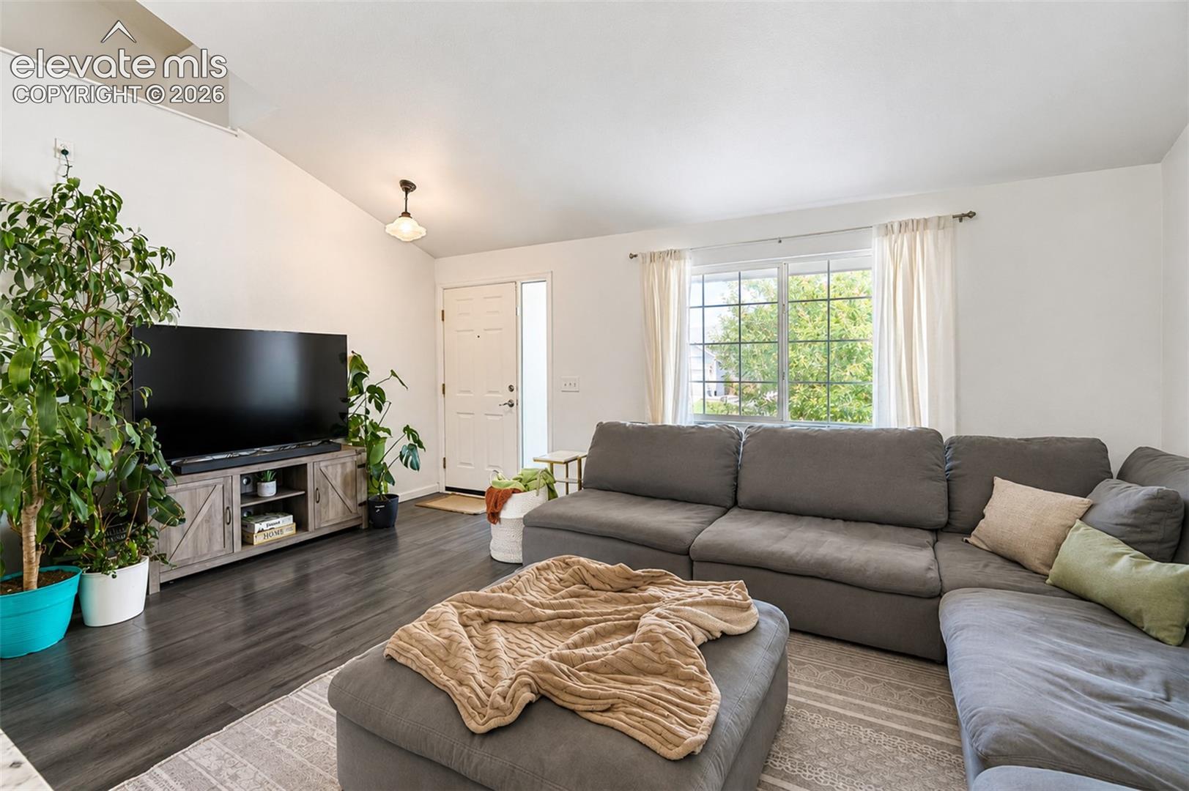
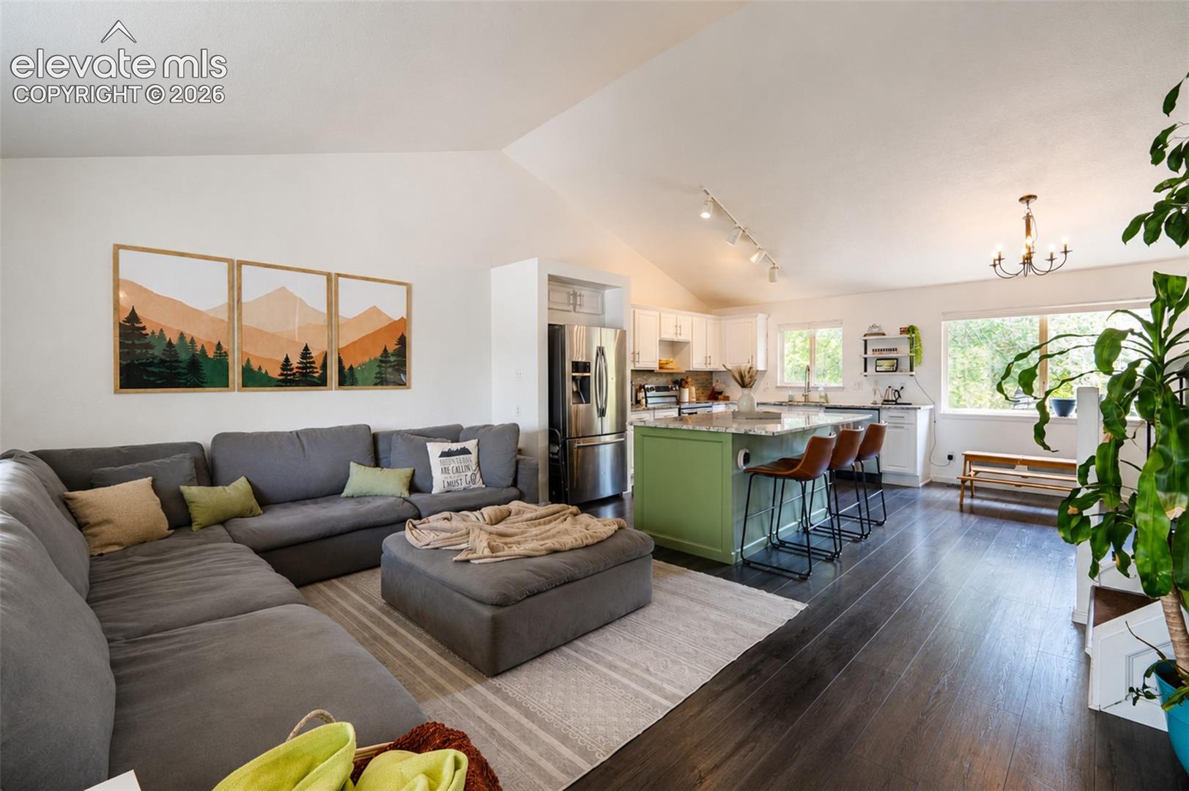
Space, style, and smart updates come together in this beautifully remodeled quad-level home designed for comfortable everyday living. One of its standout features is the fully opened kitchen, a rare find in the neighborhood, creating an airy, connected living space that is perfect for gathering with family and friends. Granite countertops, stainless steel appliances, generous prep space, and abundant natural light make the kitchen the heart of the home. With over 2,000 square feet, this home offers four bedrooms, three and a half bathrooms, central air conditioning, a two-car garage, and paid off solar panels that add long term value and energy efficiency. Upstairs you will find three spacious bedrooms, while the finished basement provides a versatile fourth bedroom or flex space that can easily serve as a home office, fitness room, media room, or guest retreat. The inviting family room features a cozy fireplace and opens directly to a large deck overlooking the private, fully fenced backyard, creating the perfect space for summer barbecues, morning coffee, or simply relaxing outdoors. Located in a quiet, established neighborhood, this home offers convenient access to parks, shopping, dining, entertainment, and major commuter routes while maintaining a peaceful residential setting. If you have been searching for a thoughtfully updated home with flexible living space and move in ready convenience, this is one you will not want to miss. Be sure to explore the 3D tour, interactive floor plan, video walkthrough, and featured room highlights, then schedule your private showing today.
| 23 hours ago | Listing updated with changes from the MLS® | |
| a month ago | Status changed to Active Under Contract | |
| 2 months ago | Price changed to $484,999 | |
| 3 months ago | Listing first seen on site |

The real estate listing information and related content displayed on this site is provided exclusively for consumers’ personal, non-commercial use and may not be used for any purpose other than to identify prospective properties consumers may be interested in purchasing. This information and related content is deemed reliable but is not guaranteed accurate by the Pikes Peak REALTOR® Services Corp d/b/a elevateMLS. Copyright 2026
Last checked: 2026-09-28 03:50 AM UTC
Footer

Get Started on the Home Search Now!

Veteran Owned. Community Focused.
Meet our team of Colorado Springs Military Realtors:







