
Colorado Springs Military Realtors and Military Relocation Professionals
The Warner Group
113 Flagstick DriveWoodland Park, CO 80863
Due to the health concerns created by Coronavirus we are offering personal 1-1 online video walkthough tours where possible.
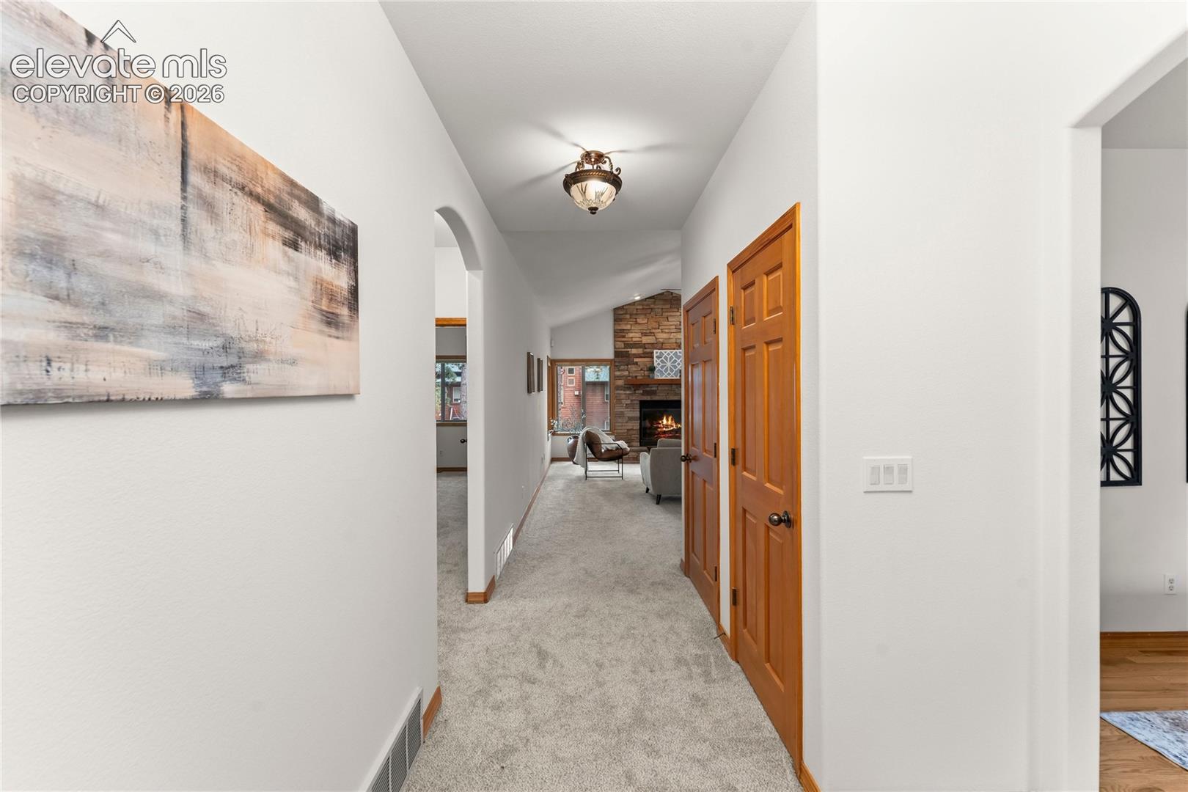
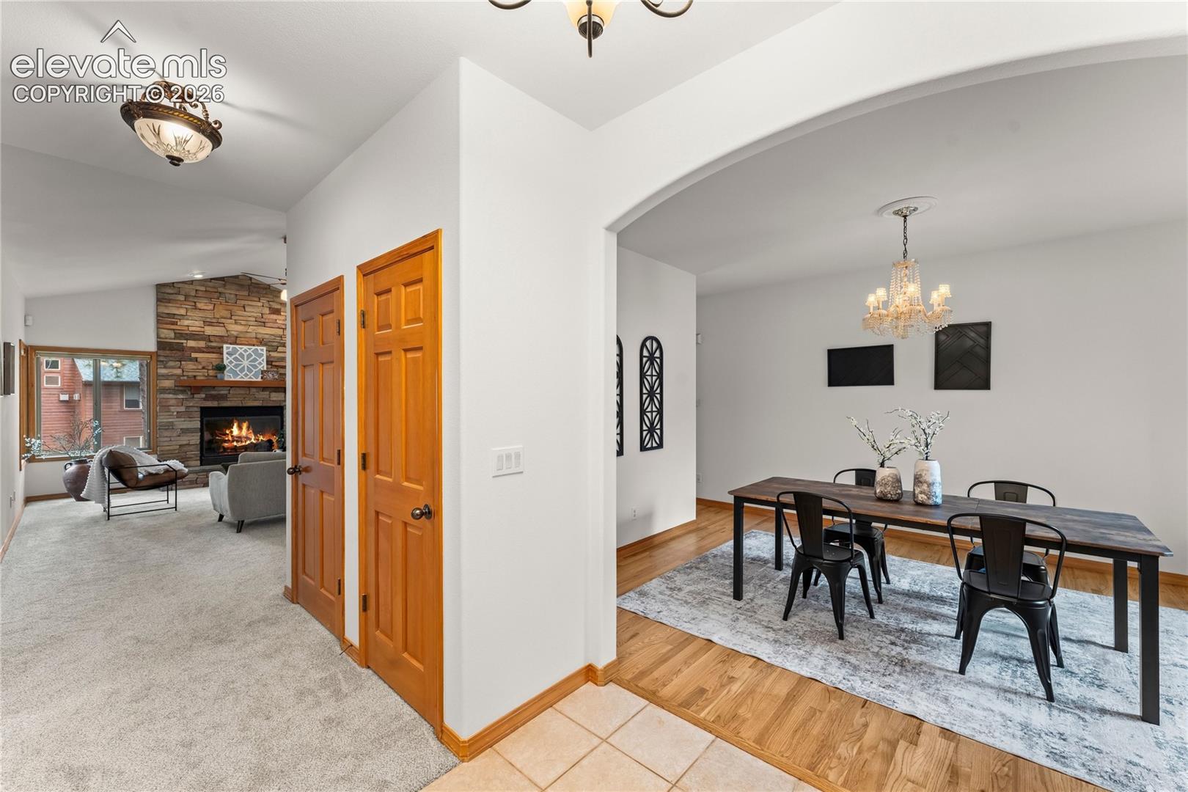
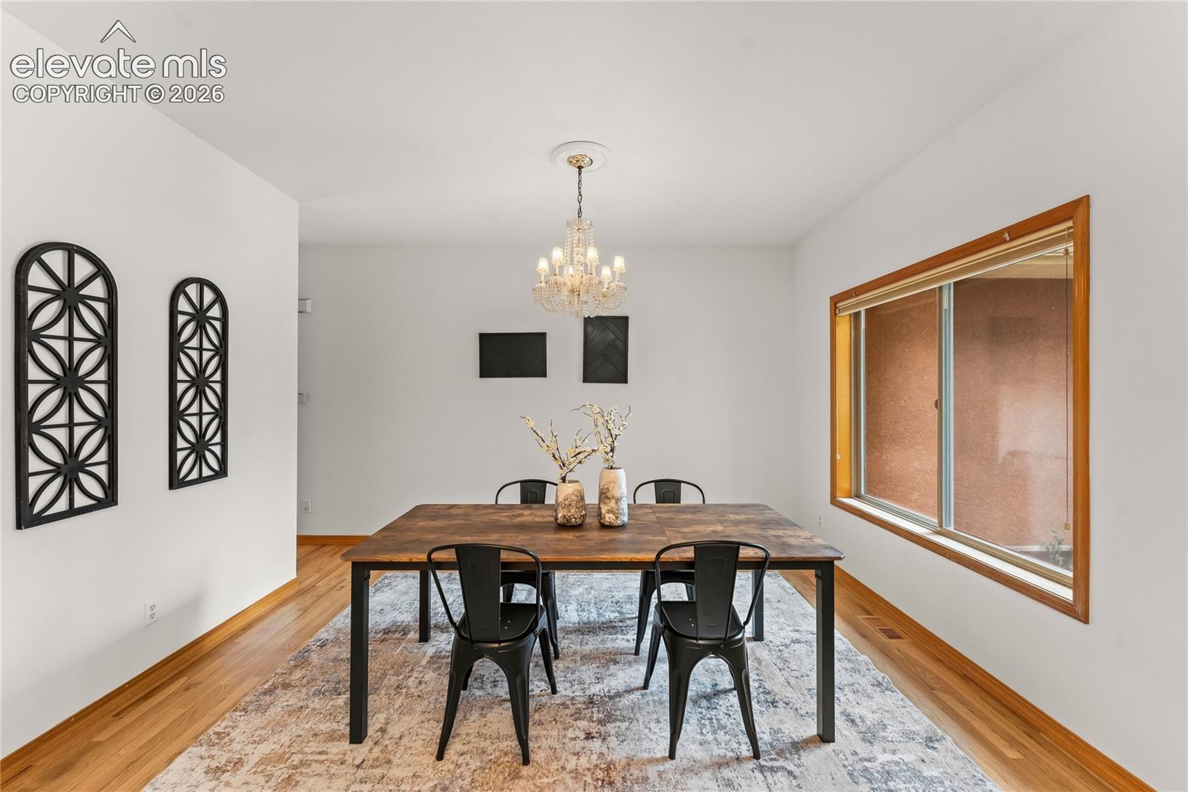
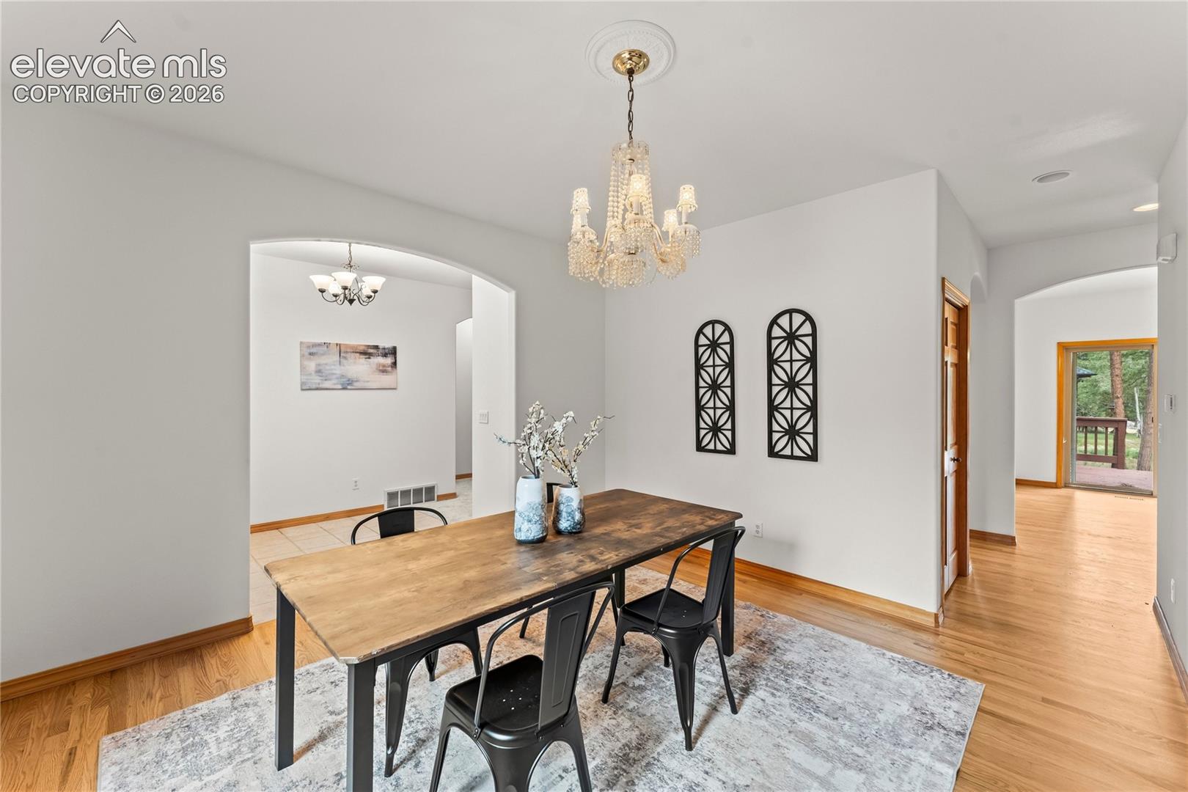
Lovingly maintained by its original owner and newly refreshed for its next chapter, this Woodland Park home blends custom mountain character with thoughtful updates in a beautiful setting among the pines. Located just off Fairway Pines Golf Course, the home has recently been remodeled with new flooring and fresh interior paint, creating a move-in-ready backdrop while preserving the warmth and personality that make it truly special. Step inside to an inviting open-concept main level where a dramatic floor-to-ceiling stone fireplace framed by a wall of windows anchors the heart of the home. Natural light pours into the living space while wooded views create a seamless connection to the Colorado landscape outside. Whether you're gathering around the fireplace on a snowy evening or enjoying a quiet morning surrounded by the pines, this is a home that immediately feels welcoming. The light-filled garden-level basement adds exceptional flexibility, featuring a wet bar and a layout with potential for extended or multi-generational living. The existing footprint also provides opportunities for future reconfiguration, including the potential for additional bedrooms, with one space already roughed in for a junior-suite-style setup. It's valuable additional space that can evolve along with the needs of its next owner. Outside, freshly stained porches invite you to slow down and enjoy the mountain air, while the backyard provides room to relax, entertain, and experience Colorado's changing seasons beneath the trees. Looking for even more room to create? The wooded parcel directly next door is also available for separate purchase, presenting a unique opportunity to expand your footprint while keeping the properties as individual parcels. Leave it naturally wooded for additional breathing room, create an incredible outdoor extension of the property, or explore other possibilities for the land.
| yesterday | Listing updated with changes from the MLS® | |
| yesterday | Price changed to $765,000 | |
| a month ago | Listing first seen on site |

The real estate listing information and related content displayed on this site is provided exclusively for consumers’ personal, non-commercial use and may not be used for any purpose other than to identify prospective properties consumers may be interested in purchasing. This information and related content is deemed reliable but is not guaranteed accurate by the Pikes Peak REALTOR® Services Corp d/b/a elevateMLS. Copyright 2026
Last checked: 2026-09-27 02:00 AM UTC
Footer

Get Started on the Home Search Now!

Veteran Owned. Community Focused.
Meet our team of Colorado Springs Military Realtors:







