
Colorado Springs Military Realtors and Military Relocation Professionals
The Warner Group
164 Bonnymede Road EPueblo, CO 81001
Due to the health concerns created by Coronavirus we are offering personal 1-1 online video walkthough tours where possible.
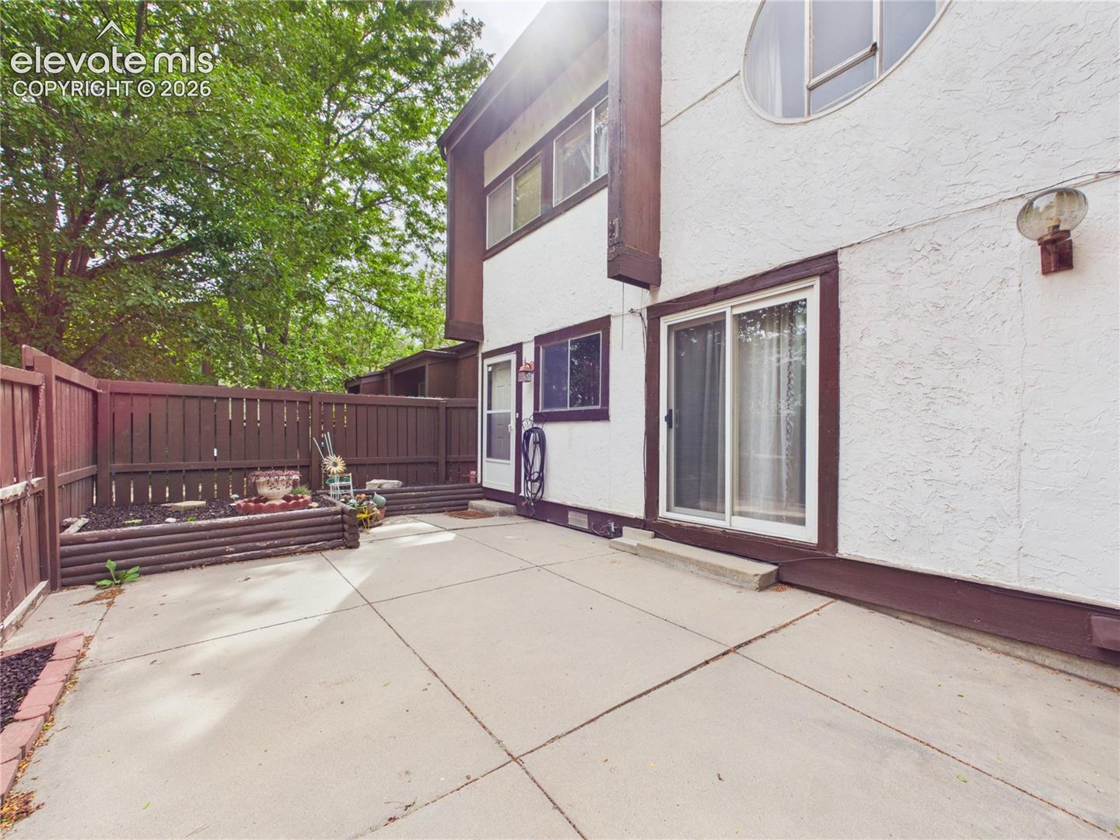
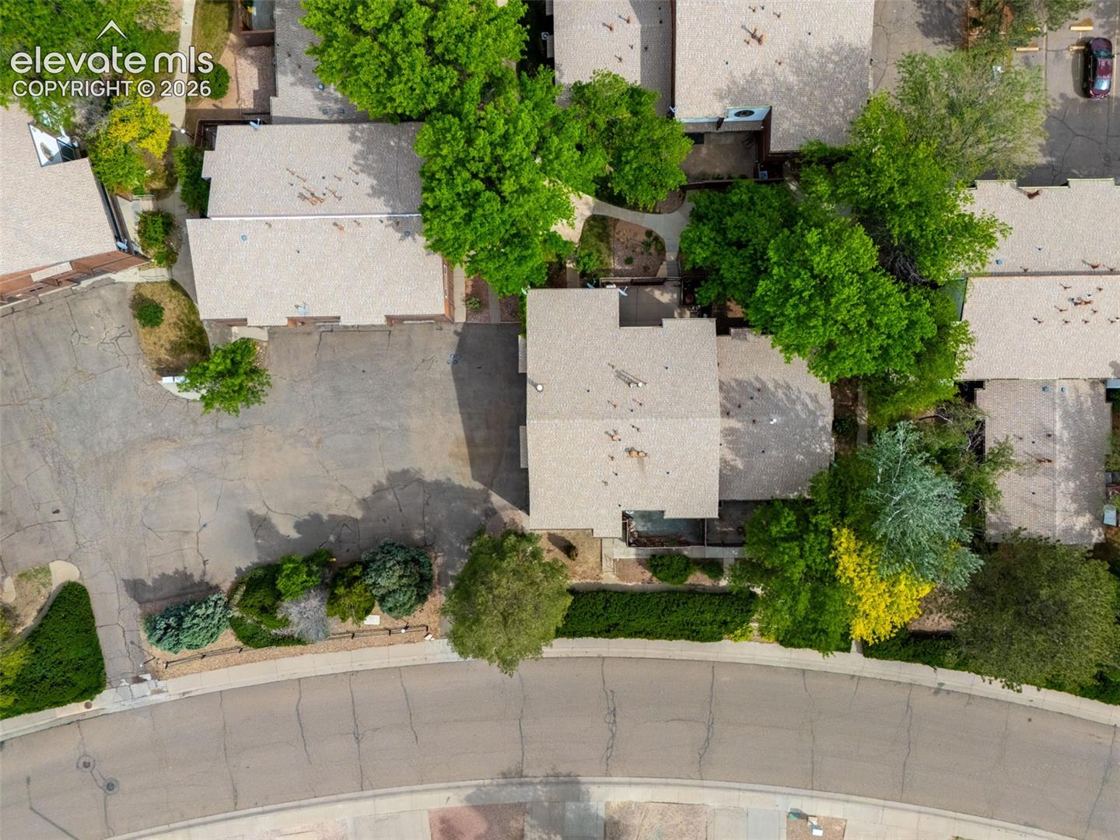
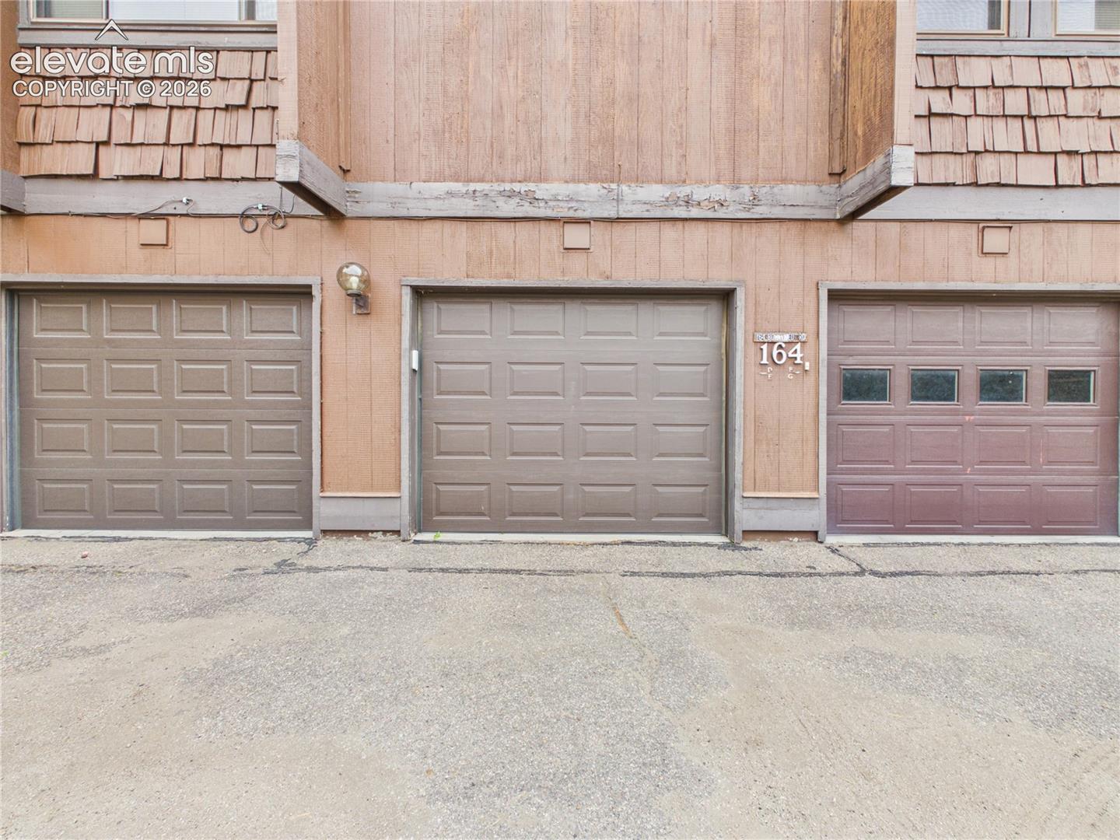
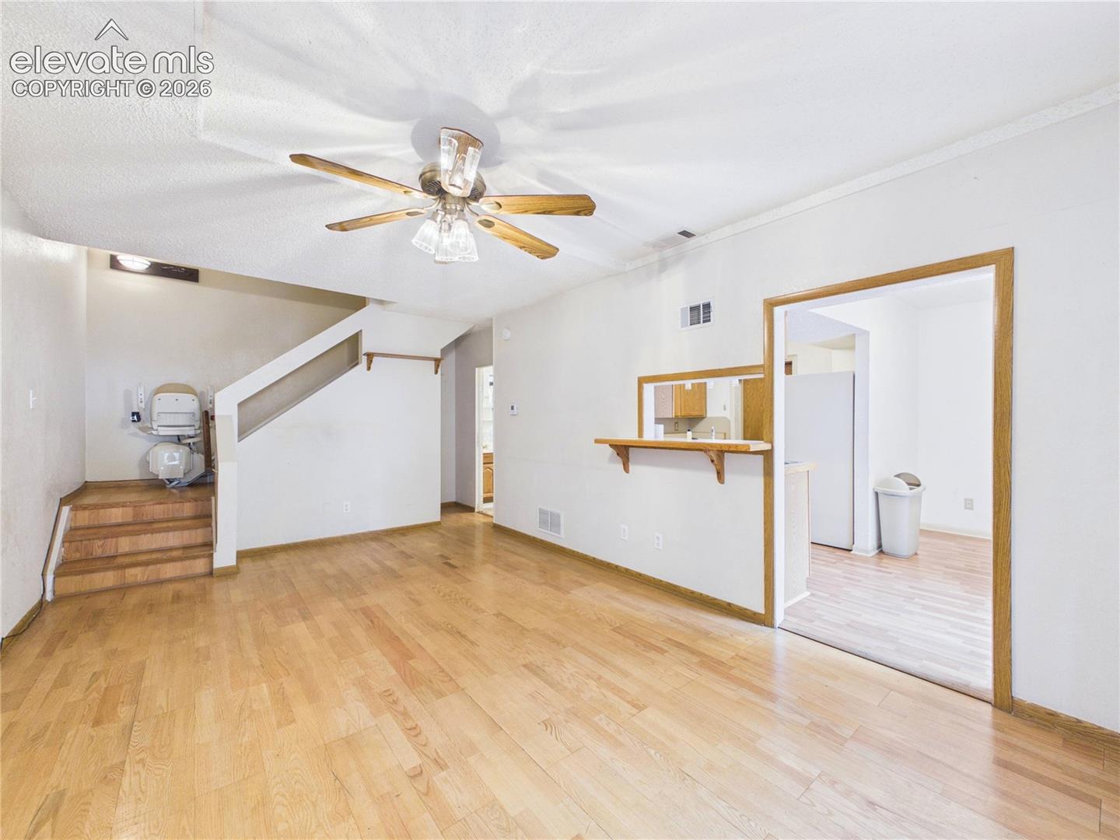
Find easy living in this 2 bedroom, 2 bathroom condo with your own secluded patio and 1 car attached garage. With real hardwood flooring, you won’t want to miss this. Stepping inside you find a charming layout complete with Living Room, traditional Dining Area, Kitchen and 3/4 Bathroom. The kitchen has plenty of cabinetry, a pass-through window, and direct access to the 1-car garage. Upstairs you will find the 2 bedrooms, hallway Laundry hookups, and a Full Bathroom, which has a jetted tub. The primary bedroom has 2 separate closets for storage or clothing. Outside is the massive fenced-in stone patio where you will have guaranteed privacy. Schedule a showing today!
| 3 months ago | Listing updated with changes from the MLS | |
| 4 months ago | Price changed to $150,000 | |
| 5 months ago | Listing first seen on site |

The real estate listing information and related content displayed on this site is provided exclusively for consumers’ personal, non-commercial use and may not be used for any purpose other than to identify prospective properties consumers may be interested in purchasing. This information and related content is deemed reliable but is not guaranteed accurate by the Pikes Peak REALTOR® Services Corp d/b/a elevateMLS. Copyright 2026
Last checked: 2026-11-11 07:48 AM UTC
Footer

Get Started on the Home Search Now!

Veteran Owned. Community Focused.
Meet our team of Colorado Springs Military Realtors:







