
Colorado Springs Military Realtors and Military Relocation Professionals
The Warner Group
6538 Cumbre Vista WayColorado Springs, CO 80924
Due to the health concerns created by Coronavirus we are offering personal 1-1 online video walkthough tours where possible.

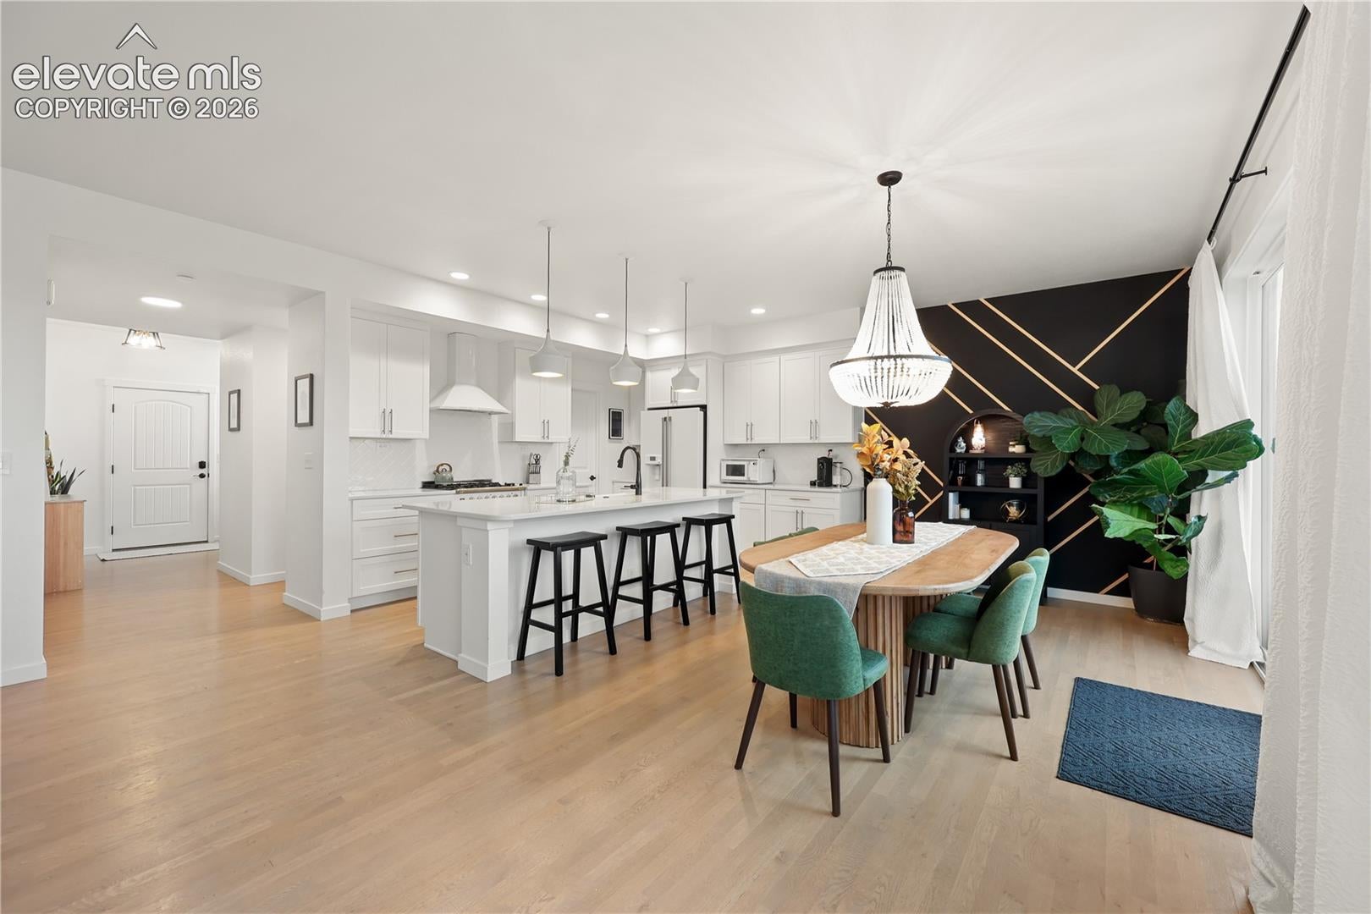
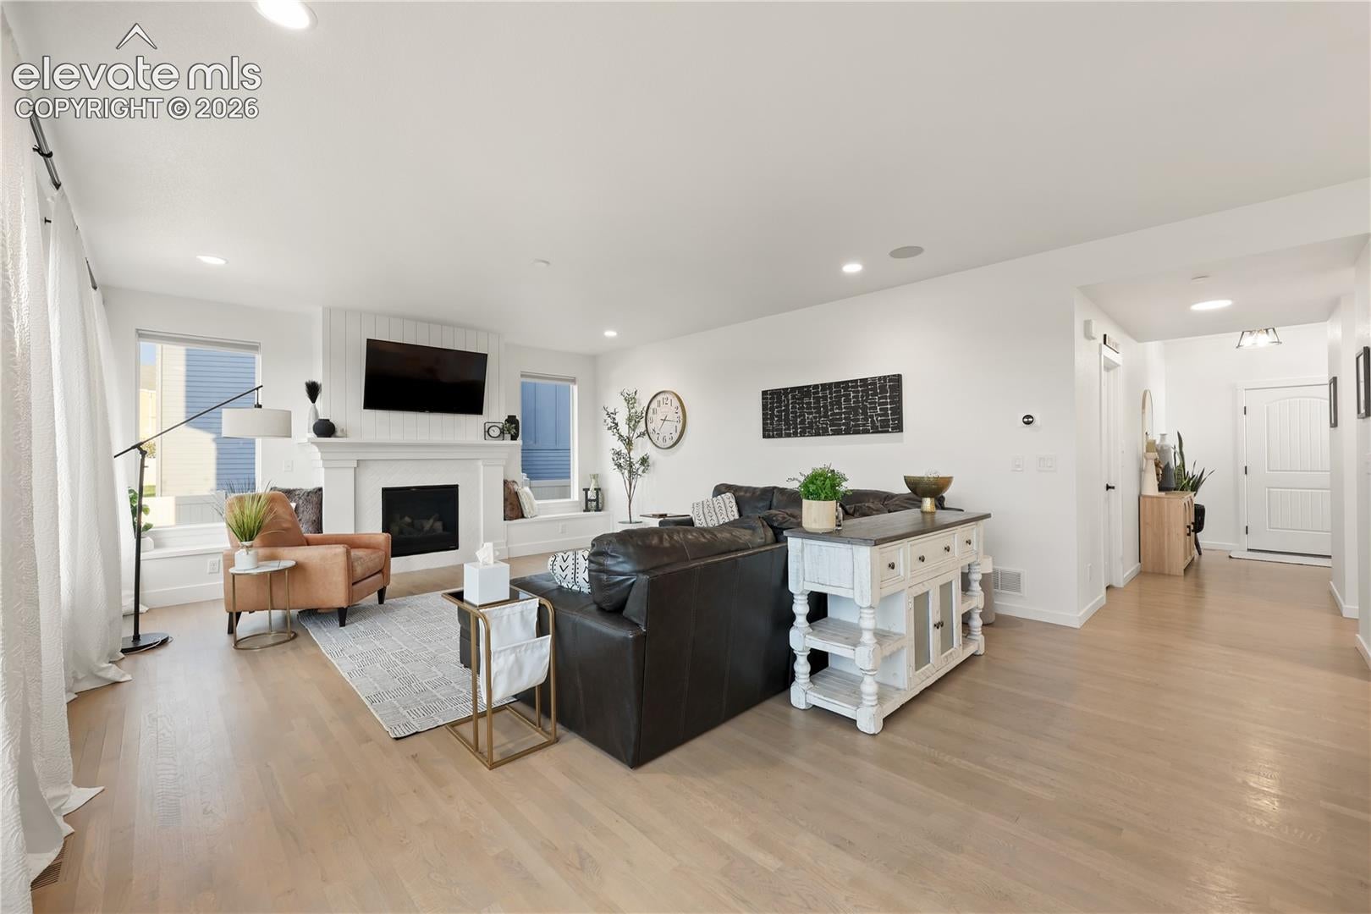
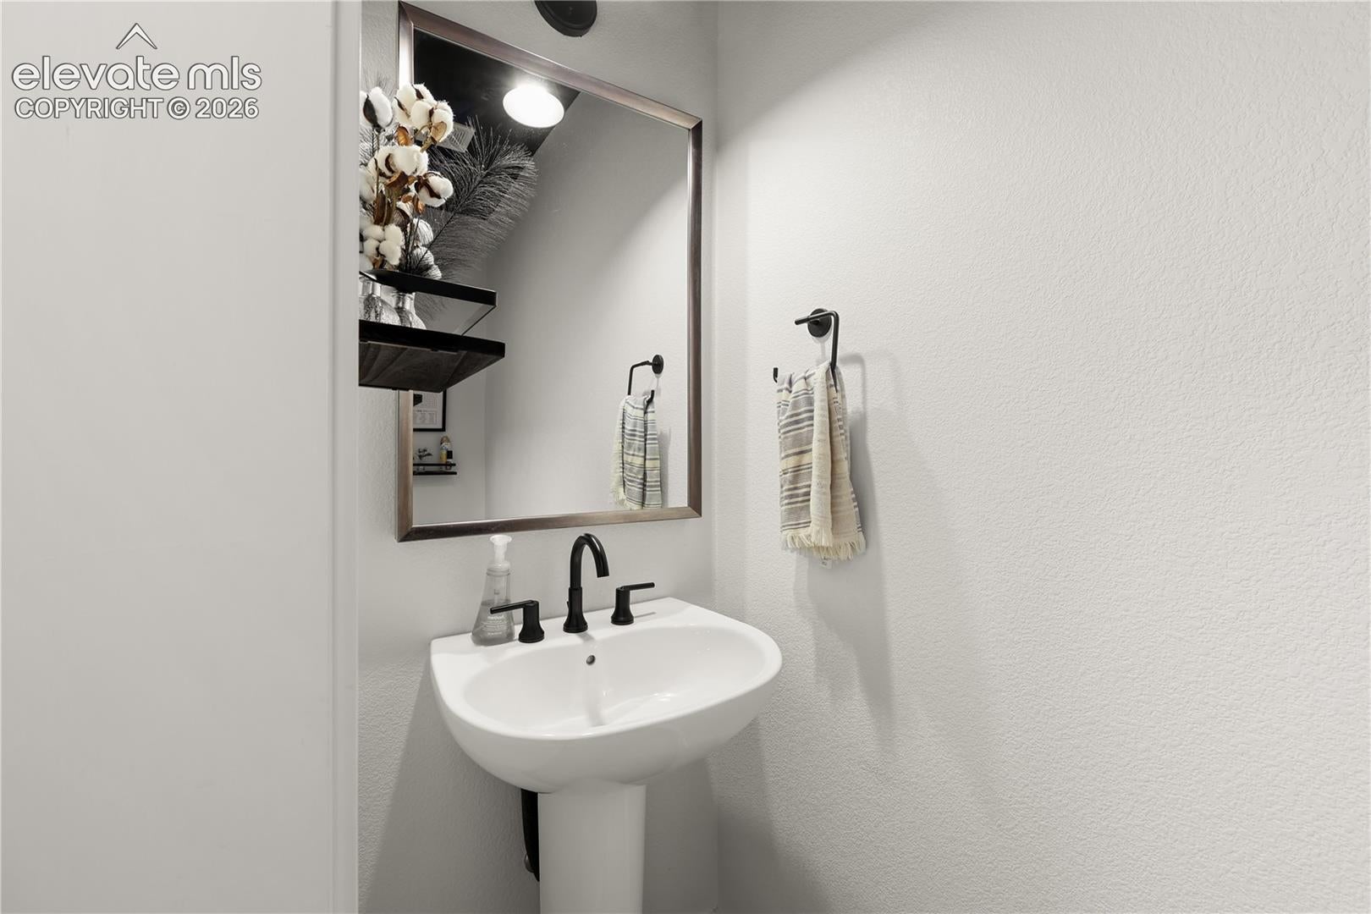
Modern design, warm finishes and thoughtful details set this 4-bedroom, 3.5 bath Cumbre Vista home apart. The bright, open main level features 9-foot ceilings and beautiful hardwood flooring that continues throughout the main and upper levels. The kitchen showcases crisp white cabinetry, an oversized island, brass hardware, statement lighting and designer-inspired finishes, opening naturally to the dining and living spaces. Oversized windows bring in abundant natural light, while a geometric accent wall, updated chandelier and fireplace with shiplap detailing add character to the clean, modern aesthetic. Upstairs, the spacious primary suite features a large walk-in closet with built-in storage and a beautifully finished bath with dual vanities, matte-black fixtures and an oversized glass-enclosed walk-in shower. A generous loft provides flexible space for an office, lounge or additional living area. The finished basement continues the home's elevated style with 9-foot ceilings, a spacious entertainment area and wet bar with beverage refrigerator. Additional features include a stylish mudroom, established landscaping, backyard patio and a tandem garage equipped with two electric vehicle chargers bringing added space and modern-day functionality. Conveniently located near Woodmen Road and the Powers corridor with easy access to shopping, dining and everyday amenities. Clean lines, warm finishes and unexpected details make this Cumbre Vista home one you'll want to experience in person.
| 2 days ago | Listing updated with changes from the MLS® | |
| a week ago | Listing first seen on site |

The real estate listing information and related content displayed on this site is provided exclusively for consumers’ personal, non-commercial use and may not be used for any purpose other than to identify prospective properties consumers may be interested in purchasing. This information and related content is deemed reliable but is not guaranteed accurate by the Pikes Peak REALTOR® Services Corp d/b/a elevateMLS. Copyright 2026
Last checked: 2026-09-28 01:32 AM UTC
Footer

Get Started on the Home Search Now!

Veteran Owned. Community Focused.
Meet our team of Colorado Springs Military Realtors:







