
Colorado Springs Military Realtors and Military Relocation Professionals
The Warner Group
635 E Chaunsey DrivePueblo West, CO 81007
Due to the health concerns created by Coronavirus we are offering personal 1-1 online video walkthough tours where possible.
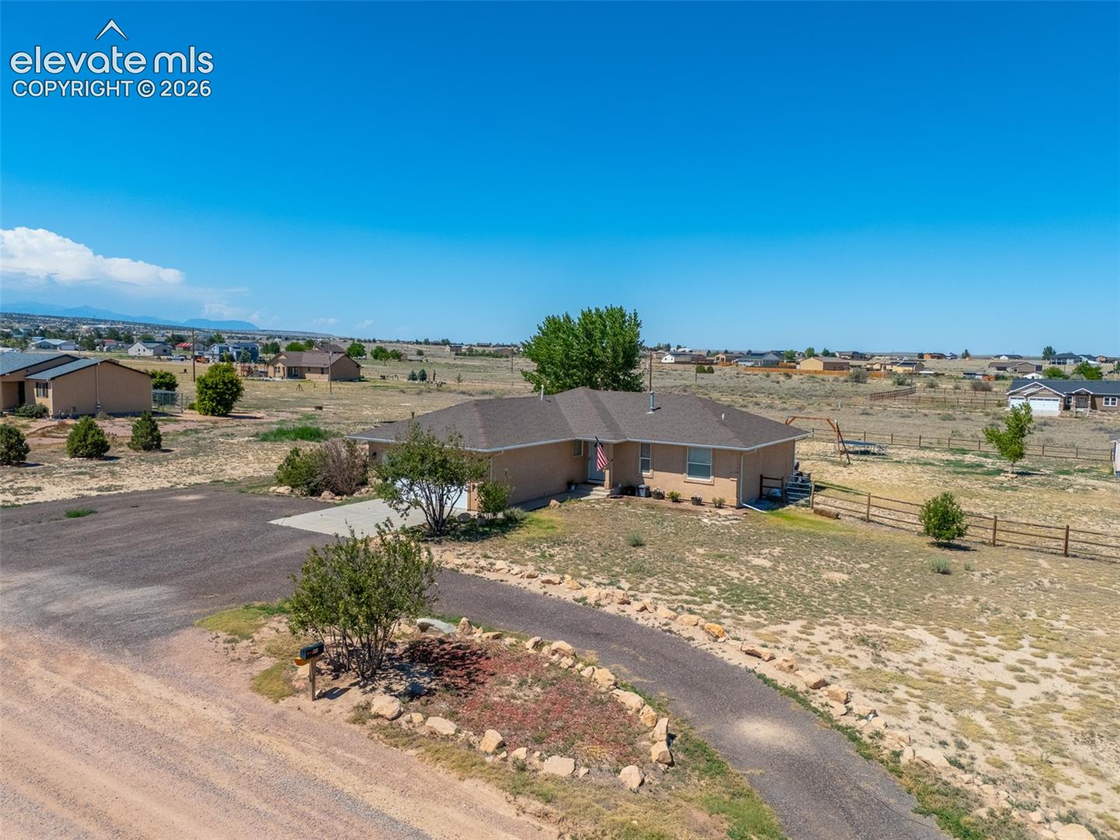
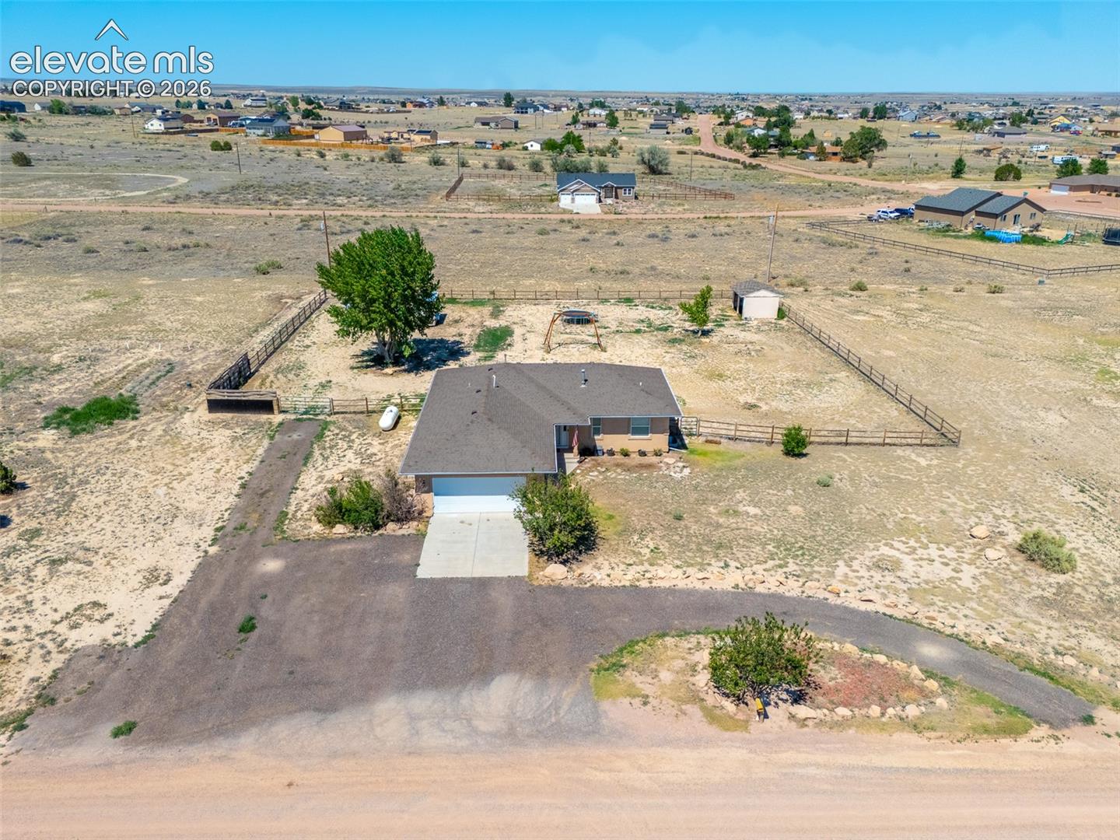
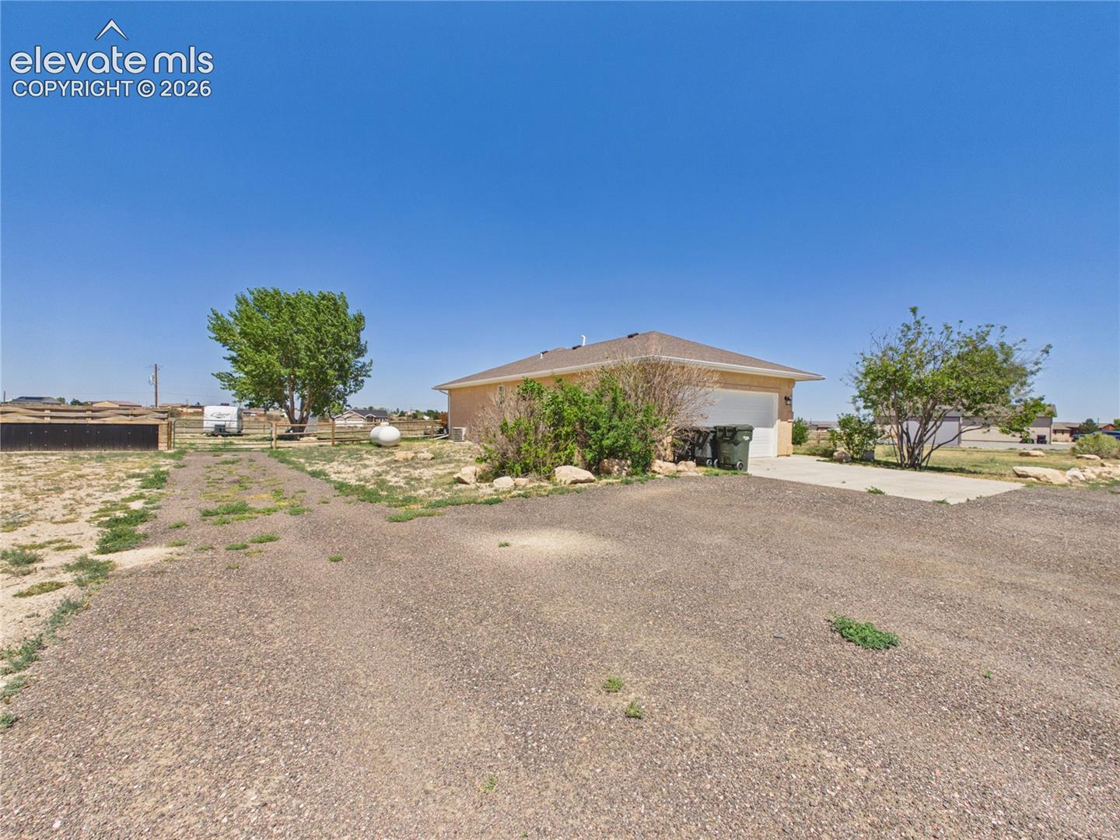
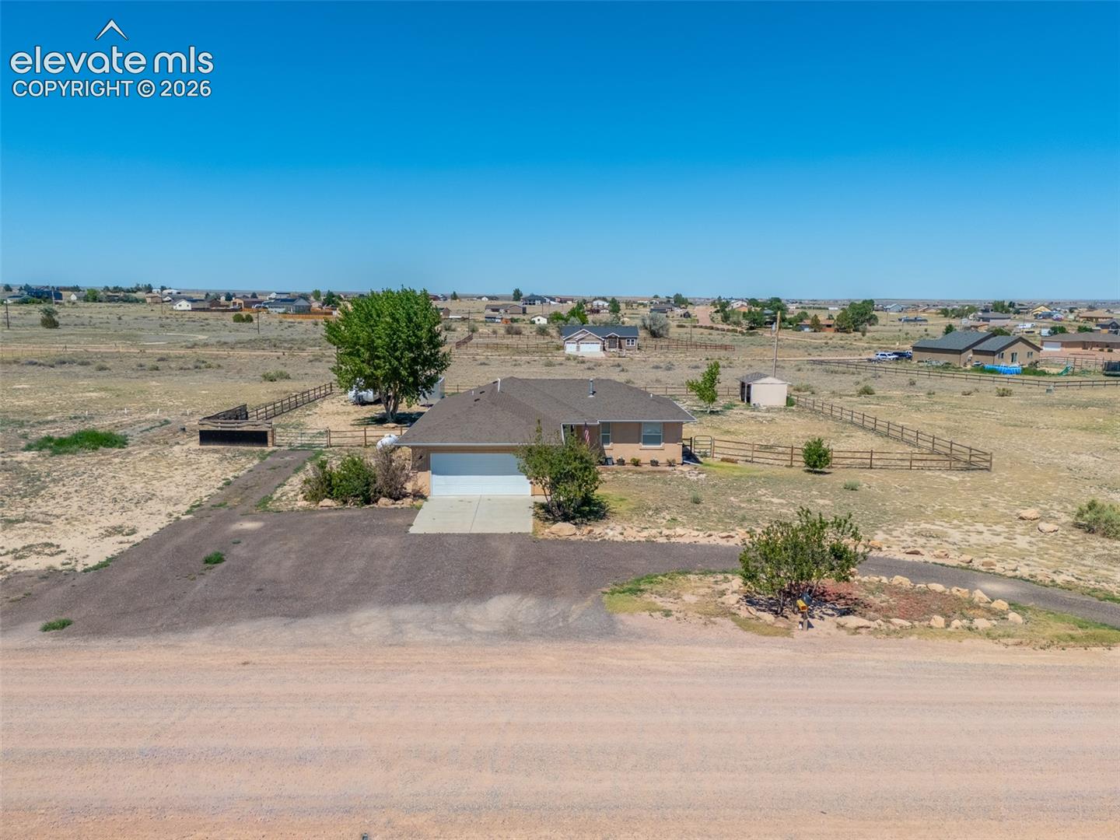
This stunning 4-bedroom, 3-bathroom open-concept home offers a perfect blend of comfort and style, featuring vaulted ceilings, an electric fireplace, and beautiful hardwood flooring throughout the main living area. The well-appointed kitchen is equipped with stainless steel appliances, a sleek tile backsplash, and a convenient breakfast bar. The main level layout includes two bedrooms sharing a full bath, along with a private primary bedroom that boasts its own dedicated en-suite. Downstairs, the finished basement provides an expansive family room with a cozy pellet stove and durable LVT flooring, plus an office, an additional bedroom, and a third full bathroom. Outside, the property includes a fenced backyard with a large patio, work shed, and RV parking, while the front yard is accented with gravel landscaping, trees, and a circular driveway. With recent upgrades like new blinds, a new garage door, and a two-year-old HVAC system, this home is move-in ready.
| a week ago | Listing updated with changes from the MLS® | |
| 3 weeks ago | Price changed to $419,900 | |
| 2 months ago | Listing first seen on site |

The real estate listing information and related content displayed on this site is provided exclusively for consumers’ personal, non-commercial use and may not be used for any purpose other than to identify prospective properties consumers may be interested in purchasing. This information and related content is deemed reliable but is not guaranteed accurate by the Pikes Peak REALTOR® Services Corp d/b/a elevateMLS. Copyright 2026
Last checked: 2026-09-27 08:31 AM UTC
Footer

Get Started on the Home Search Now!

Veteran Owned. Community Focused.
Meet our team of Colorado Springs Military Realtors:







