
Colorado Springs Military Realtors and Military Relocation Professionals
The Warner Group
9334 Warrick StreetColorado Springs, CO 80924
Due to the health concerns created by Coronavirus we are offering personal 1-1 online video walkthough tours where possible.
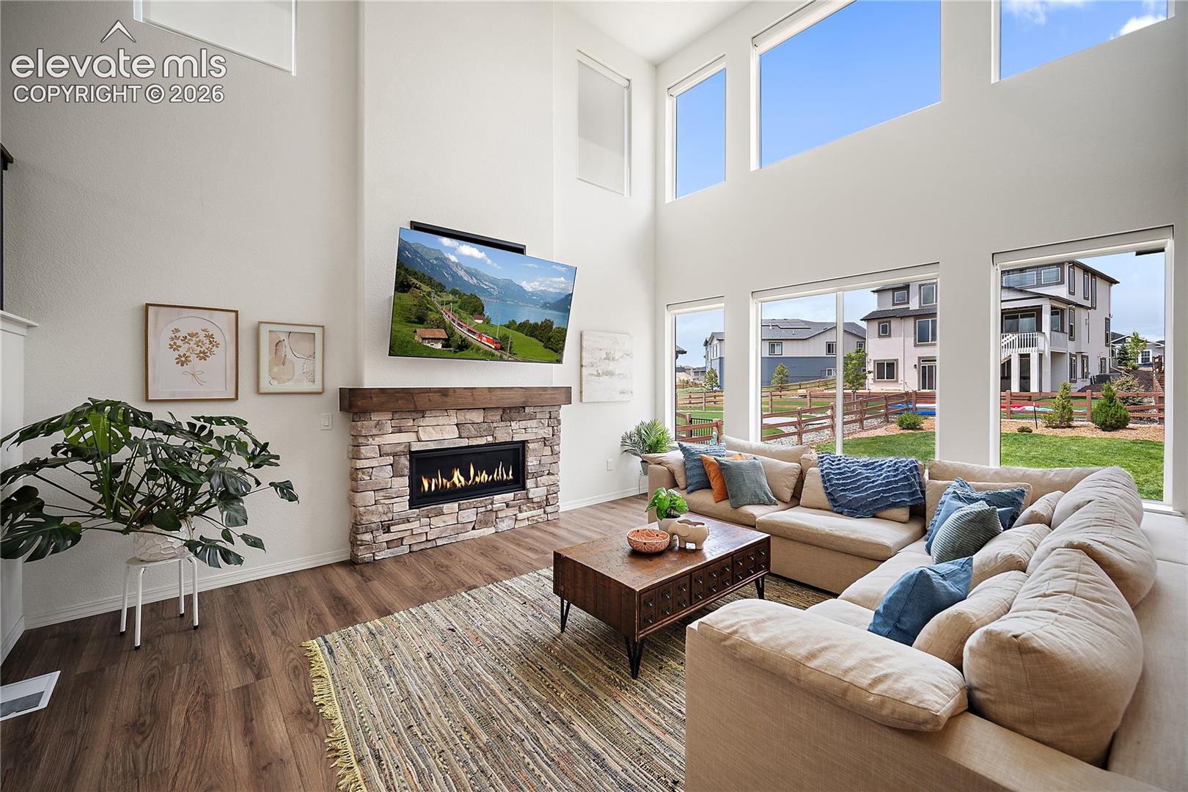
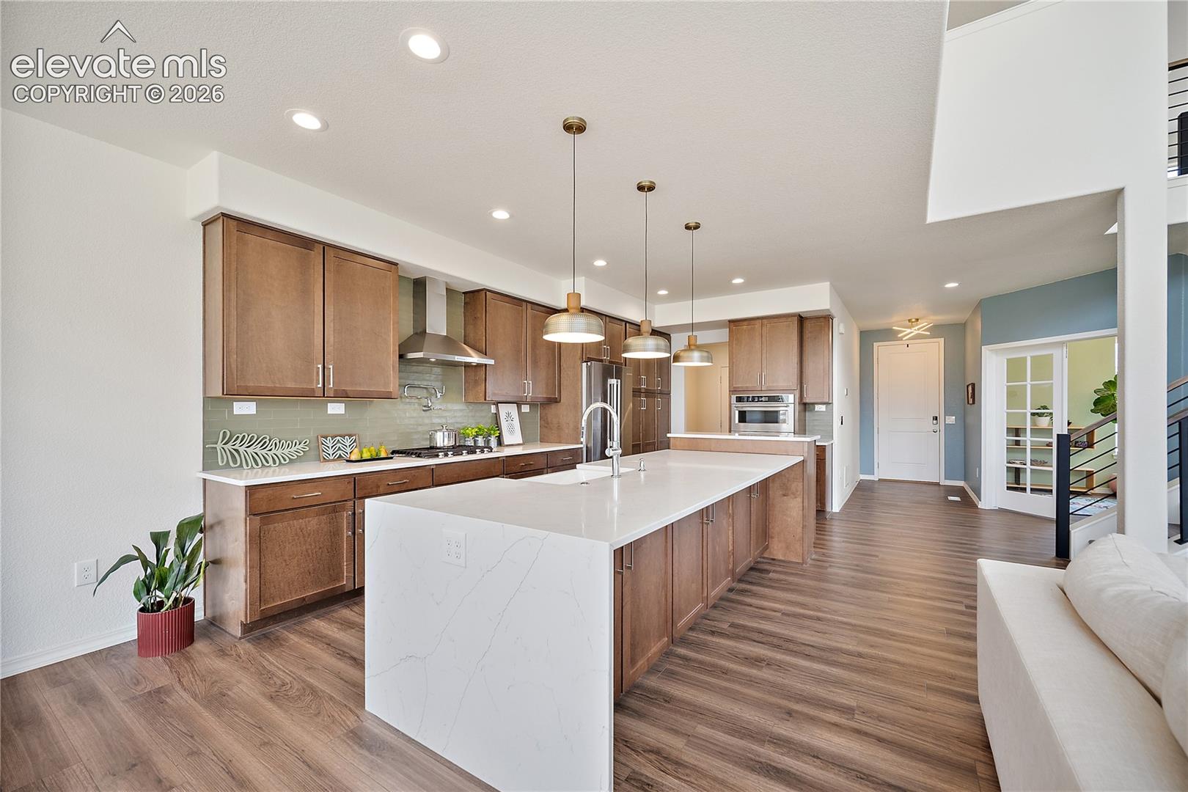
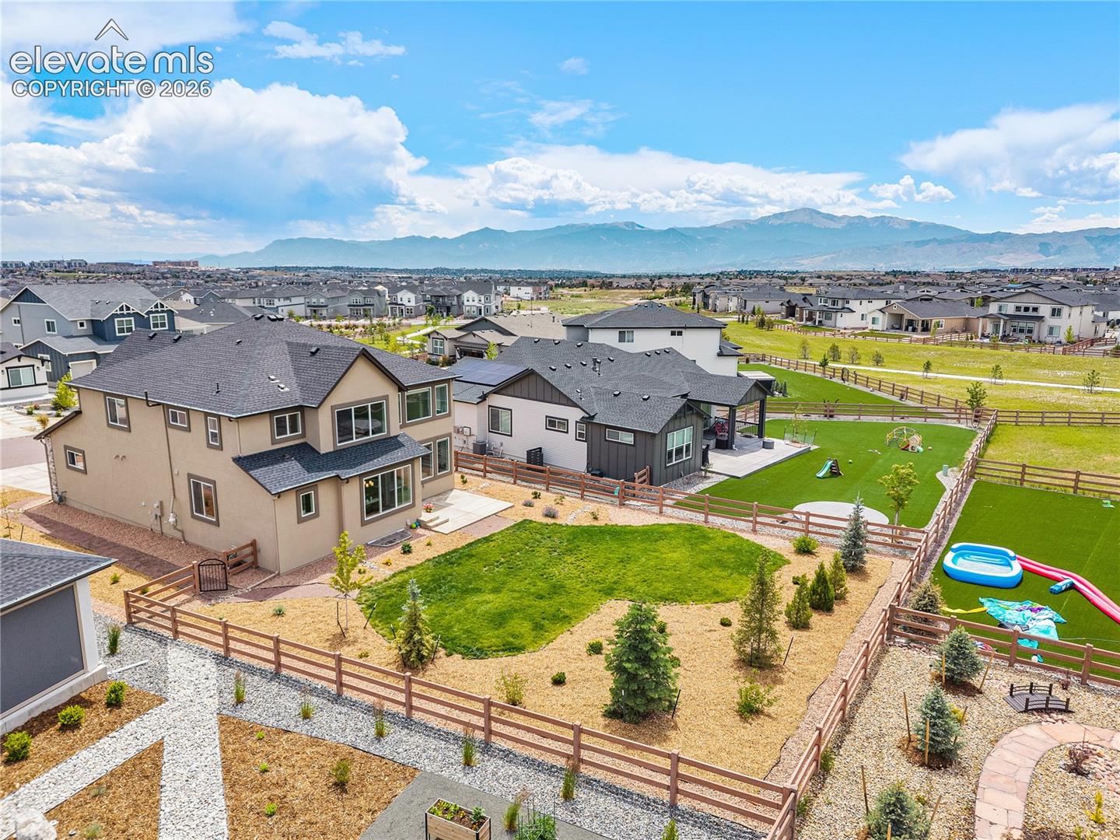
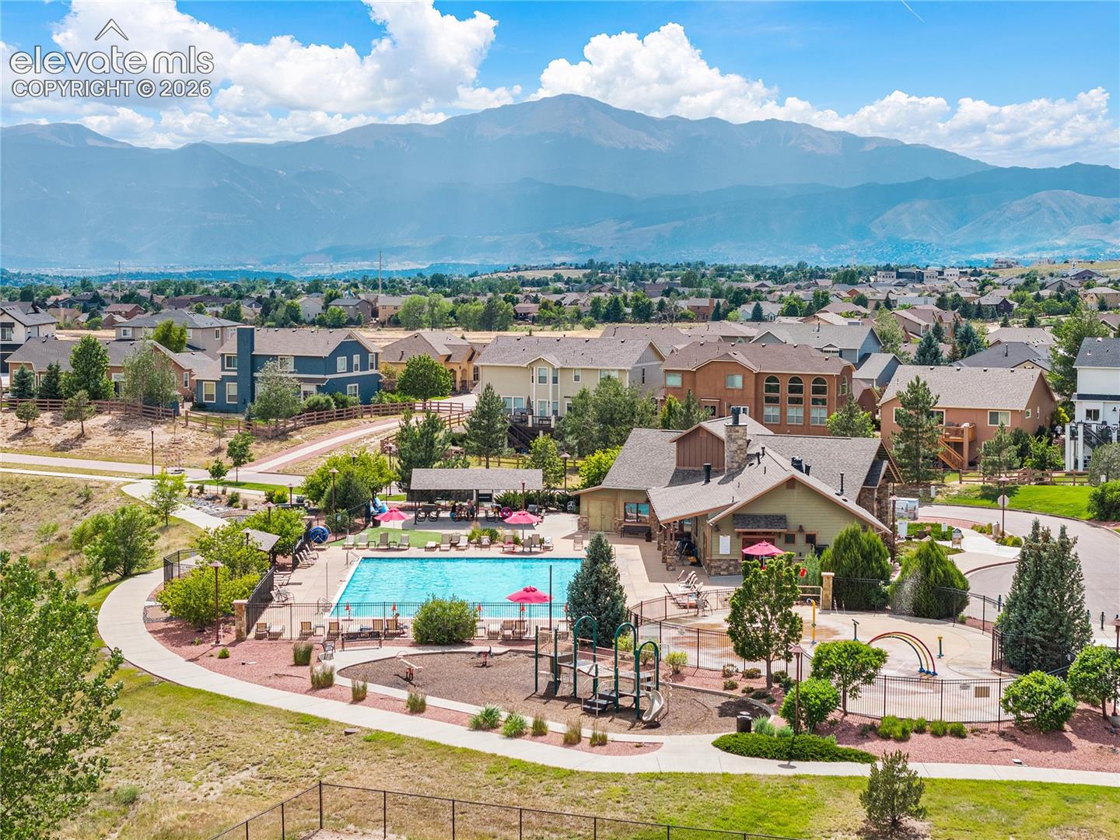
Welcome to 9334 Warrick Street, where thoughtful design meets one of Colorado Springs most sought-after communities. Built in 2024 and ideally situated on a quiet cul-de-sac in Wolf Ranch with POSSIBLE SELLER CONCESSIONS, this beautifully designed two-story home offers over 4,000 square feet of living space with room to grow, entertain, and make lasting memories. The bright, open floor plan is designed for today's lifestyle. A private main-level office creates the perfect work from home space, while a spacious guest bedroom and full bath provide an ideal setup for visitors, multigenerational living, or a private retreat. At the heart of the home, the contemporary kitchen is sure to impress with sleek finishes, abundant workspace, a gas cooktop with a convenient pot filler, and an open design that flows effortlessly into the inviting living room, where a cozy fireplace creates the perfect gathering place year-round. Upstairs, a generous loft offers flexible space for a media room, playroom, or second living room. The unfinished basement provides endless possibilities to create additional bedrooms, a home theater, gym, or entertainment space tailored to your needs. Step outside and enjoy direct access to neighborhood walking trails just moments away. As a Wolf Ranch resident, you'll also enjoy exceptional community amenities including parks, scenic open spaces, a recreation center, swimming pool, community events, and miles of trails that make it easy to embrace Colorado's outdoor lifestyle. Located within highly regarded Academy District 20 and just minutes from shopping, dining, healthcare, entertainment, and convenient access to Powers Boulevard and InterQuest Parkway, this home offers the perfect combination of modern comfort, everyday convenience, and an exceptional community. If you've been searching for a home that offers flexibility today and room to grow tomorrow, this one is ready to welcome you home.
| a month ago | Listing updated with changes from the MLS® | |
| 2 months ago | Price changed to $789,000 | |
| 3 months ago | Listing first seen on site |

The real estate listing information and related content displayed on this site is provided exclusively for consumers’ personal, non-commercial use and may not be used for any purpose other than to identify prospective properties consumers may be interested in purchasing. This information and related content is deemed reliable but is not guaranteed accurate by the Pikes Peak REALTOR® Services Corp d/b/a elevateMLS. Copyright 2026
Last checked: 2026-09-28 04:01 AM UTC
Footer

Get Started on the Home Search Now!

Veteran Owned. Community Focused.
Meet our team of Colorado Springs Military Realtors:







