
Colorado Springs Military Realtors and Military Relocation Professionals
The Warner Group
3684 Iguana DriveColorado Springs, CO 80910
Due to the health concerns created by Coronavirus we are offering personal 1-1 online video walkthough tours where possible.
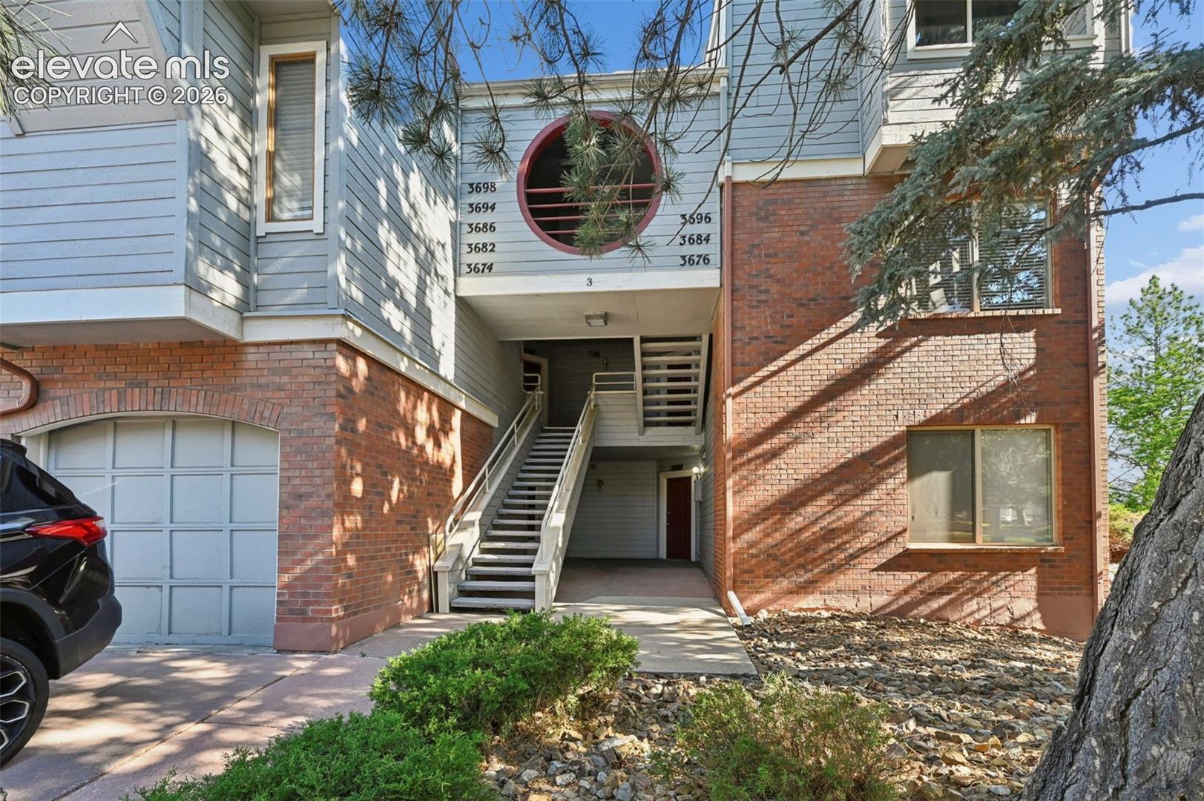
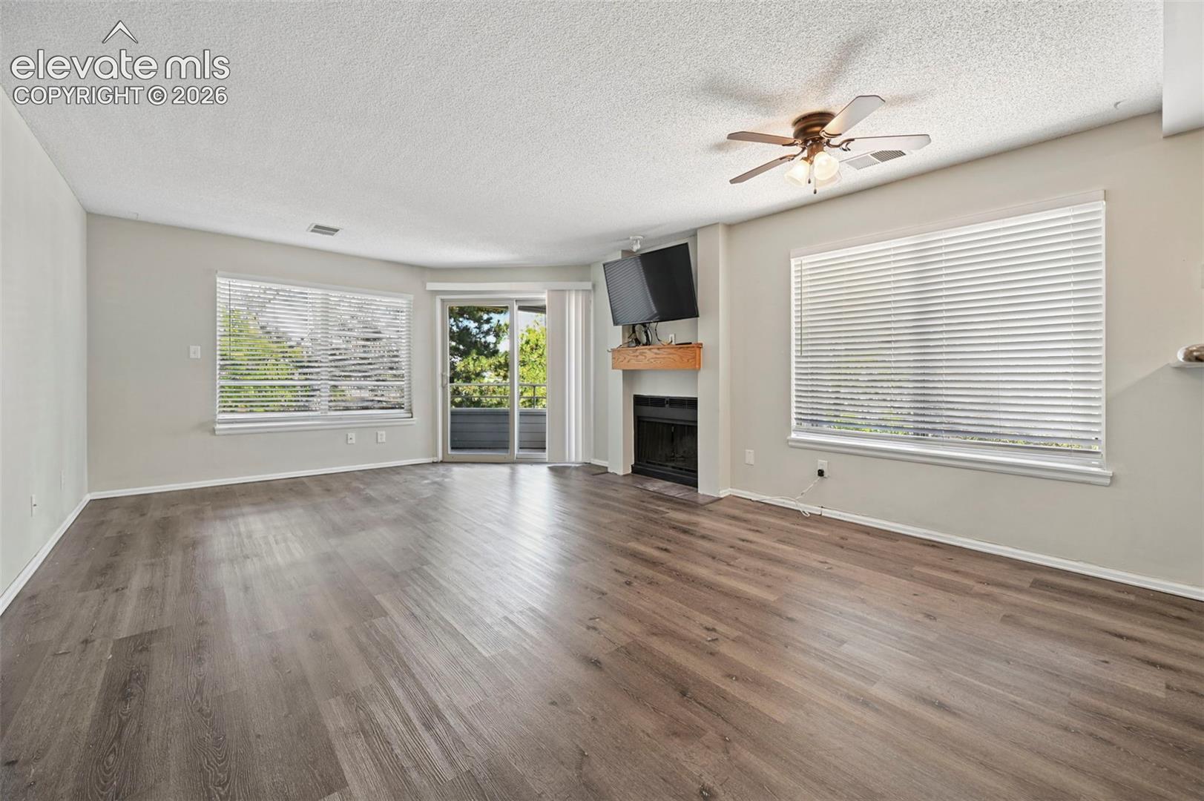
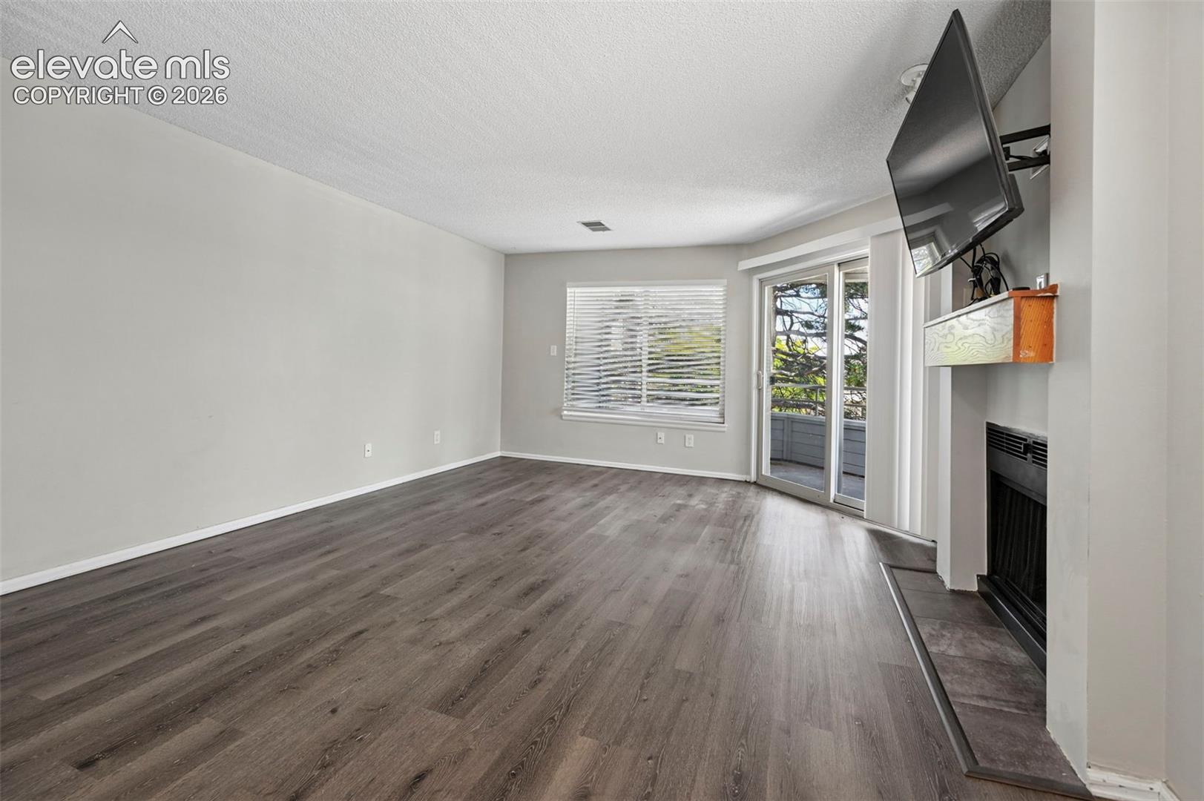
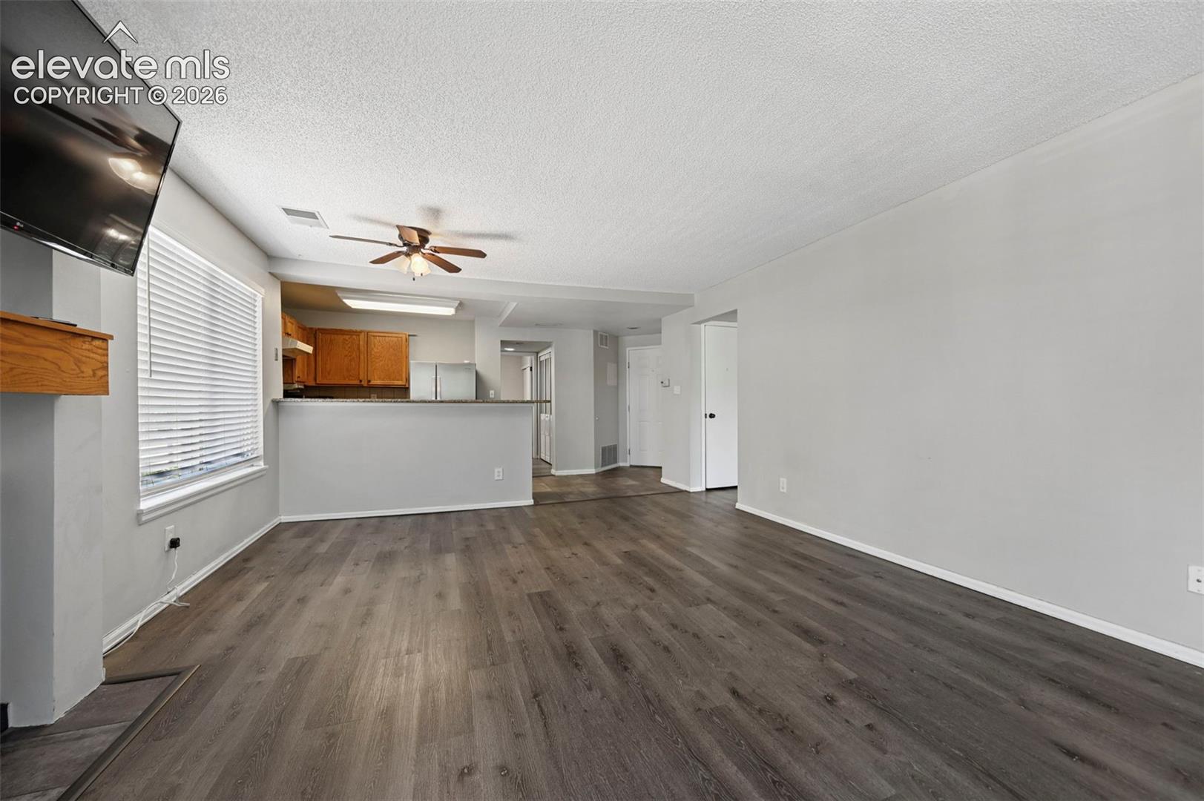
Well-maintained 2-bedroom, 2-bath second-level condo with an open, functional floor plan. The tiled entry leads into the kitchen featuring two-tier granite countertops, tile backsplash, abundant oak cabinetry, and Whirlpool appliances, including a side-by-side refrigerator, dishwasher, and glass-top range. The living and dining area offers a cozy wood-burning fireplace with a wood mantel, ceiling fan, and walkout to a private deck with an attached storage closet. The spacious primary bedroom includes luxury vinyl plank flooring, a ceiling fan, double closets, and a full bath with tile flooring. The second bedroom also features LVP flooring, a ceiling fan, and a double closet. A second full bath offers a tile surround and updated vanity. Stackable washer and dryer are included. Assigned parking and community amenities complete this move-in ready, low-maintenance home. Short sale opportunity.
| 3 weeks ago | Listing updated with changes from the MLS | |
| 3 months ago | Price changed to $179,900 | |
| 4 months ago | Listing first seen on site |

The real estate listing information and related content displayed on this site is provided exclusively for consumers’ personal, non-commercial use and may not be used for any purpose other than to identify prospective properties consumers may be interested in purchasing. This information and related content is deemed reliable but is not guaranteed accurate by the Pikes Peak REALTOR® Services Corp d/b/a elevateMLS. Copyright 2026
Last checked: 2026-11-11 08:54 AM UTC
Footer

Get Started on the Home Search Now!

Veteran Owned. Community Focused.
Meet our team of Colorado Springs Military Realtors:







