
Colorado Springs Military Realtors and Military Relocation Professionals
The Warner Group
1796 W Chimazo PlazaPueblo West, CO 81007
Due to the health concerns created by Coronavirus we are offering personal 1-1 online video walkthough tours where possible.
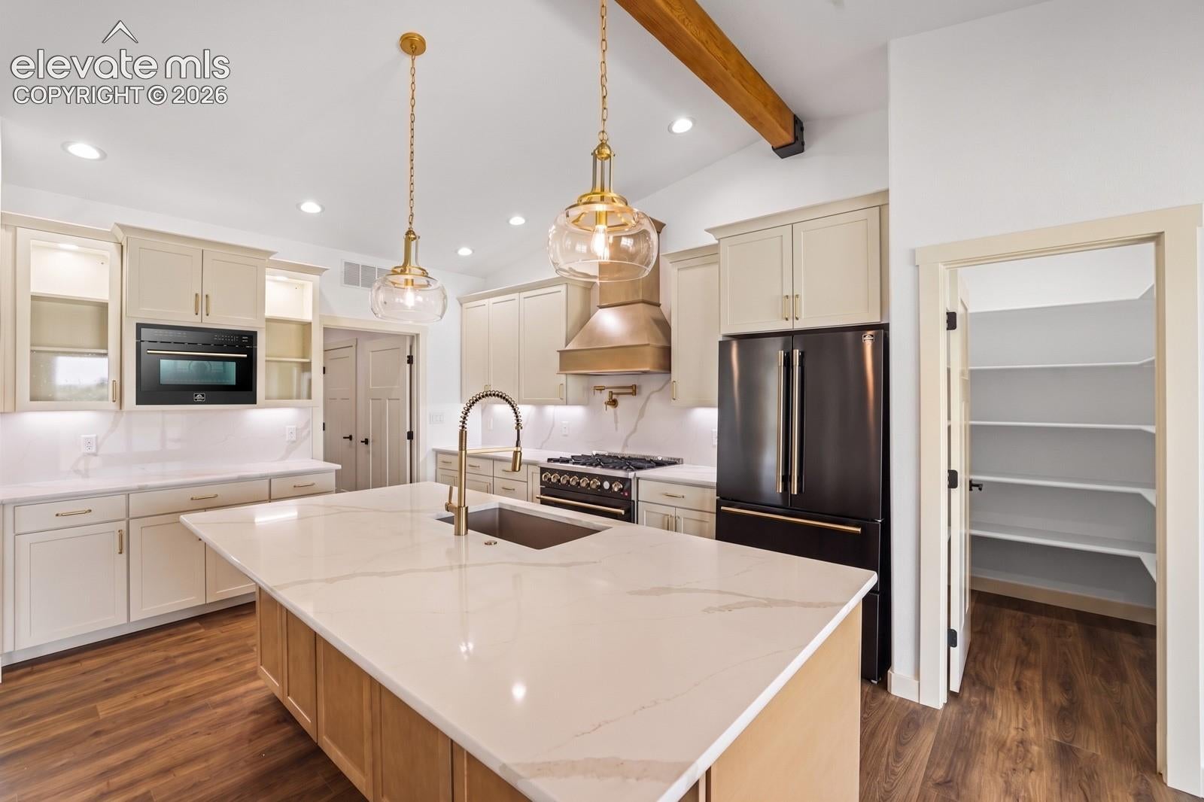
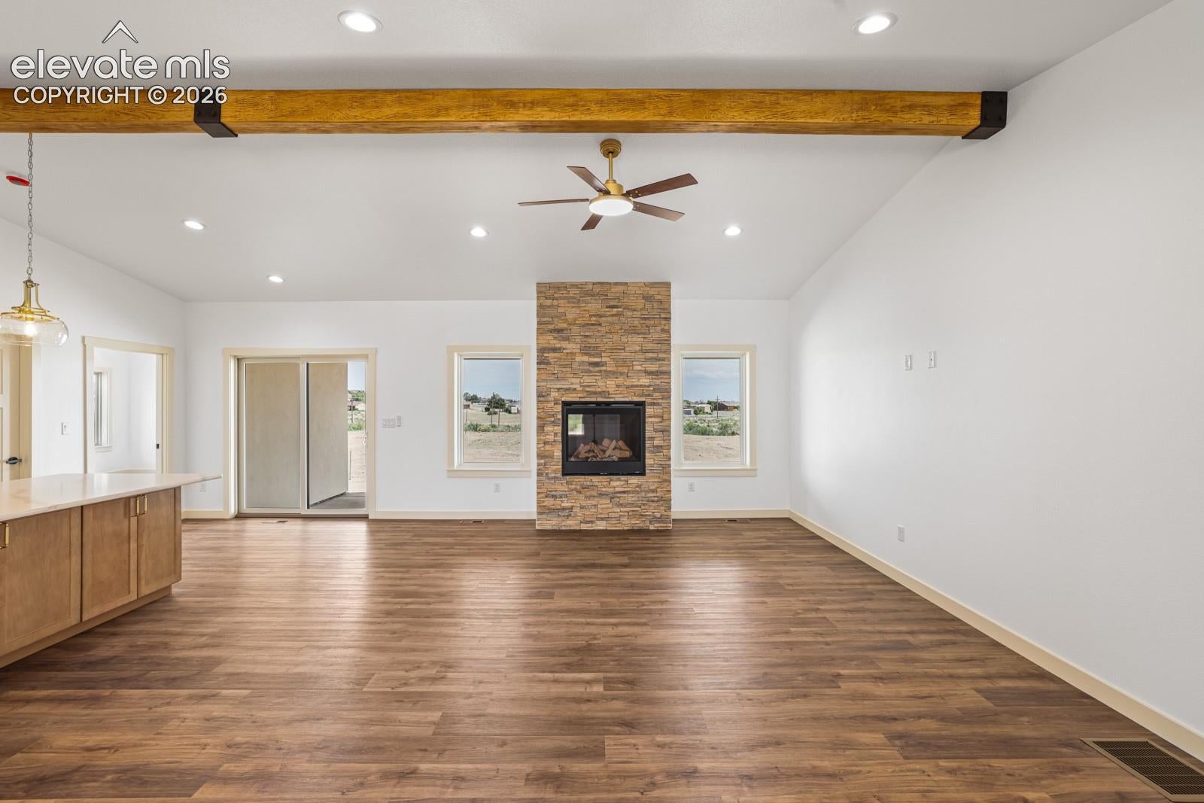
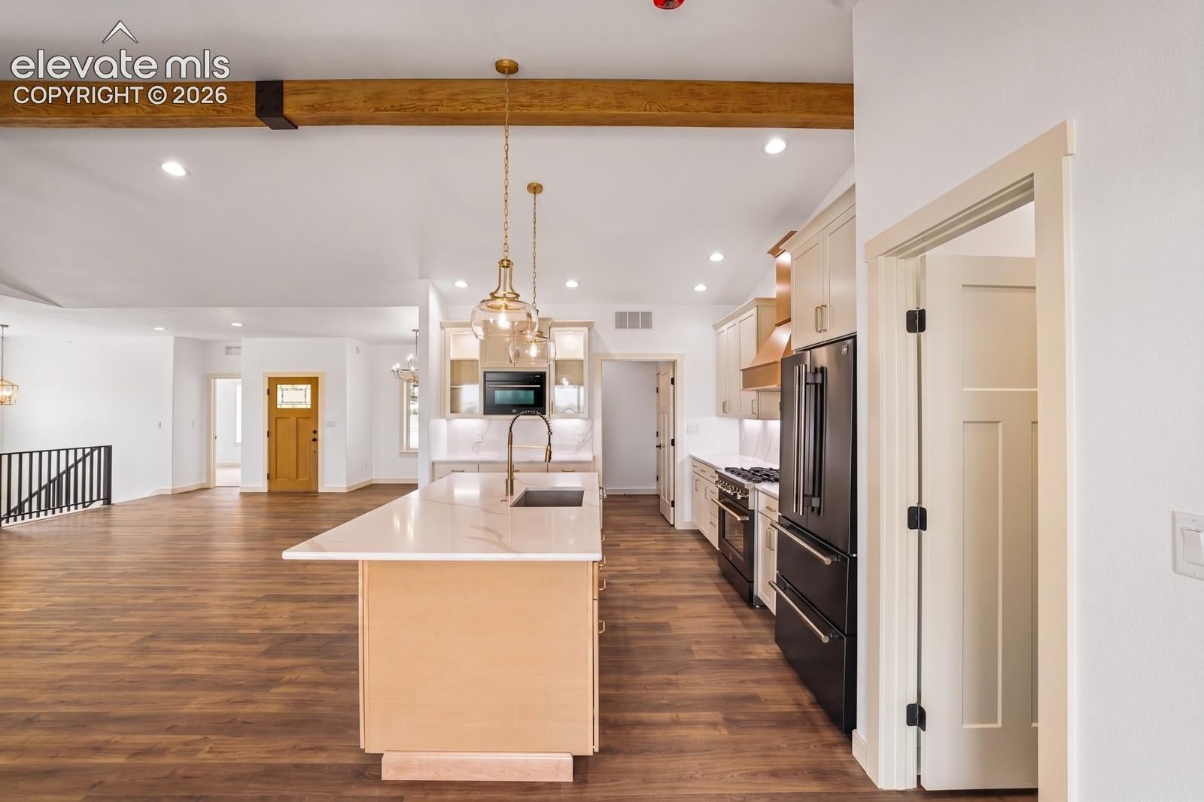
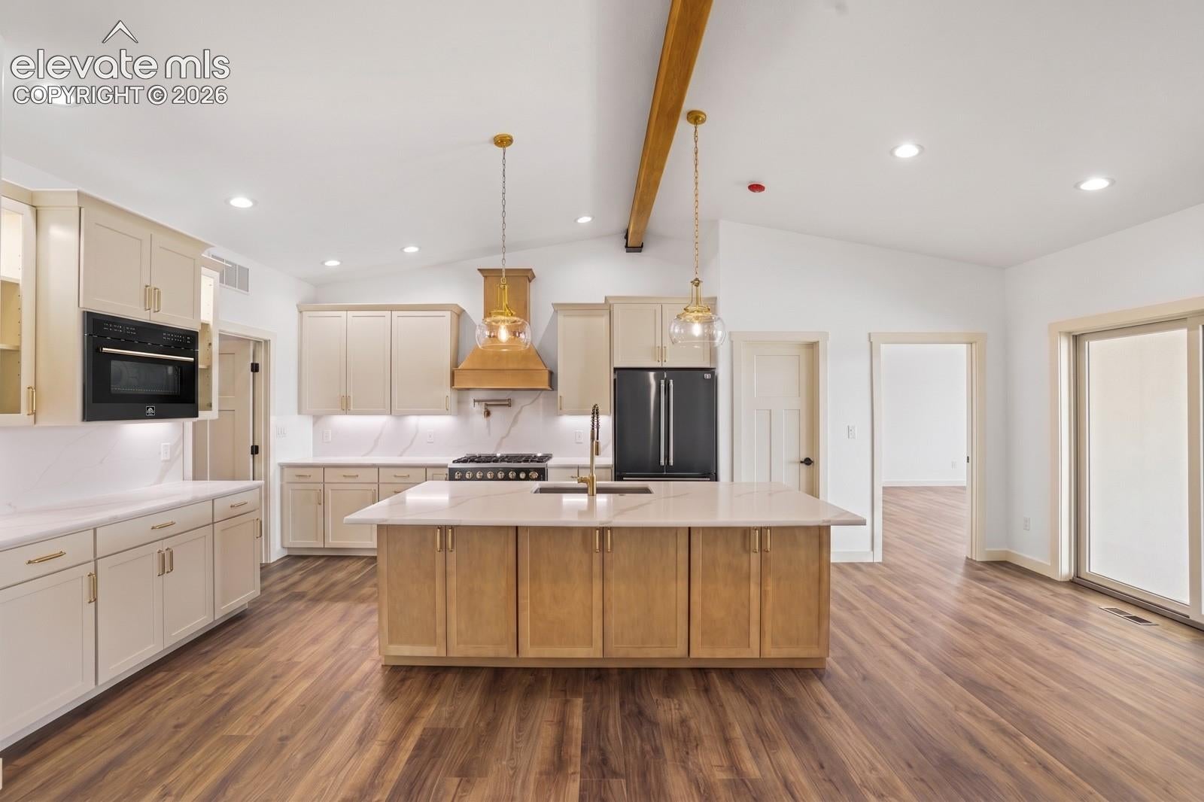
Exceptional mountain-modern luxury home on 1.8 acres backing to Turkey Creek with no rear neighbors and stunning south-facing Wet Mountain views. Located on a quiet cul-de-sac, this premier horse property offers 4,350 finished sq ft, 5 bedrooms, 3 baths, vaulted ceilings, 9’ main-level walls, 10’ basement walls, & a desirable split-bedroom design. A grand entry welcomes you into the great room featuring ceiling beams, a gas fireplace, & an open staircase with landing and custom metal handrail. The chef’s kitchen includes premium Forno appliances, a 36” gas range with hood & pot filler, oversized double-stacked island, stone sink, under-cabinet lighting, custom granite backsplash, upgraded soft-close cabinetry with crown molding, & walk-in pantry with electrical outlets for appliances. The primary suite features a spa-inspired bath with freestanding tub, oversized dual-head shower with floor-to-ceiling tile, large walk in closet & premium finishes. The finished basement is designed for entertaining with a wet bar, secondary bar area, expansive recreation space, & large storage room. Additional upgrades include a metal roof, upgraded black windows, smart-home prewire, tankless water heater, high-efficiency mechanicals, central air, large laundry room with sink & cabinetry, synthetic custom stucco & stone exterior, and a fully drywalled/insulated 4-car garage with 9’ doors. Enjoy the massive covered rear patio complete with ceiling fan and exceptional privacy. This is HOME!
| 3 months ago | Listing updated with changes from the MLS | |
| 3 months ago | Status changed to Active | |
| 3 months ago | Listing first seen on site |

The real estate listing information and related content displayed on this site is provided exclusively for consumers’ personal, non-commercial use and may not be used for any purpose other than to identify prospective properties consumers may be interested in purchasing. This information and related content is deemed reliable but is not guaranteed accurate by the Pikes Peak REALTOR® Services Corp d/b/a elevateMLS. Copyright 2026
Last checked: 2026-11-11 02:35 AM UTC
Footer

Get Started on the Home Search Now!

Veteran Owned. Community Focused.
Meet our team of Colorado Springs Military Realtors:







