
Colorado Springs Military Realtors and Military Relocation Professionals
The Warner Group
7678 Matchlock HeightsColorado Springs, CO 80923
Due to the health concerns created by Coronavirus we are offering personal 1-1 online video walkthough tours where possible.
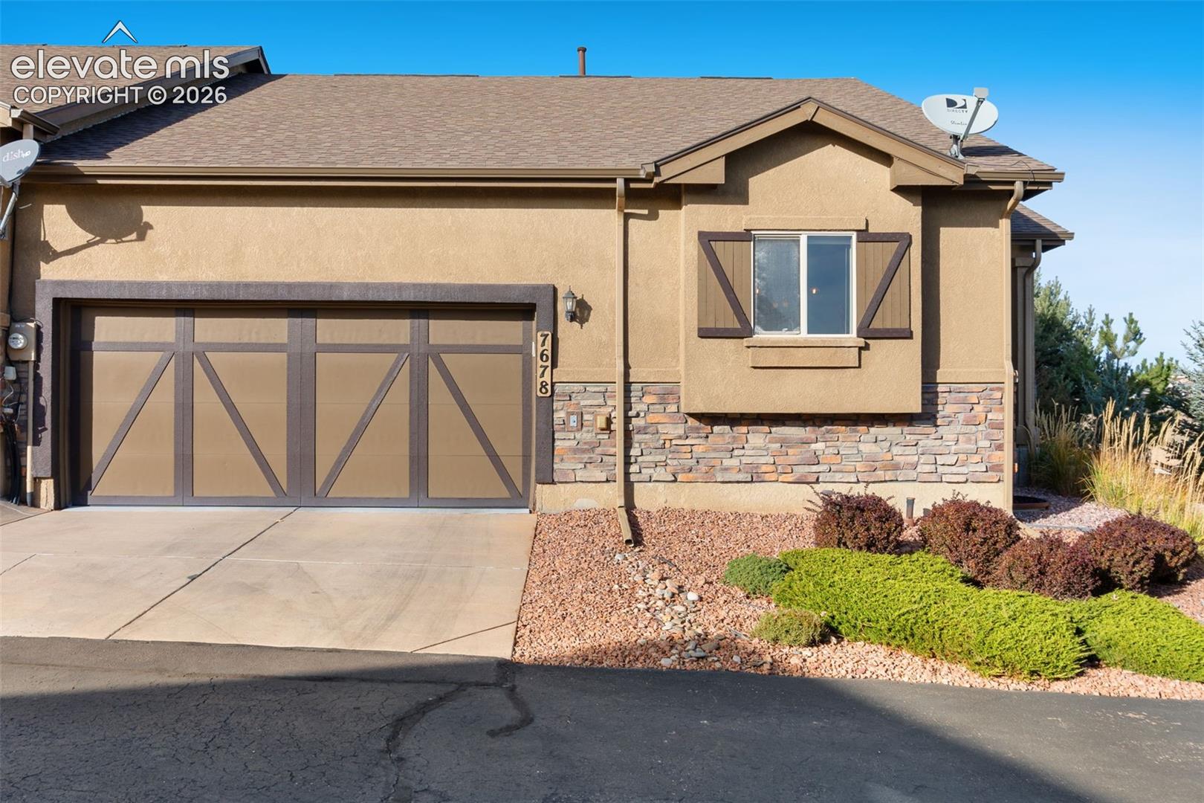
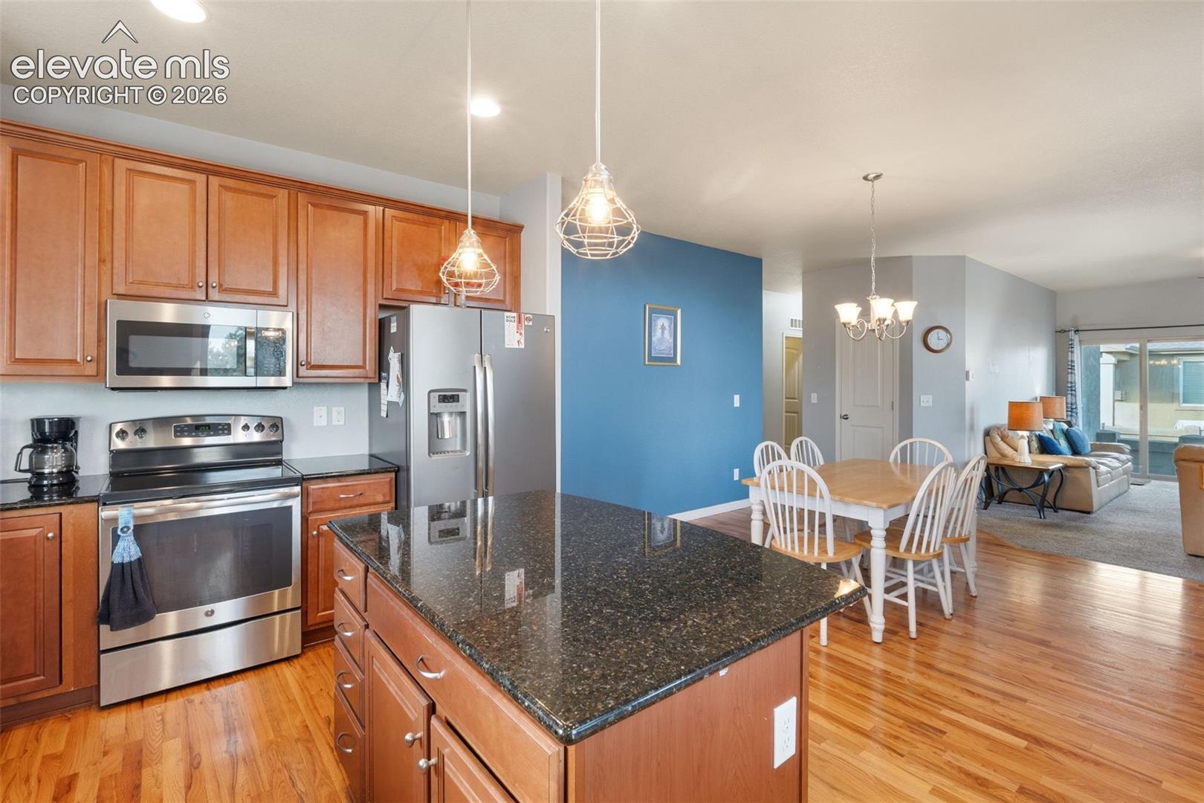
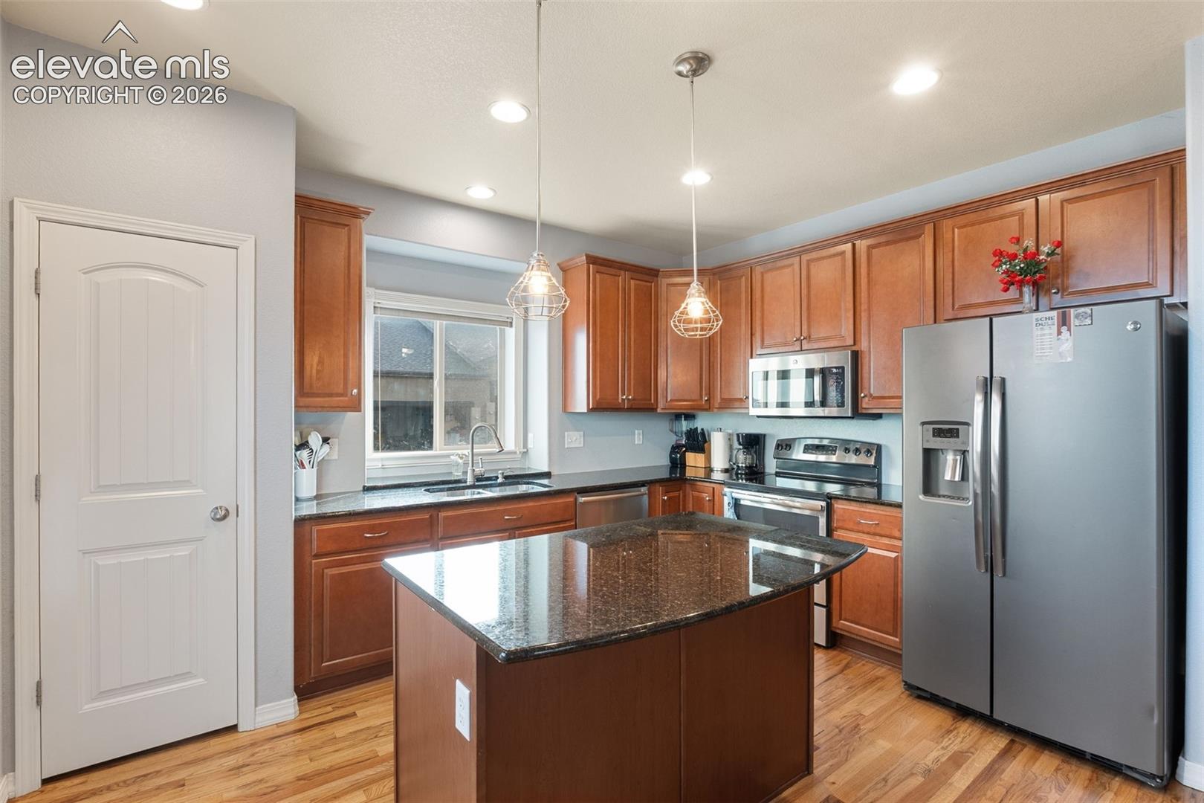
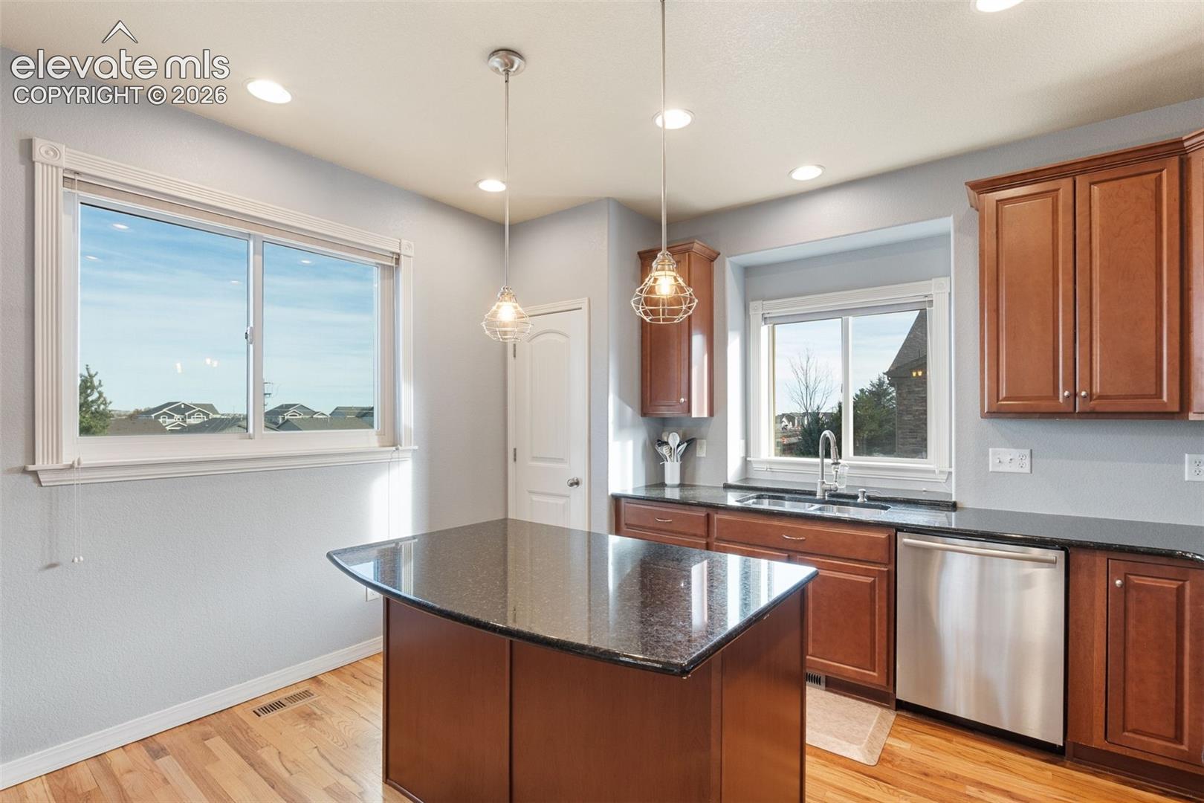
Main-level living at its easiest. This ranch-style townhome has an HOA that handles snow removal, lawn care, and exterior maintenance, so no more shoveling, mowing, or worrying about upkeep. Everything you use every day is on one floor: the primary suite, laundry, a half bath for guests, the kitchen, dining, and a living room built around a gas fireplace and warm wood floors. With 2,646 finished square feet, 3 bedrooms, 3 baths, and an attached 2-car garage, it has room to spread out without the work of a single-family home. The primary suite is generously sized, with a large walk-in closet and a five-piece bath. The kitchen and dining area flows to the living room, so hosting a holiday dinner or a quiet morning coffee feels just as natural. Downstairs is ready for guests. Two more bedrooms and a full bath give visiting family or friends their own private space, and the large rec room works as a media room, hobby space, home office, or game room. The main level stays yours. Downstairs is there when you need it. The home has been carefully maintained throughout and is ready to move into and enjoy. The location is a standout. Groceries, pharmacies, dining, and everyday shopping are minutes away. Parks and neighborhood walking trails are right outside your door, and you have quick access to Powers Blvd for easy trips across town, to medical providers, and to the airport. It’s a quiet, established setting where daily errands are short and getting out for a walk is easy. If you’re looking for single-level living, true low maintenance, and a location that keeps life simple, this is the one.
| 6 hours ago | Listing updated with changes from the MLS | |
| 8 hours ago | Listing first seen on site |

The real estate listing information and related content displayed on this site is provided exclusively for consumers’ personal, non-commercial use and may not be used for any purpose other than to identify prospective properties consumers may be interested in purchasing. This information and related content is deemed reliable but is not guaranteed accurate by the Pikes Peak REALTOR® Services Corp d/b/a elevateMLS. Copyright 2026
Last checked: 2026-11-12 11:47 PM UTC
Footer

Get Started on the Home Search Now!

Veteran Owned. Community Focused.
Meet our team of Colorado Springs Military Realtors:







