
Colorado Springs Military Realtors and Military Relocation Professionals
The Warner Group
11770 Tracy LanePeyton, CO 80831
Due to the health concerns created by Coronavirus we are offering personal 1-1 online video walkthough tours where possible.
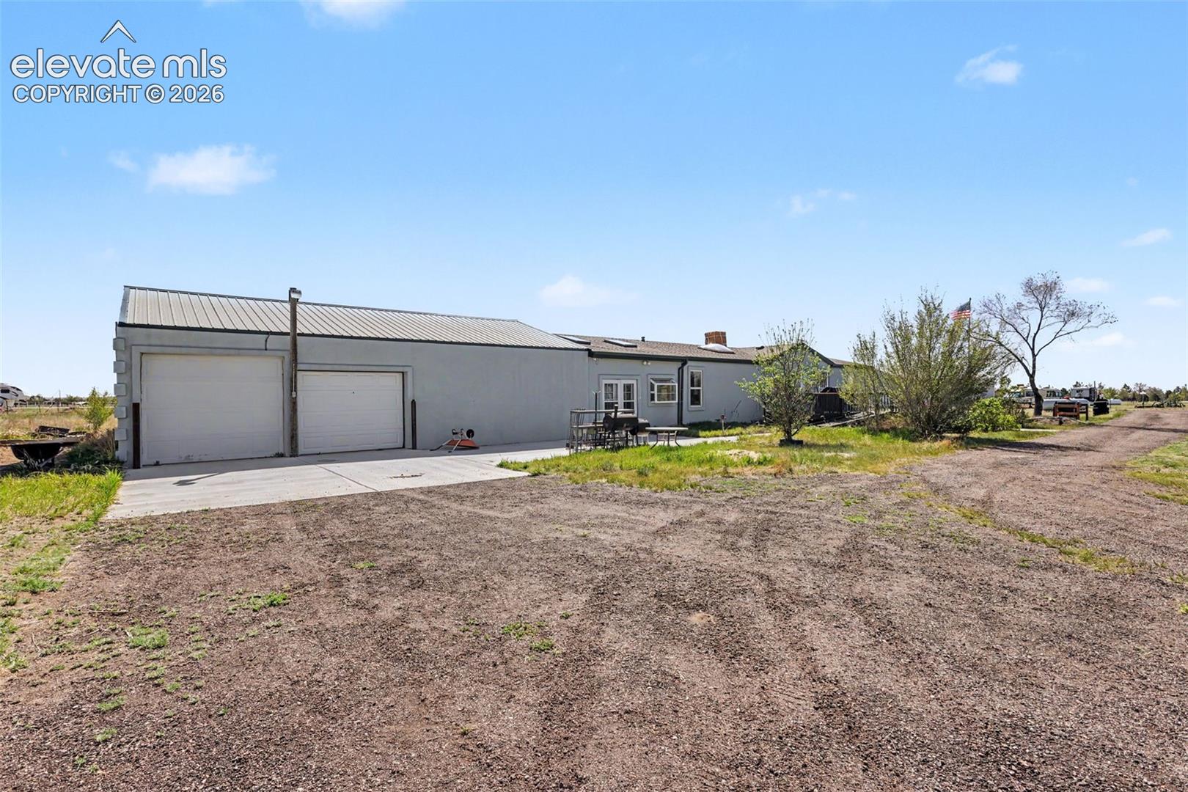
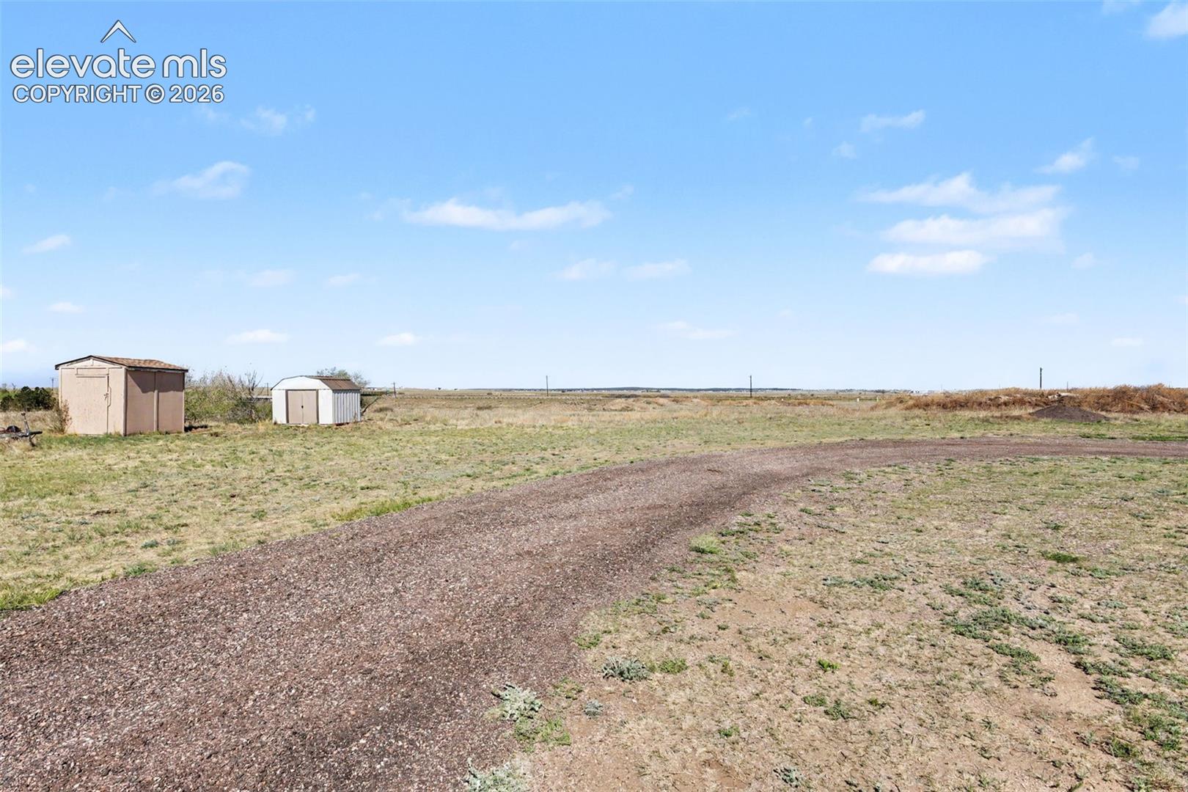
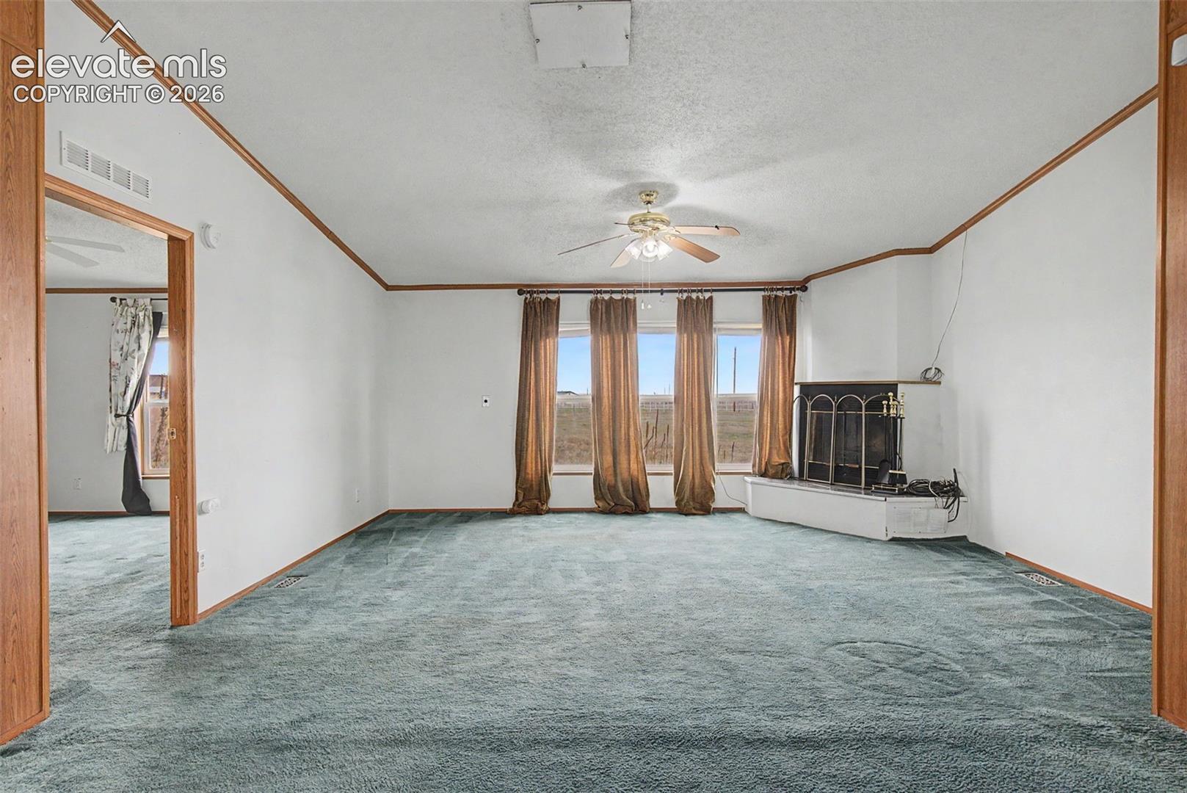
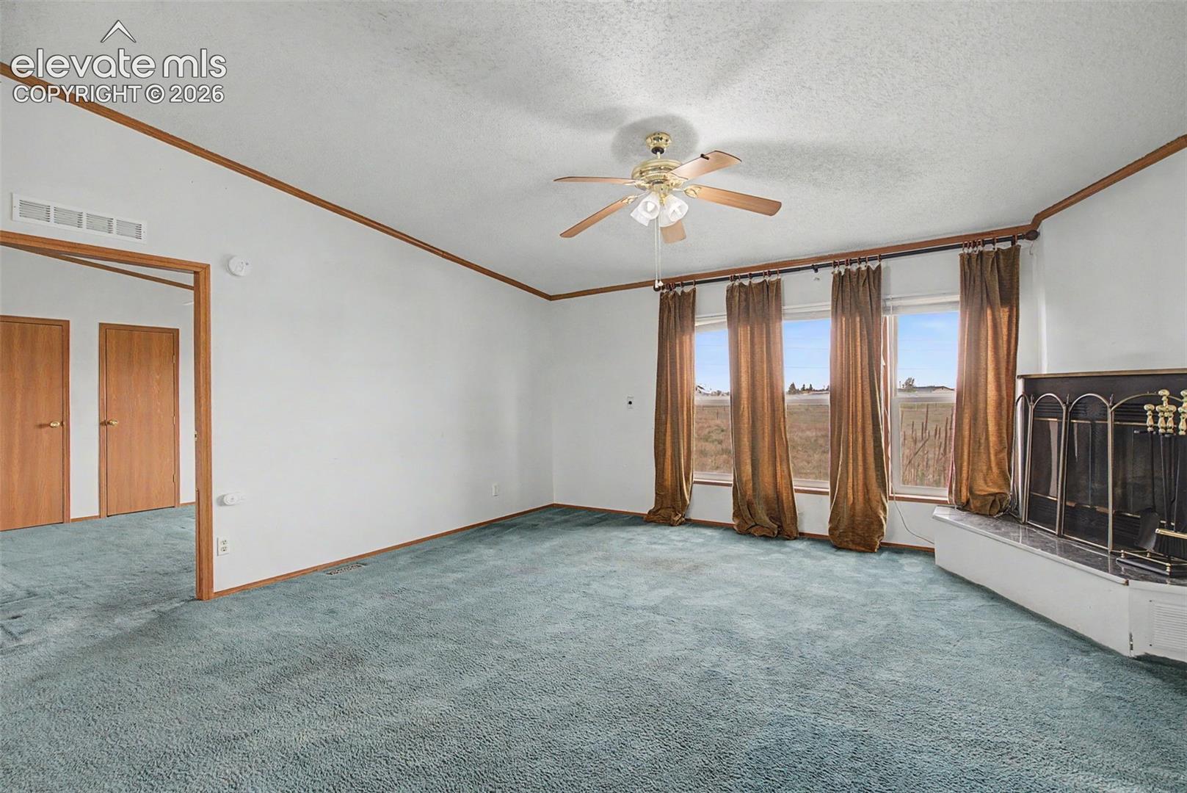
BACK ON THE MARKET — NO FAULT OF THE HOME! Buyer’s contingency could not be satisfied, creating a second opportunity to own this incredibly unique acreage property. This is where Colorado space, freedom, storage, and functionality come together! Situated on approximately 5.75 acres, this 3-bedroom, 2-bath home with 1,612 sq. ft. offers room to spread out both inside and out. The spacious living area features abundant natural light, a fireplace, and wide-open views, while the kitchen provides extensive cabinetry, generous counter space, an island, and plenty of room to make it your own. But the real showstopper is the oversized 6-car attached garage—an incredible amount of space for vehicles, motorcycles, recreational toys, equipment, a workshop, or serious storage. Add an enclosed attached area with French doors, a 40-foot container converted for root-cellar/storage use, and a 10' x 10' safe/armory room, and this property delivers versatility that is difficult to find at this price point. Additional features include 2025 stucco, a Generac generator, owned propane tank, and wide-open acreage with Pikes Peak views. Whether you're looking for elbow room, hobby space, vehicle storage, or simply a property that gives you options, Tracy Lane stands apart. Back on the market and ready for its next buyer—don’t miss the second chance to make this one yours!
| 5 days ago | Listing updated with changes from the MLS® | |
| 5 days ago | Status changed to Active | |
| 3 months ago | Price changed to $440,000 | |
| 3 months ago | Listing first seen on site |

The real estate listing information and related content displayed on this site is provided exclusively for consumers’ personal, non-commercial use and may not be used for any purpose other than to identify prospective properties consumers may be interested in purchasing. This information and related content is deemed reliable but is not guaranteed accurate by the Pikes Peak REALTOR® Services Corp d/b/a elevateMLS. Copyright 2026
Last checked: 2026-09-27 05:15 AM UTC
Footer

Get Started on the Home Search Now!

Veteran Owned. Community Focused.
Meet our team of Colorado Springs Military Realtors:








Did you know? You can invite friends and family to your search. They can join your search, rate and discuss listings with you.