
Colorado Springs Military Realtors and Military Relocation Professionals
The Warner Group
5560 Ansel DriveColorado Springs, CO 80923
Due to the health concerns created by Coronavirus we are offering personal 1-1 online video walkthough tours where possible.
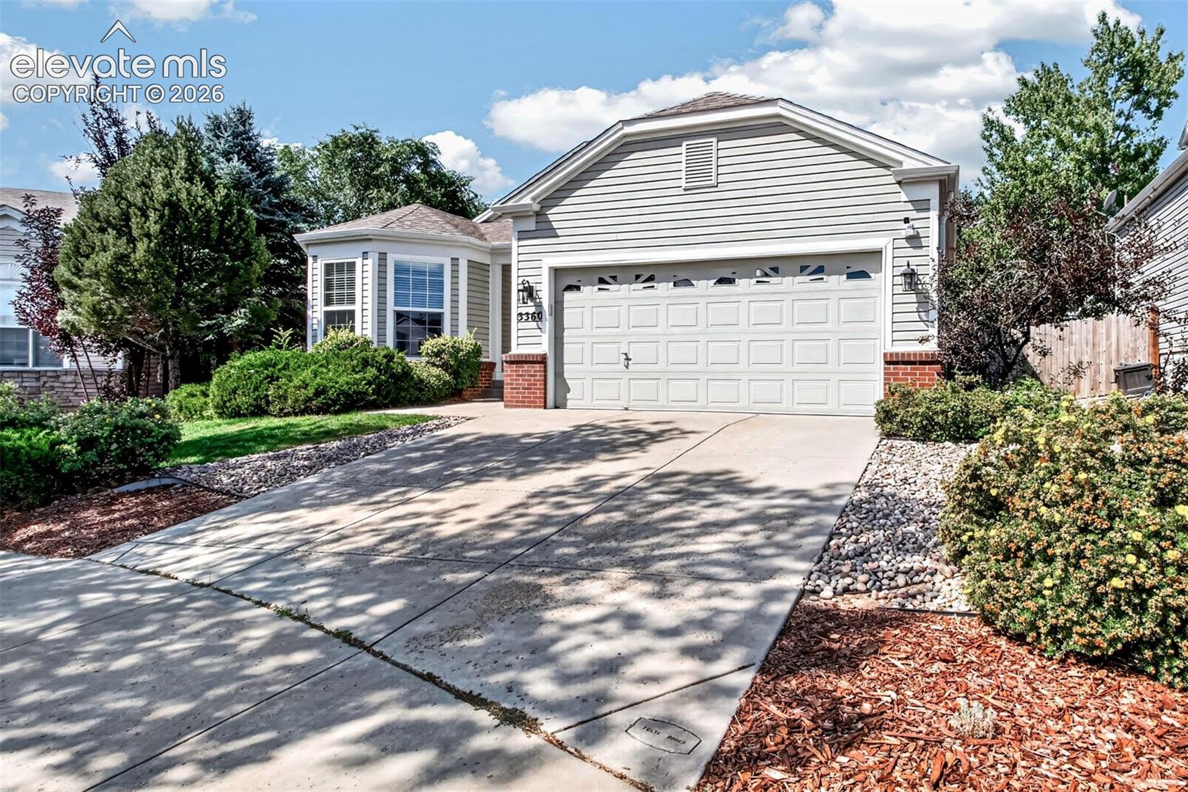
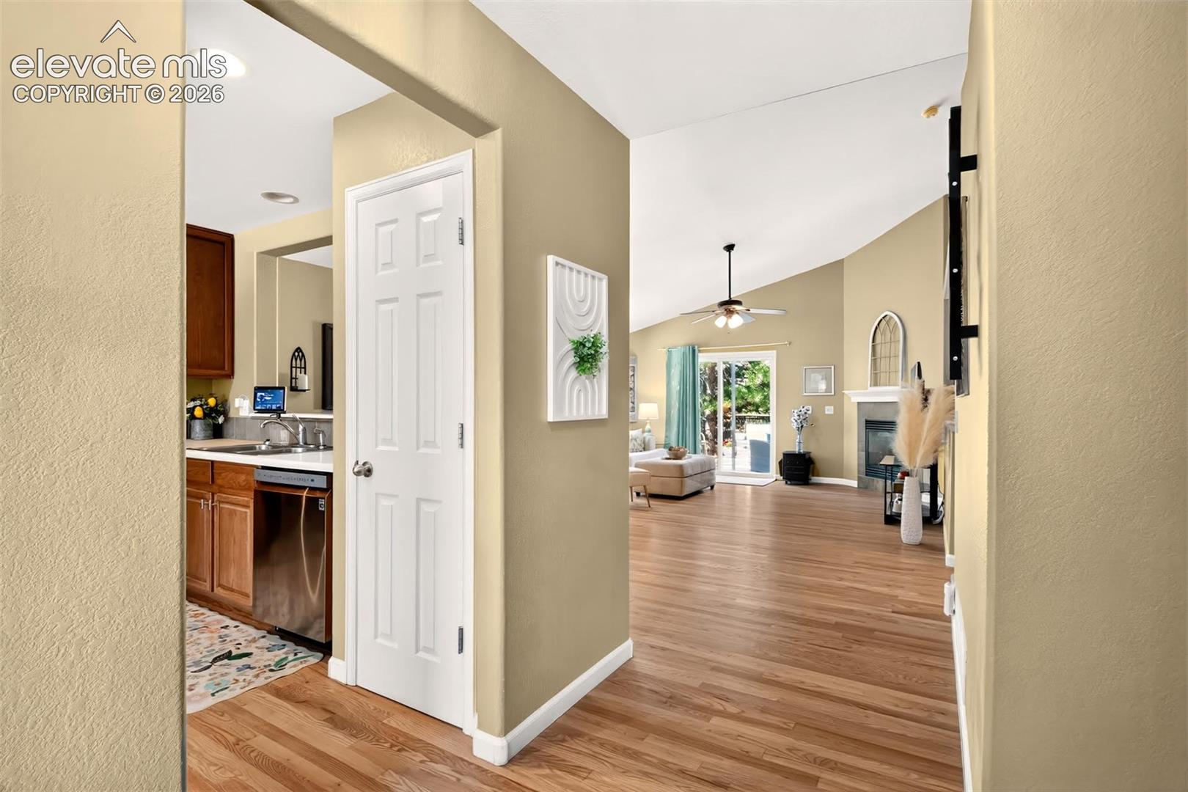
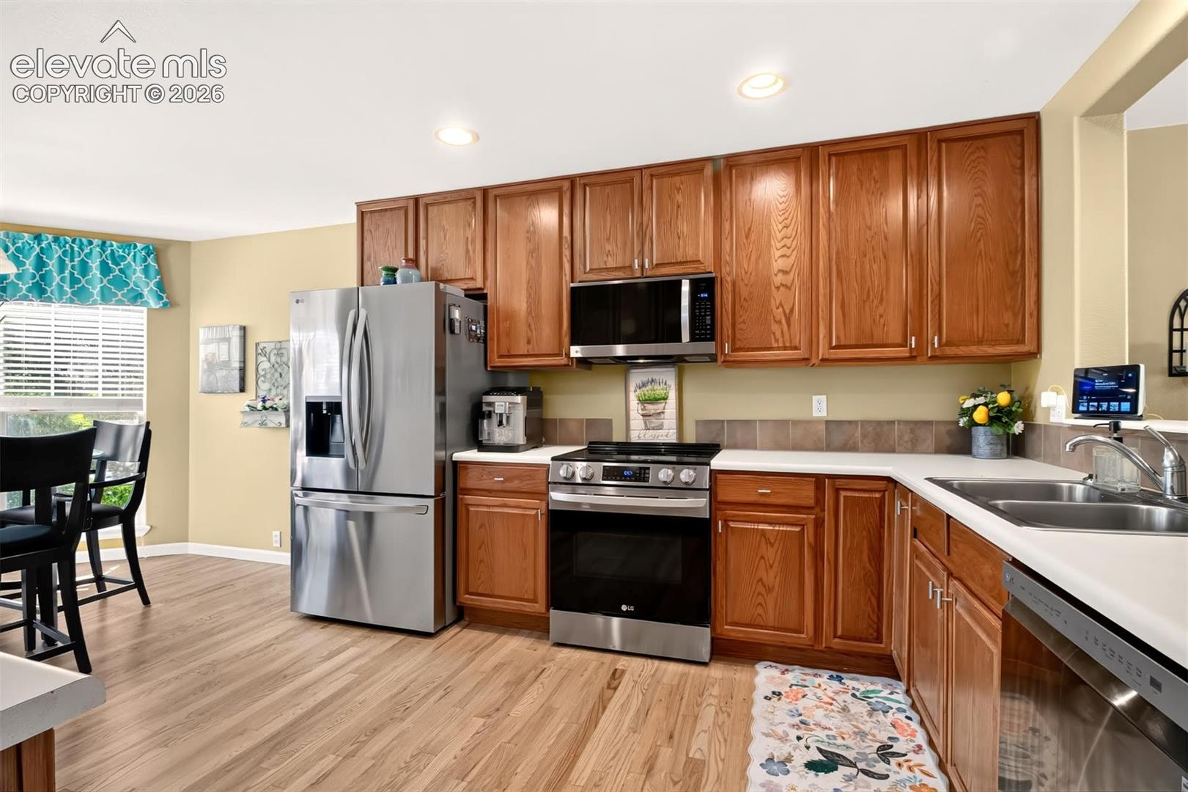
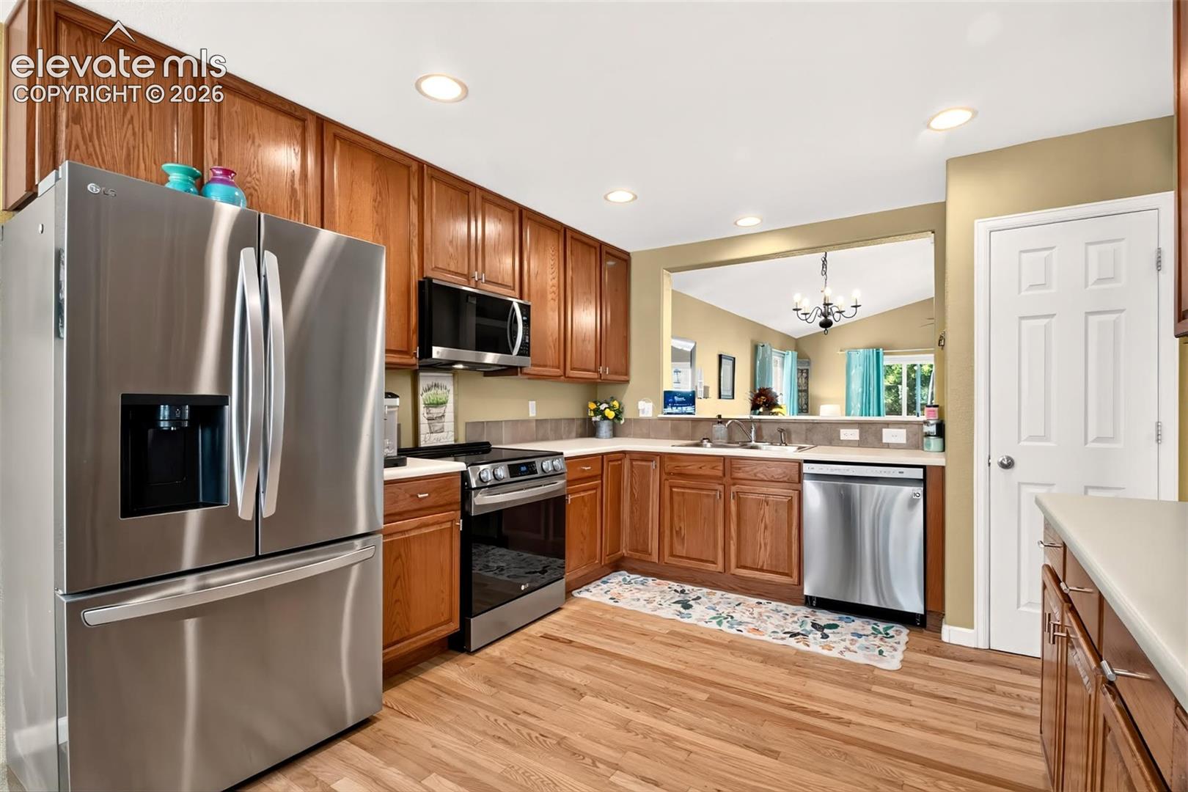
Welcome to this beautifully maintained, meticulously cared-for, single-owner ranch-style home offering convenient single-level living. The main level features brand-new hardwood flooring, a spacious living area, and a kitchen with newer stainless steel appliances and two dining areas. The home also offers central A/C and a finished basement area with an additional bedroom and bathroom, while the remaining basement space provides excellent potential for future finishing. Step outside to enjoy a fenced backyard and Trex deck, perfect for relaxing or entertaining. A community green is conveniently located directly across the street, adding to the appeal of this inviting neighborhood. Conveniently located approximately 10 minutes from St. Francis Hospital and 15 minutes from Peterson Space Force Base, this home combines comfortable living with an ideal location. With its desirable ranch-style design, exceptional care, and opportunity to customize the basement to your needs, this home is truly ready for its next owner.
| 2 weeks ago | Listing updated with changes from the MLS® | |
| 2 weeks ago | Price changed to $469,000 | |
| a month ago | Listing first seen on site |

The real estate listing information and related content displayed on this site is provided exclusively for consumers’ personal, non-commercial use and may not be used for any purpose other than to identify prospective properties consumers may be interested in purchasing. This information and related content is deemed reliable but is not guaranteed accurate by the Pikes Peak REALTOR® Services Corp d/b/a elevateMLS. Copyright 2026
Last checked: 2026-09-27 09:43 PM UTC
Footer

Get Started on the Home Search Now!

Veteran Owned. Community Focused.
Meet our team of Colorado Springs Military Realtors:







