
Colorado Springs Military Realtors and Military Relocation Professionals
The Warner Group
13660 Dill CourtPeyton, CO 80831
Due to the health concerns created by Coronavirus we are offering personal 1-1 online video walkthough tours where possible.

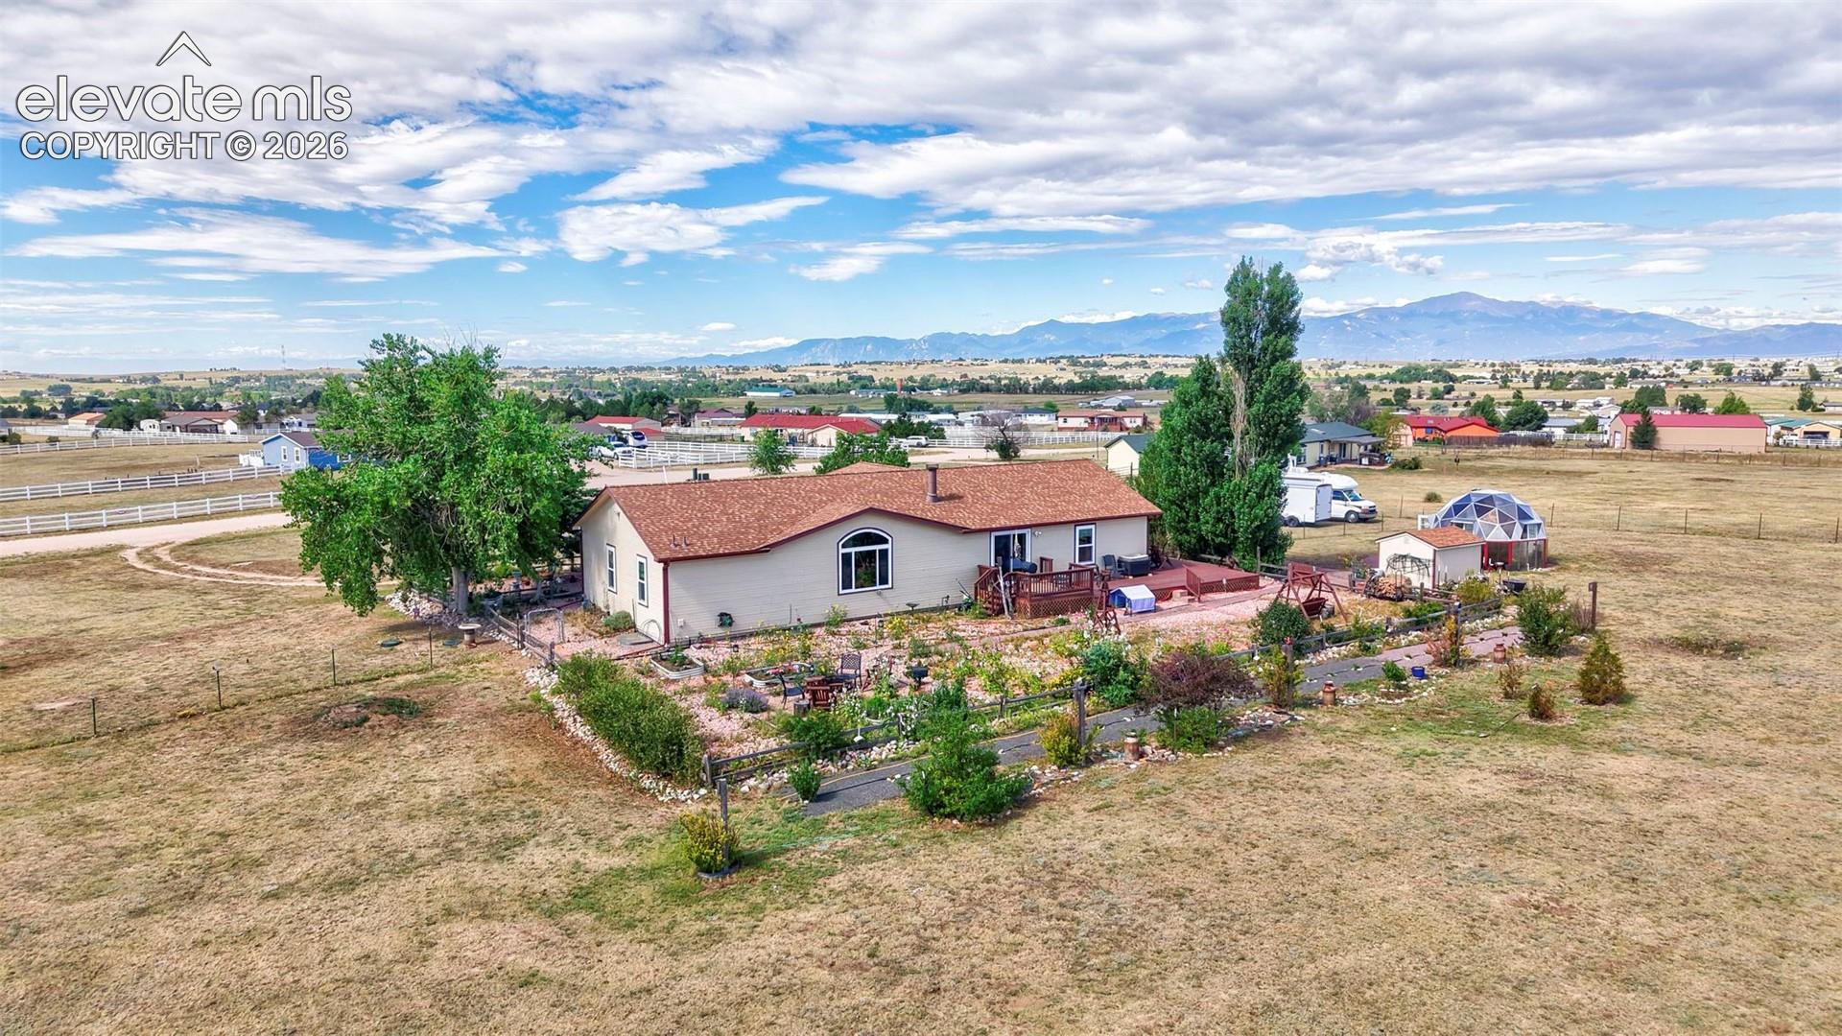
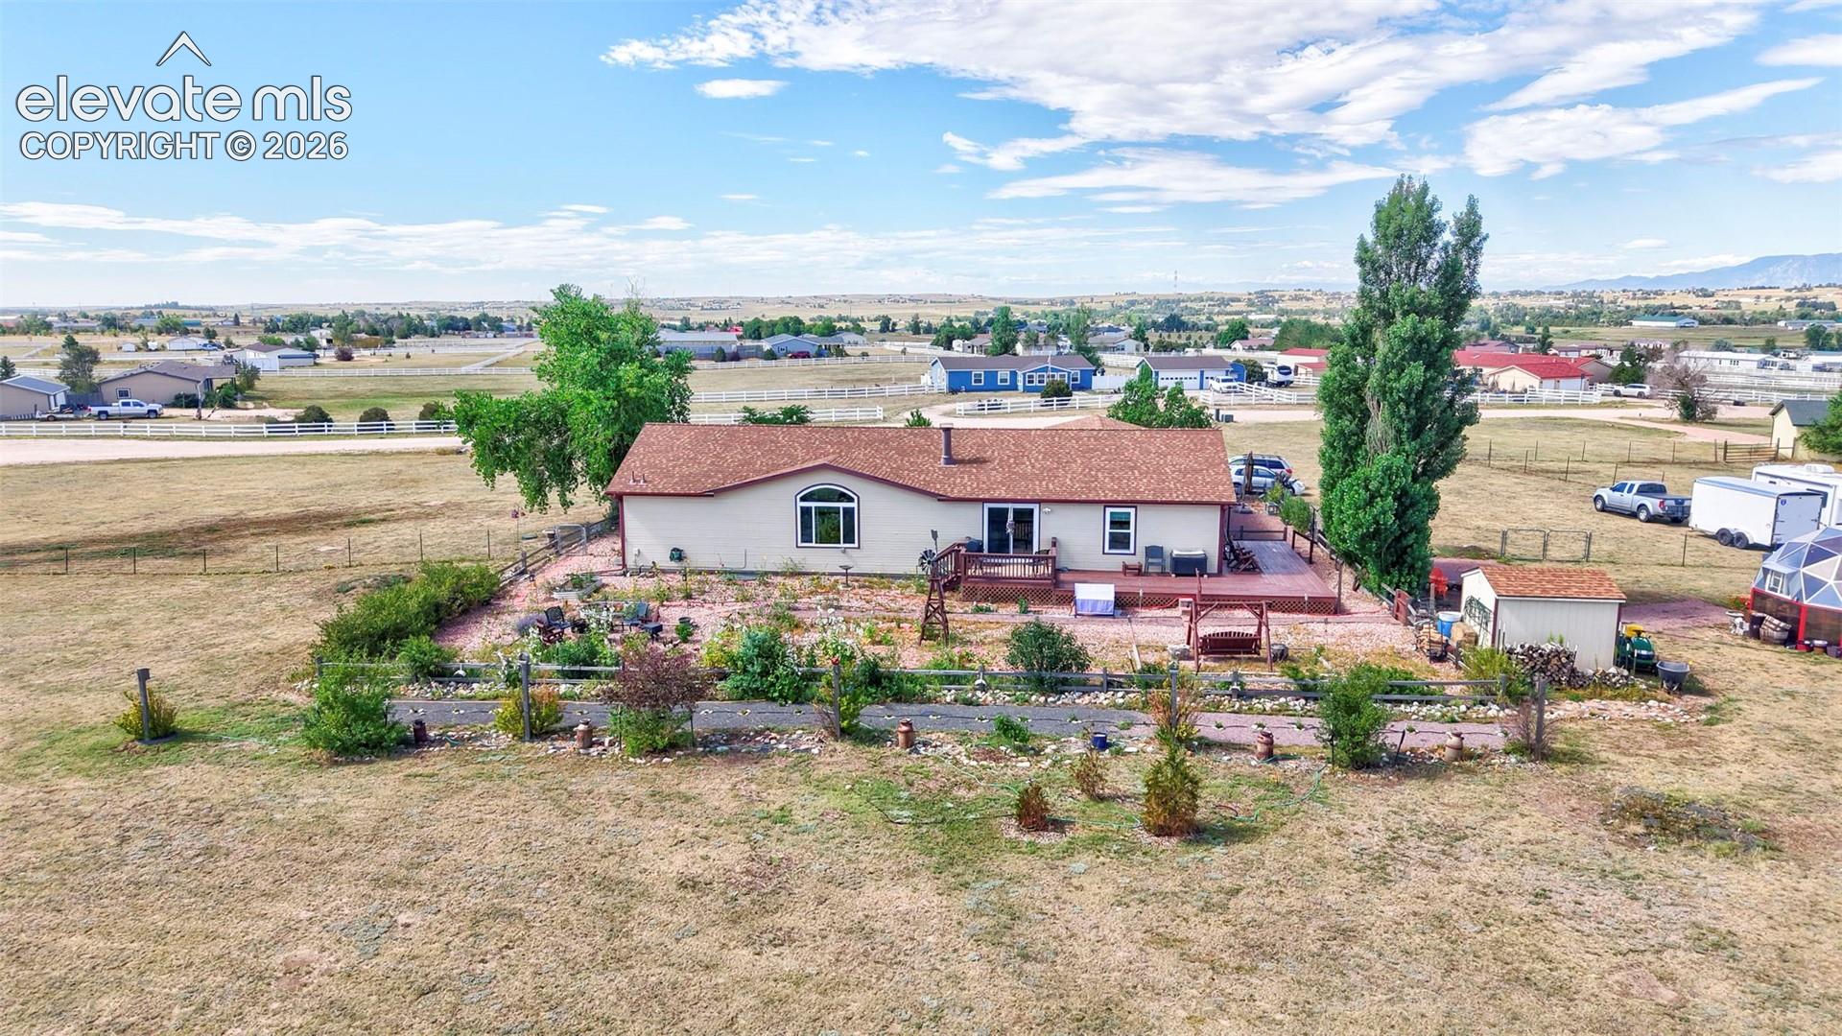
Enjoy peaceful country living on 2.67 fenced acres with wide-open views and plenty of room to spread out. This spacious Peyton home offers 4 bedrooms, 3 bathrooms and approximately 3,714 square feet with a bright, vaulted, open-concept ranch-style floor plan. The main level is thoughtfully designed for comfortable everyday living and long-term accessibility. The attached two-car garage includes an accessibility ramp for added convenience. Generous indoor living spaces provide flexibility for entertaining, working from home, or hobbies. The basement is set up for an income producing rental or multi-generational living. Outside, the property features multiple seating areas, a fire pit, established garden beds and a greenhouse dome for year-round gardening or creative use. Store your RV on your property! Located on a quiet cul-de-sac, this unique acreage property combines privacy, functionality and Colorado country charm while remaining within convenient reach of Falcon and Colorado Springs.
| a month ago | Listing updated with changes from the MLS | |
| 2 months ago | Price changed to $575,000 | |
| 4 months ago | Listing first seen on site |

The real estate listing information and related content displayed on this site is provided exclusively for consumers’ personal, non-commercial use and may not be used for any purpose other than to identify prospective properties consumers may be interested in purchasing. This information and related content is deemed reliable but is not guaranteed accurate by the Pikes Peak REALTOR® Services Corp d/b/a elevateMLS. Copyright 2026
Last checked: 2026-11-10 11:45 PM UTC
Footer

Get Started on the Home Search Now!

Veteran Owned. Community Focused.
Meet our team of Colorado Springs Military Realtors:








Did you know? You can invite friends and family to your search. They can join your search, rate and discuss listings with you.