
Colorado Springs Military Realtors and Military Relocation Professionals
The Warner Group
4684 Winewood Village DriveColorado Springs, CO 80917
Due to the health concerns created by Coronavirus we are offering personal 1-1 online video walkthough tours where possible.
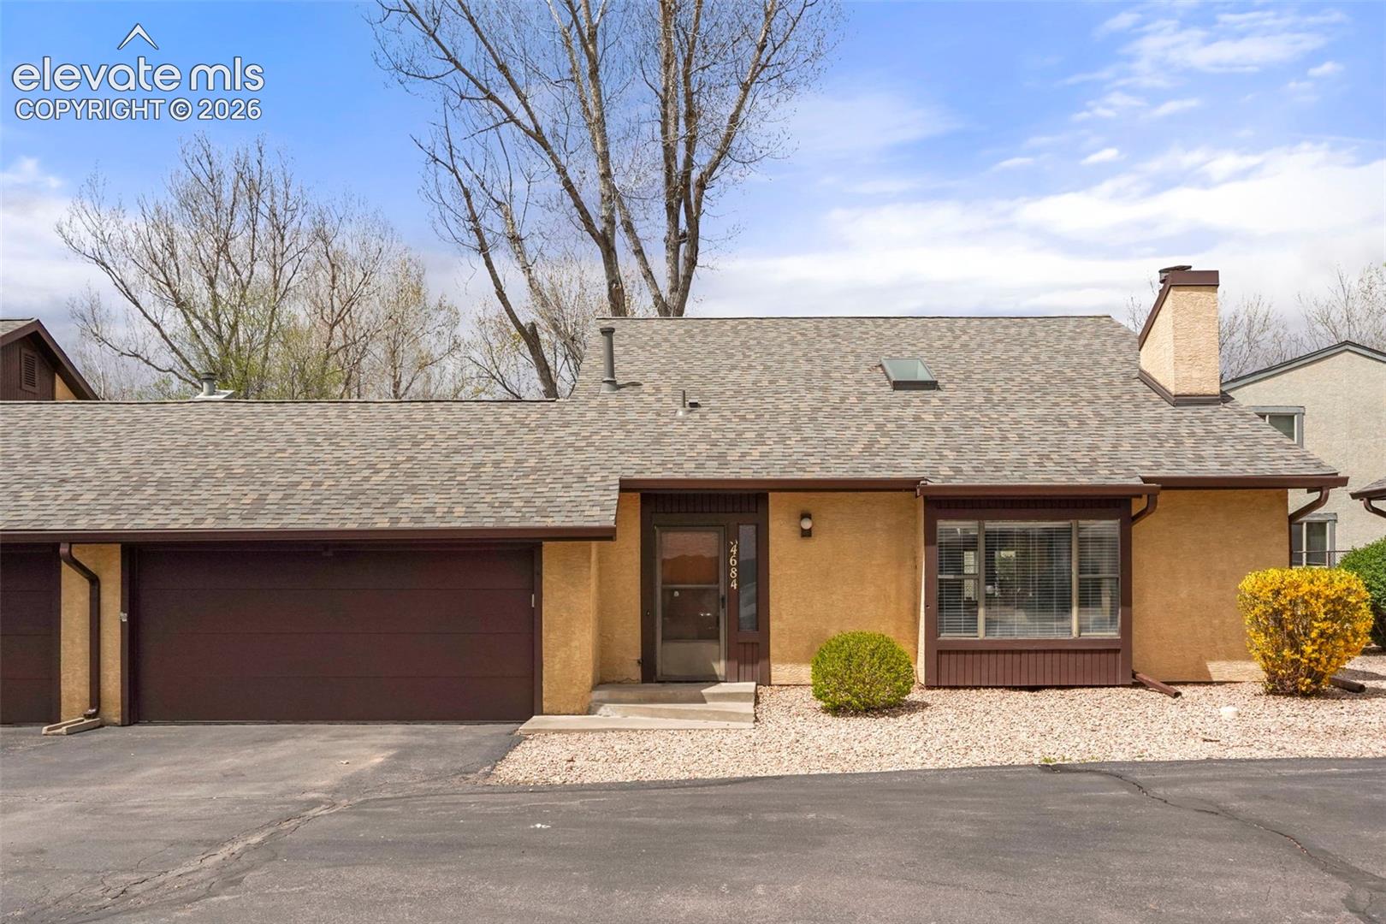
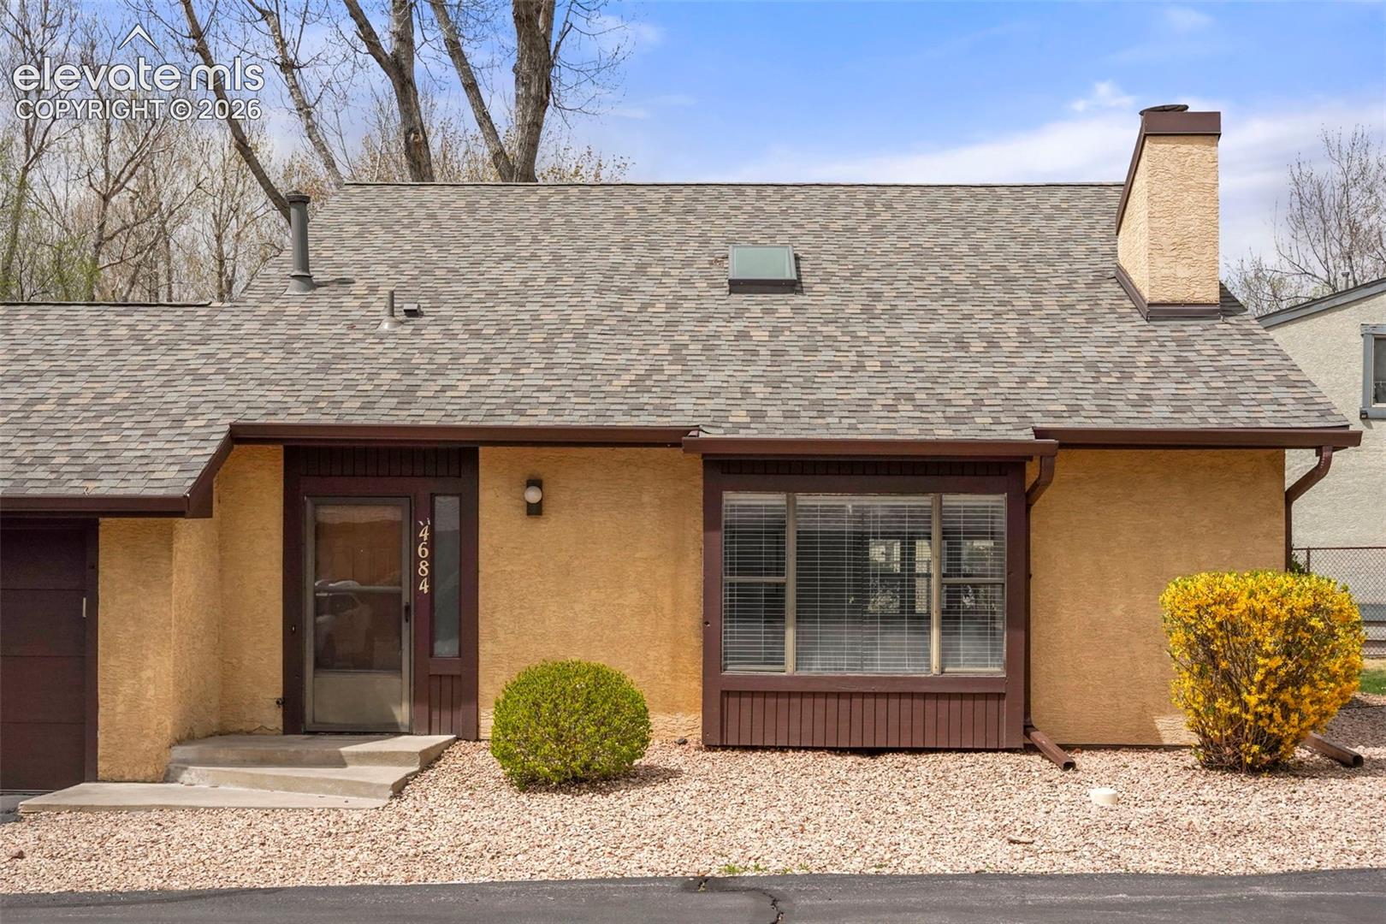

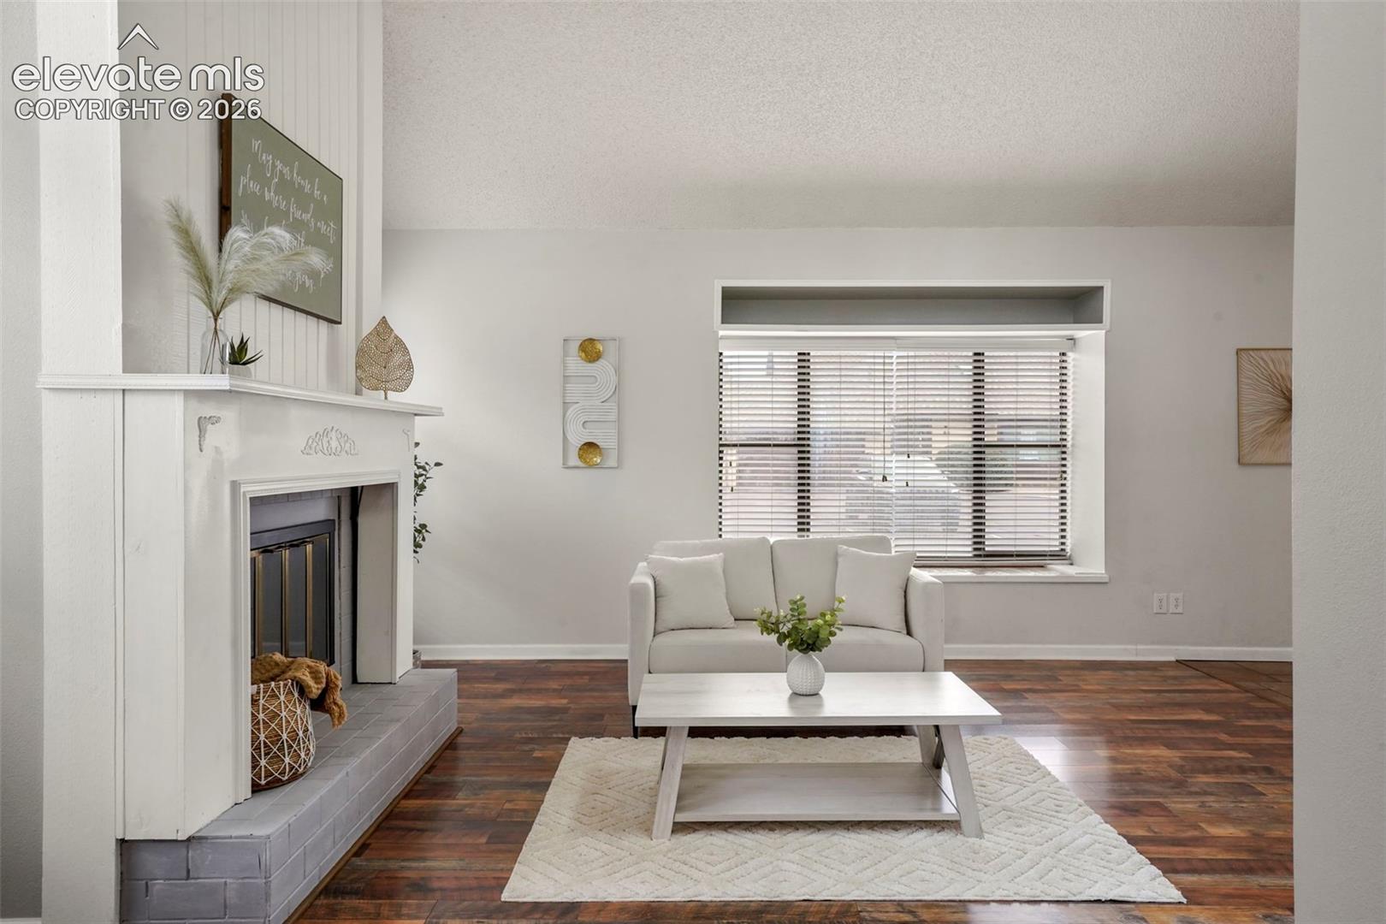
Step into this beautifully updated home filled with an abundance of natural light, thanks to multiple large windows and brand-new skylights. The open and airy layout is enhanced by tall ceilings in the living room, where a cozy gas fireplace creates the perfect focal point for relaxing or entertaining. An upper-level overlook adds architectural interest and a sense of connection between the living spaces. The recently updated interior features a spacious, tastefully remodeled kitchen complete with stylish cabinetry and newer appliances, seamlessly flowing into a large dining area ideal for gatherings. Upstairs, the primary suite offers a generous walk-in closet and a private attached bathroom, while a well-sized secondary bedroom provides flexibility for guests, family, or a home office. Enjoy added peace of mind with major recent upgrades, including a newer roof and skylights. Combined with HOA-covered exterior landscaping, exterior maintenance, and water service, this home offers truly hassle-free, low-maintenance living—freeing up your time to enjoy the community amenities, including a pool. A small, private backyard provides just the right amount of outdoor space without the burden of extensive upkeep. Rounding out this exceptional home is a large attached two-car garage, offering both convenience and ample storage. This home perfectly blends comfort, style, and the ease of simplified living.
| 56 minutes ago | Listing updated with changes from the MLS | |
| a month ago | Status changed to Active Under Contract | |
| a month ago | Price changed to $260,000 | |
| 5 months ago | Listing first seen on site |

The real estate listing information and related content displayed on this site is provided exclusively for consumers’ personal, non-commercial use and may not be used for any purpose other than to identify prospective properties consumers may be interested in purchasing. This information and related content is deemed reliable but is not guaranteed accurate by the Pikes Peak REALTOR® Services Corp d/b/a elevateMLS. Copyright 2026
Last checked: 2026-11-11 08:03 AM UTC
Footer

Get Started on the Home Search Now!

Veteran Owned. Community Focused.
Meet our team of Colorado Springs Military Realtors:







