
Colorado Springs Military Realtors and Military Relocation Professionals
The Warner Group
5760 Kittery DriveColorado Springs, CO 80911
Due to the health concerns created by Coronavirus we are offering personal 1-1 online video walkthough tours where possible.
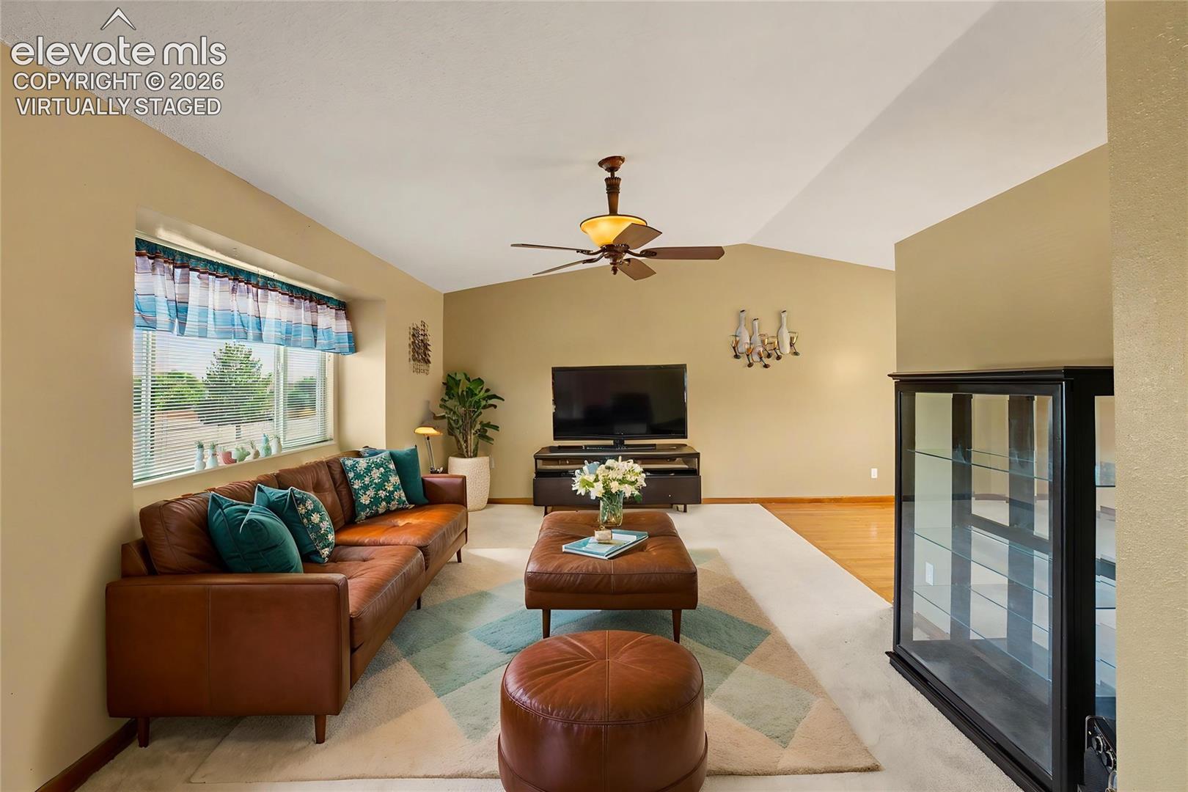
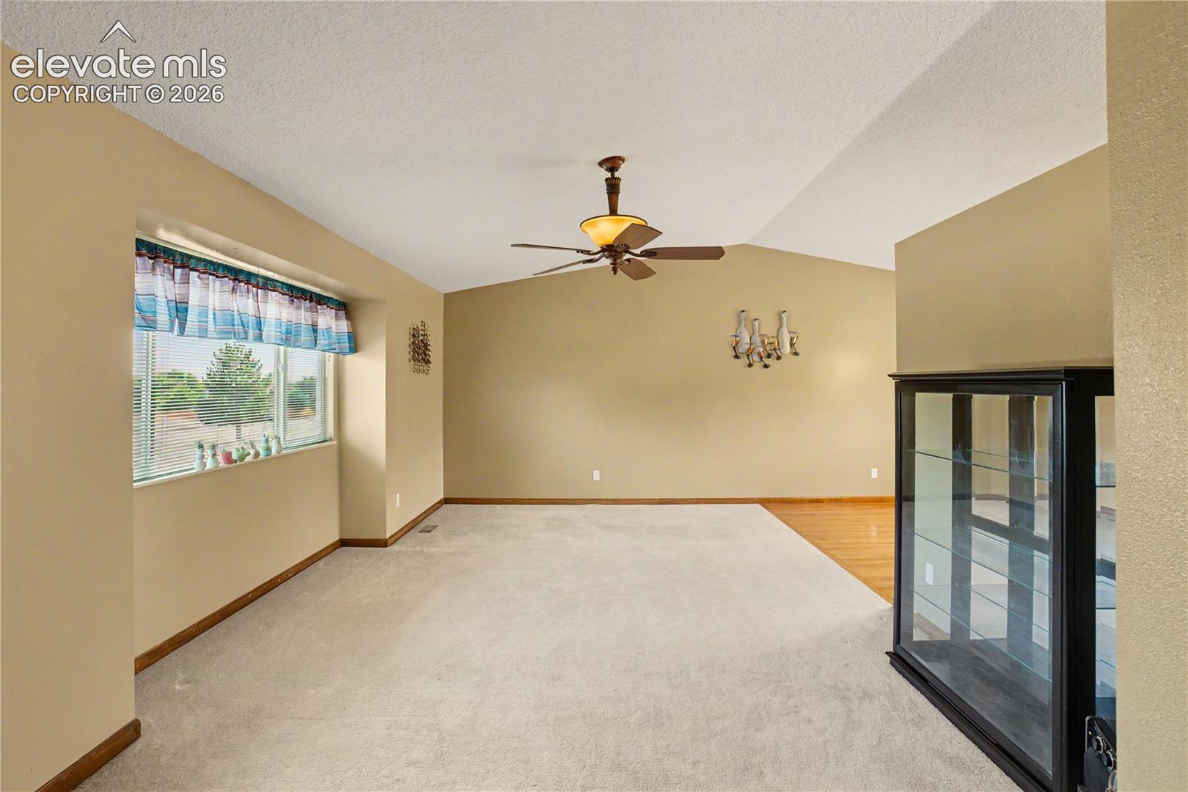
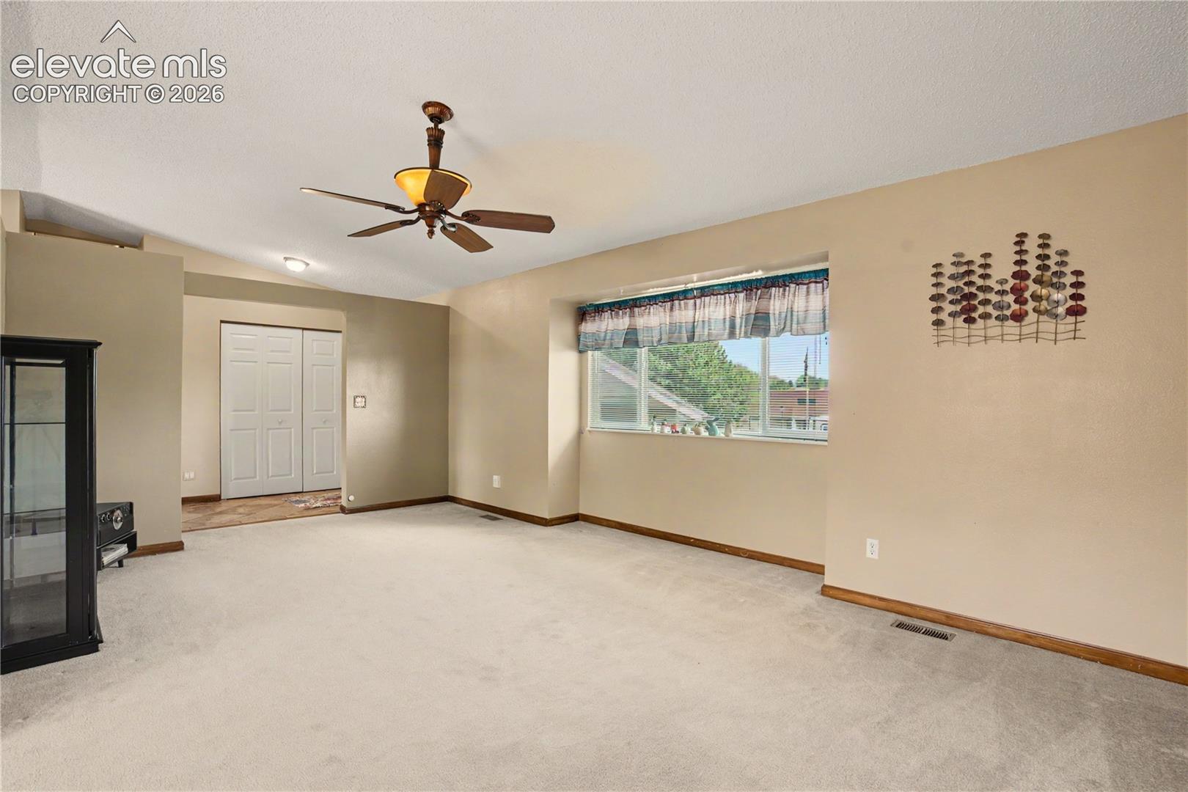
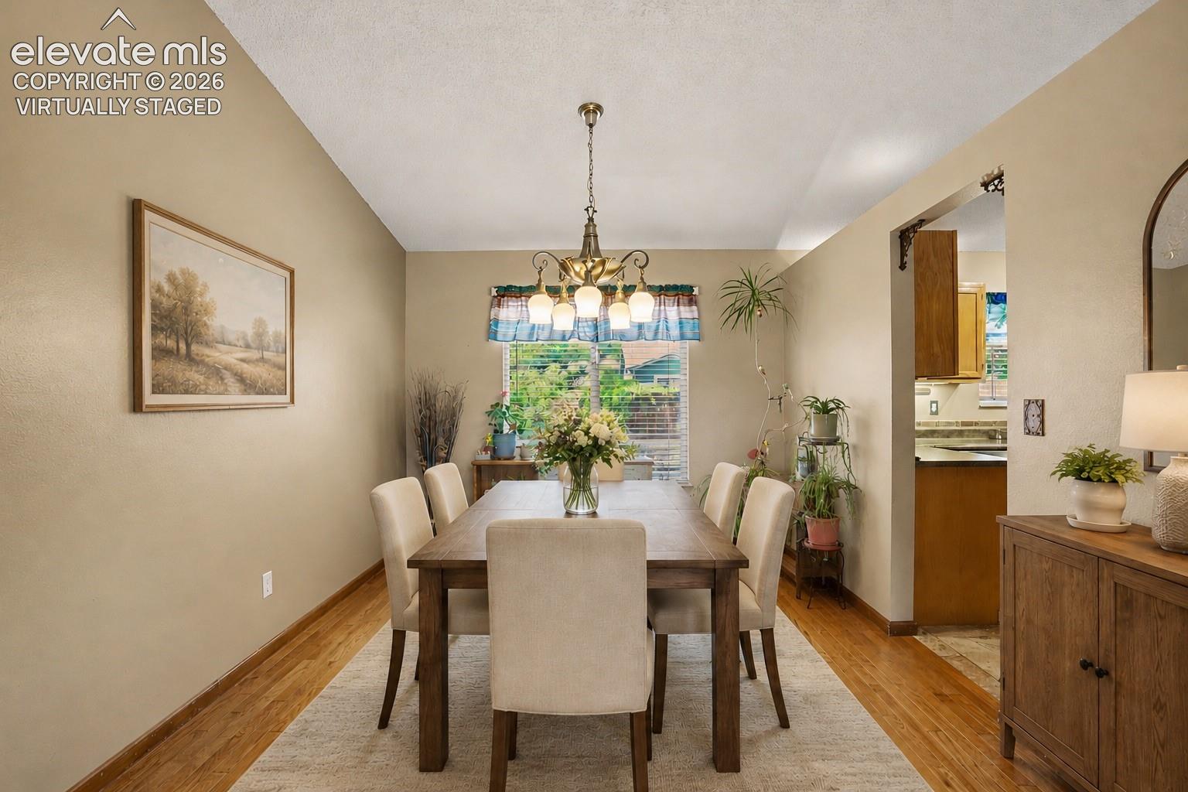
This is one of those homes that just keeps going. Another living space, another place to gather, another great feature you weren't expecting. With four levels, multiple living areas and a backyard that has been thoughtfully created to enjoy, there is a lot to love here. The main level brings together an updated kitchen with plenty of storage, a spacious pantry, breakfast nook, dedicated dining space and living room. The family room is centered around a stone gas fireplace and offers a cozy space to gather. Downstairs adds even more flexibility with a wet bar and recreation space ready for game nights, movie nights, hobbies or hosting. Upstairs, the bedrooms are quite spacious, including a primary suite that gives you plenty of room to unwind at the end of the day. The adjoining five-piece primary bath is a standout of its own, with a soaking tub, separate shower and the space you don't always find in homes of this era. But let's talk about the backyard, because this one is special. The terraced yard has been created with different spaces to enjoy throughout. Soak in the hot tub, gather around the firepit, spend an evening under the pergola or enjoy the established landscaping and grape vines that make the yard feel like its own little escape. There are patios for entertaining, room to garden and plenty of places to find a quiet spot to stay awhile. The oversized garage is another huge bonus, with additional storage and workbenches already in place for projects, tools and all the stuff you don't want taking over the house. RV parking and additional storage give you even more room for a camper, trailer, toys or gear. Set in the Widefield community, the location keeps everyday conveniences, schools and everything along the Powers corridor within easy reach. There is plenty of space here, but more importantly, it's space you'll actually use. A home for gathering, tinkering, relaxing, entertaining and enjoying Colorado outside, with a few fun surprises along the way.
| 18 hours ago | Listing updated with changes from the MLS® | |
| a week ago | Status changed to Active Under Contract | |
| 3 weeks ago | Listing first seen on site |

The real estate listing information and related content displayed on this site is provided exclusively for consumers’ personal, non-commercial use and may not be used for any purpose other than to identify prospective properties consumers may be interested in purchasing. This information and related content is deemed reliable but is not guaranteed accurate by the Pikes Peak REALTOR® Services Corp d/b/a elevateMLS. Copyright 2026
Last checked: 2026-09-27 11:18 PM UTC
Footer

Get Started on the Home Search Now!

Veteran Owned. Community Focused.
Meet our team of Colorado Springs Military Realtors:







