
Colorado Springs Military Realtors and Military Relocation Professionals
The Warner Group
4958 Hawk Meadow DriveColorado Springs, CO 80916
Due to the health concerns created by Coronavirus we are offering personal 1-1 online video walkthough tours where possible.
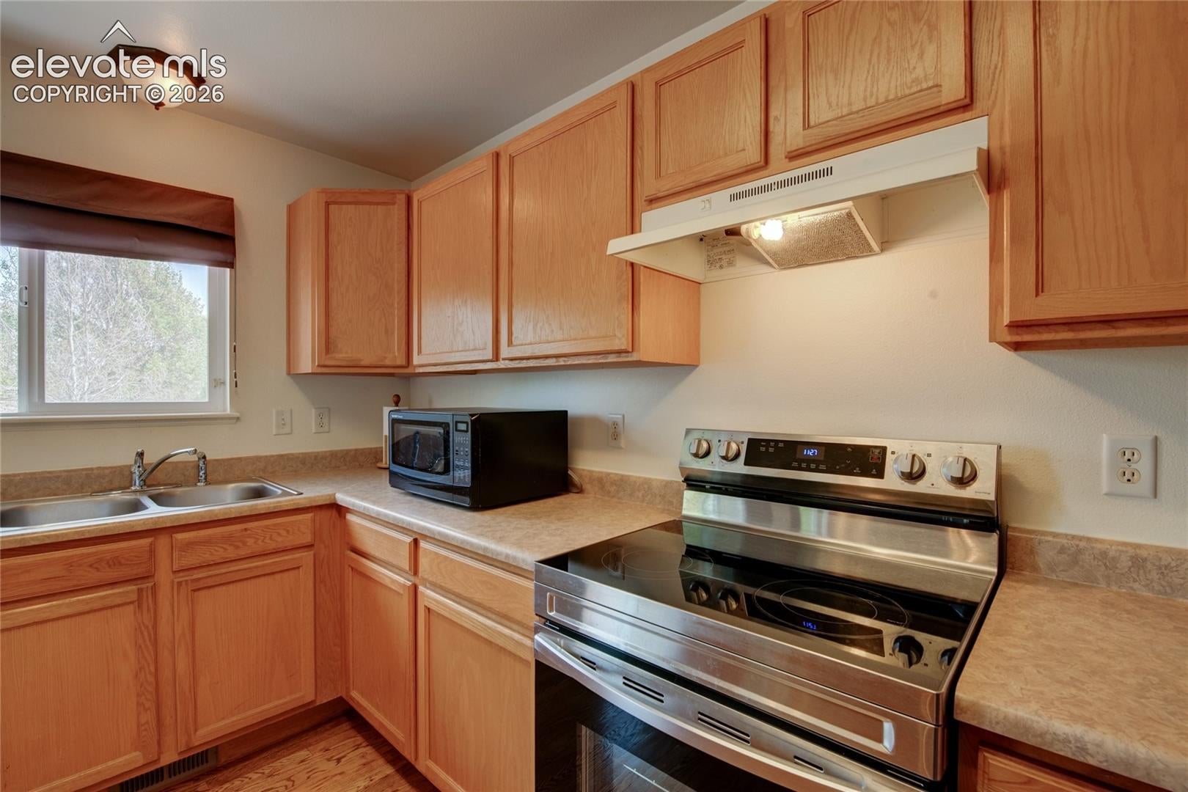
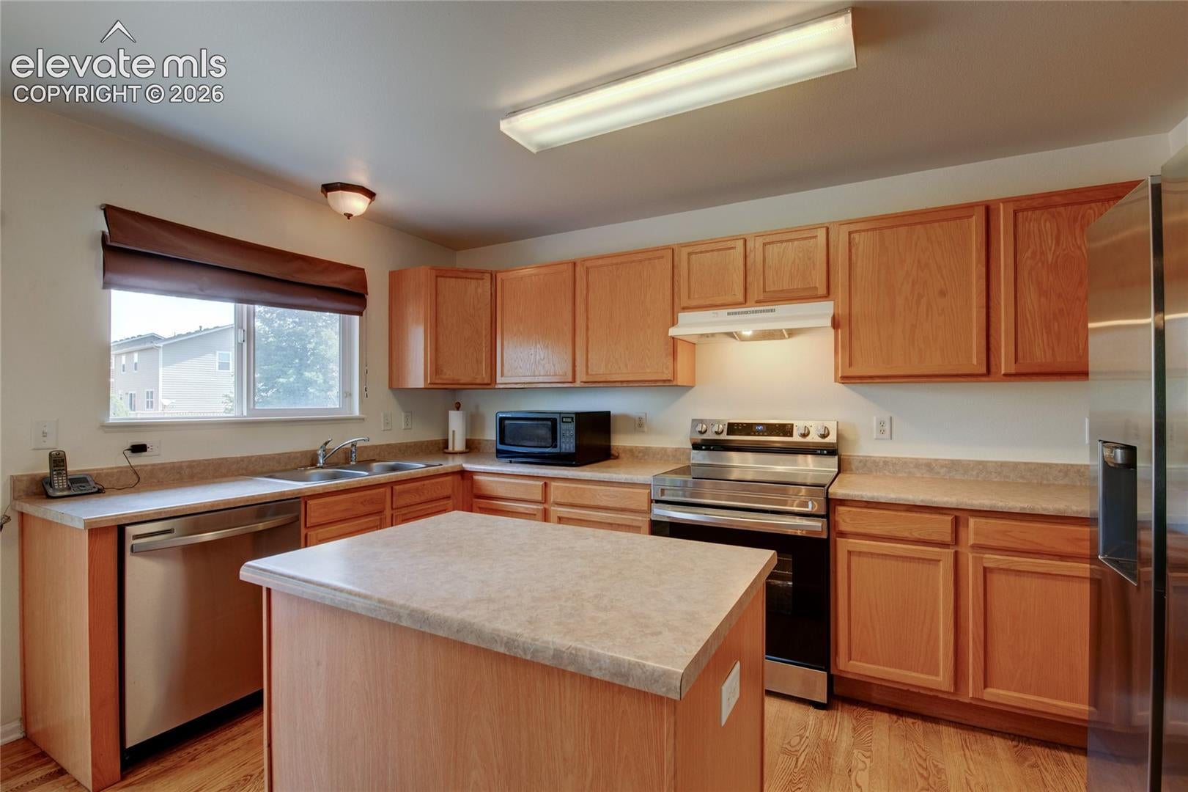
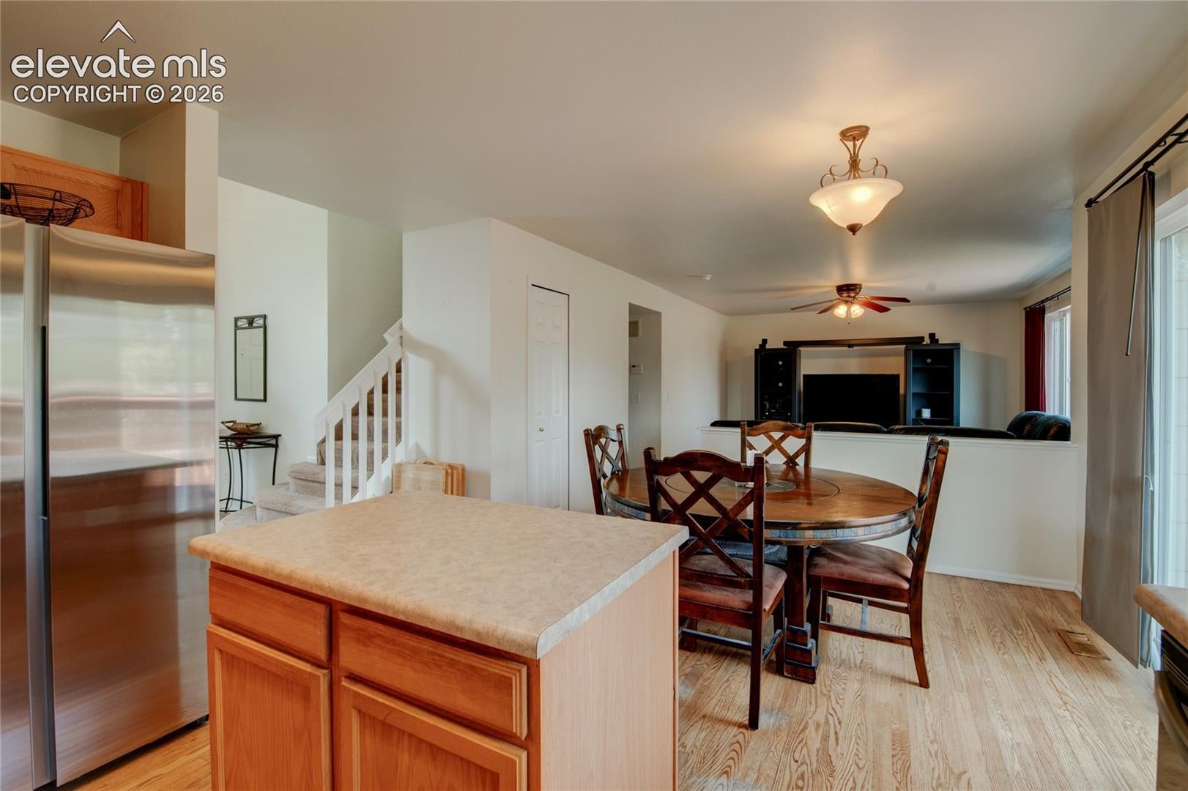
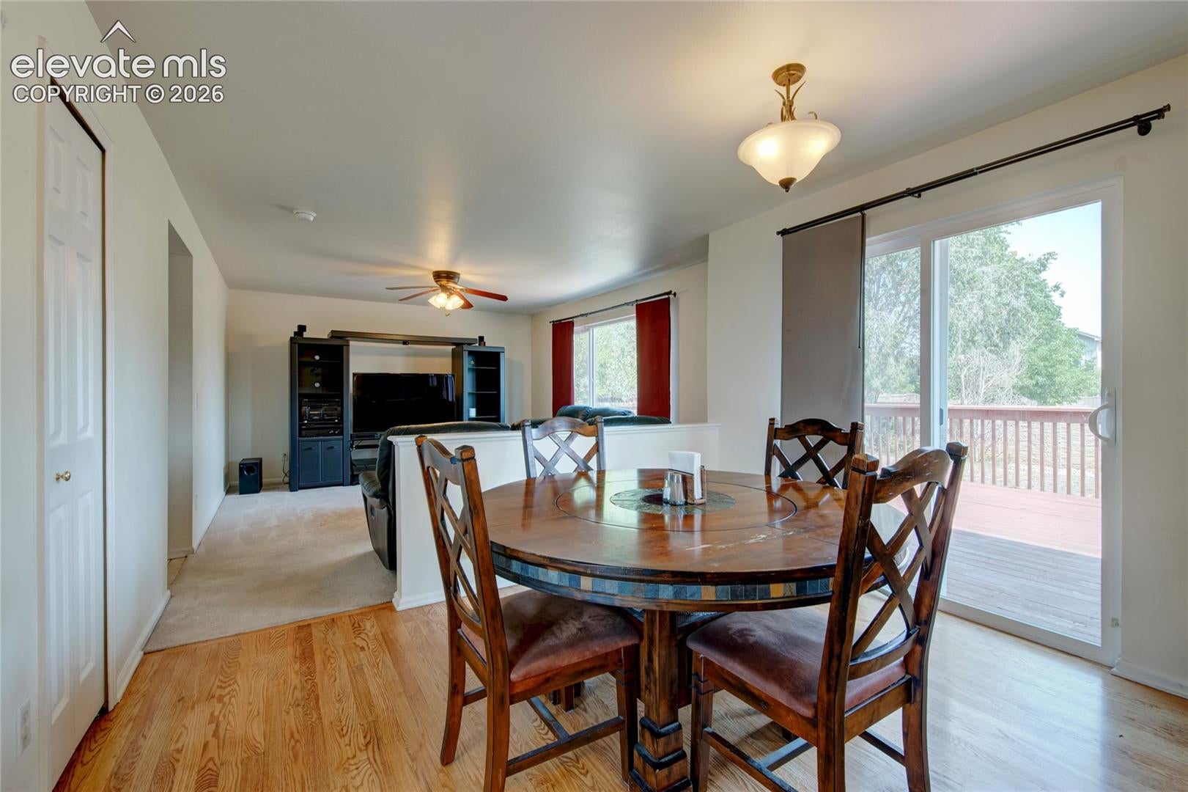
Four bedrooms, flexible living space, and a fresh update on the way! Welcome to 4958 Hawk Meadow Drive, a 4-bedroom, 3-bath home in the Soaring Eagles community with new flooring scheduled to be installed soon. Inside, the functional layout gives you room to live, work, gather, and entertain. The kitchen connects easily with the main living areas, while four bedrooms offer plenty of flexibility throughout the home. Downstairs, the finished basement opens up even more possibilities. Create your movie room, game-day headquarters, home gym, office, or additional gathering space, complete with a wet bar that makes entertaining even easier. Then take the party outside. The oversized deck creates an incredible extension of the living space with room for outdoor dining, grilling, relaxing, and entertaining. It overlooks a clean, well-maintained backyard with plenty of usable space to enjoy Colorado's sunny days and cool evenings. An attached 2-car garage adds parking and storage, while the southeast Colorado Springs location keeps you conveniently connected to the Powers corridor, shopping, dining, parks, Colorado Springs Airport, and nearby military installations. From the finished basement and wet bar to the oversized deck and spacious backyard, this home gives you room to actually enjoy where you live. Come see 4958 Hawk Meadow Drive!
| 5 days ago | Listing updated with changes from the MLS® | |
| 2 months ago | Listing first seen on site |

The real estate listing information and related content displayed on this site is provided exclusively for consumers’ personal, non-commercial use and may not be used for any purpose other than to identify prospective properties consumers may be interested in purchasing. This information and related content is deemed reliable but is not guaranteed accurate by the Pikes Peak REALTOR® Services Corp d/b/a elevateMLS. Copyright 2026
Last checked: 2026-09-27 05:59 PM UTC
Footer

Get Started on the Home Search Now!

Veteran Owned. Community Focused.
Meet our team of Colorado Springs Military Realtors:








Did you know? You can invite friends and family to your search. They can join your search, rate and discuss listings with you.