
Colorado Springs Military Realtors and Military Relocation Professionals
The Warner Group
2960 Electra DriveColorado Springs, CO 80906
Due to the health concerns created by Coronavirus we are offering personal 1-1 online video walkthough tours where possible.
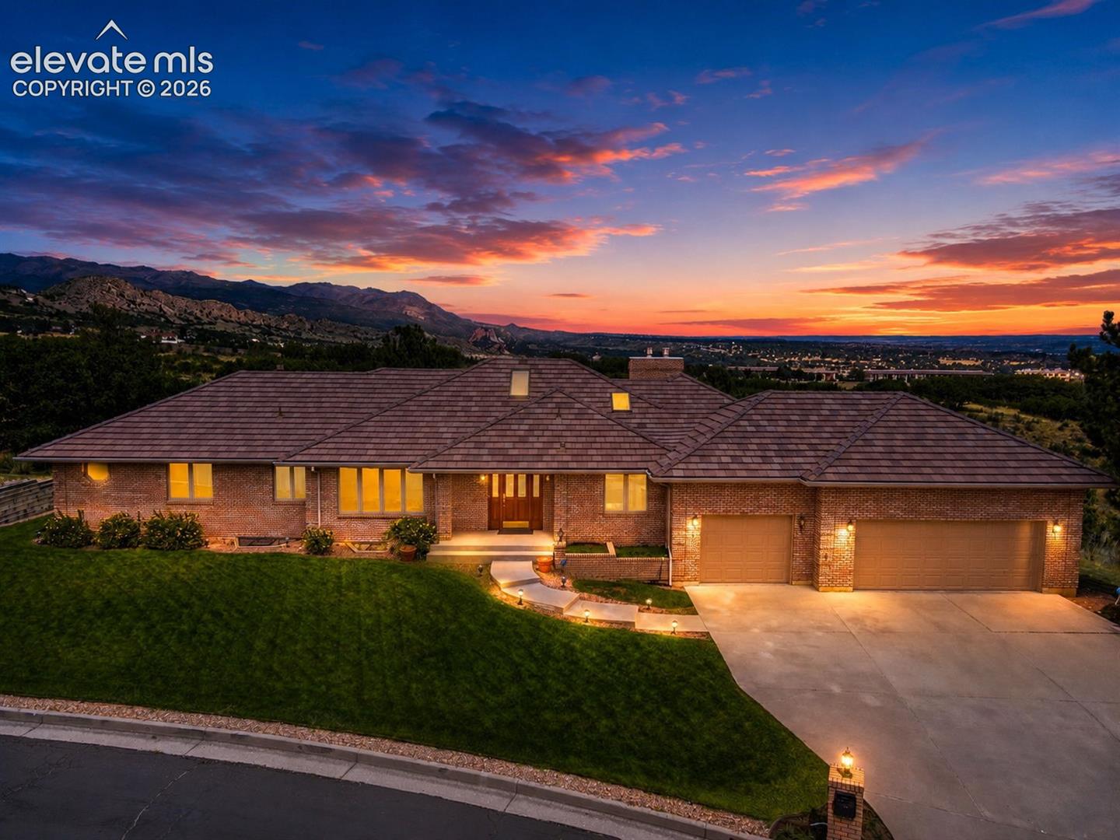
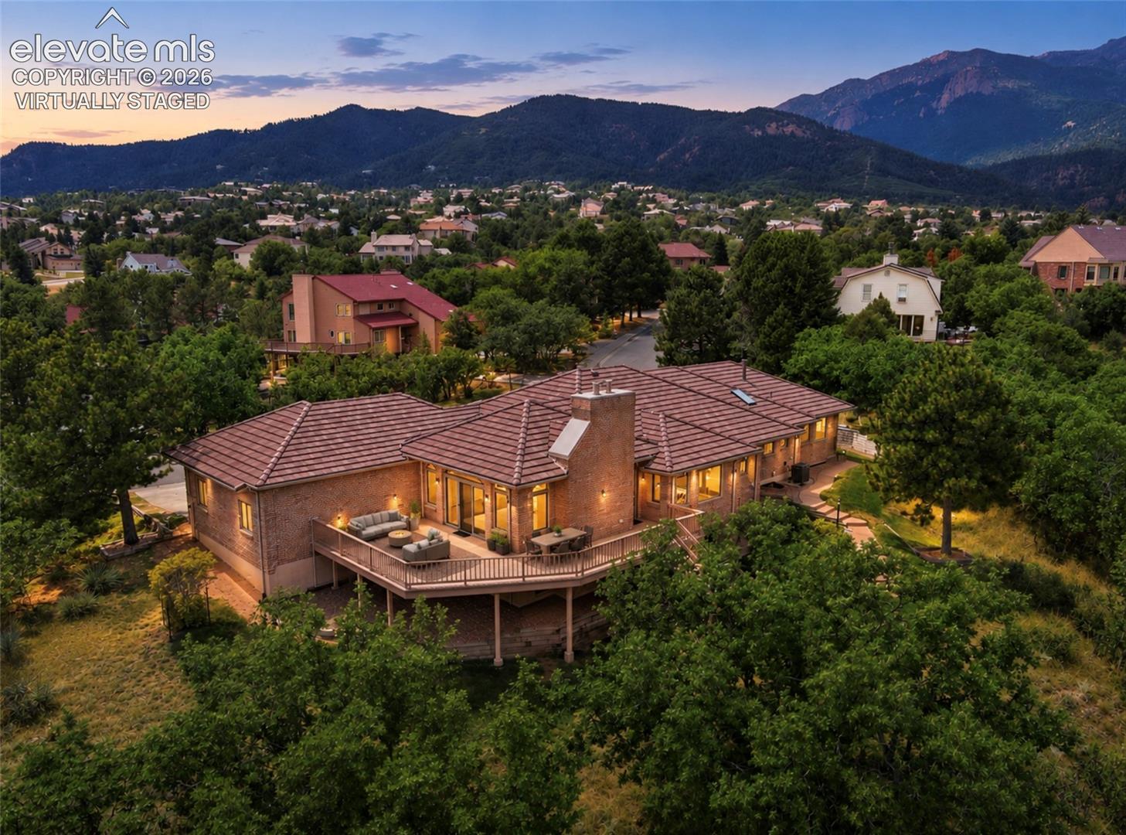
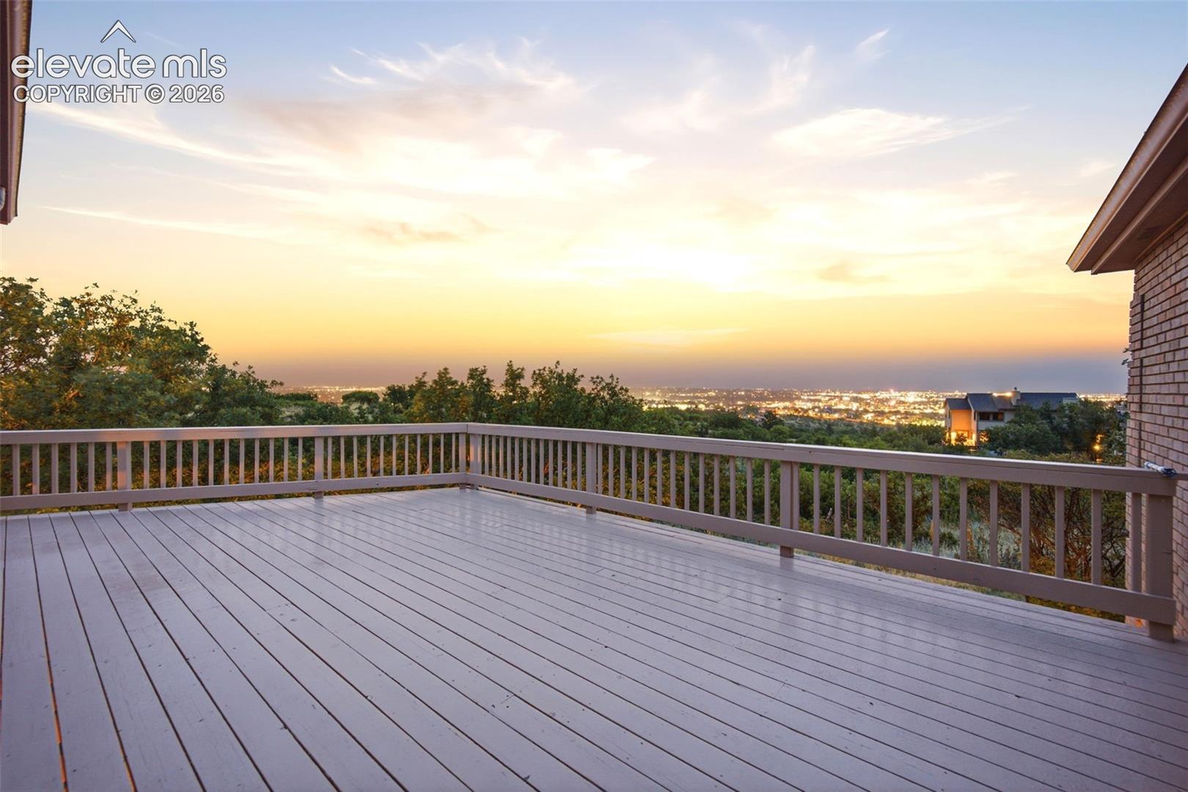
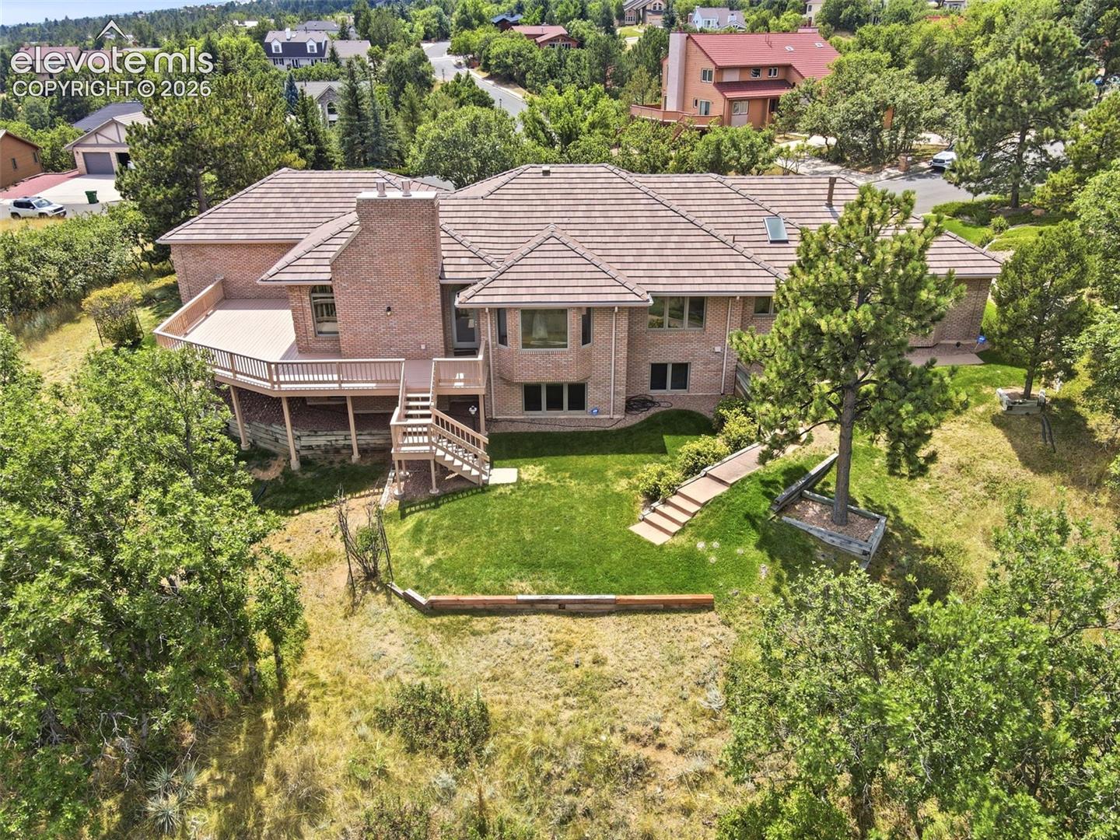
Rare opportunity to own an all-brick rancher on one of Skyway’s truly exceptional view lots * Located on a quiet street with incredible curb appeal and impeccable landscaping, this original-owner home is perfectly positioned backing to open space capturing breathtaking panoramas spanning Downtown Colorado Springs, Garden of the Gods, Cheyenne Mountain and the entire Front Range * Sunsets will not disappoint * Beautiful windows throughout bring in abundant natural light while showcasing the spectacular scenery from nearly every room * Meticulously cared for since it was built, the home features a low-maintenance tile roof & extensive, wrap around decking to take in the views * Spacious main level includes an oversized 3-car garage with freshly painted doors, formal living & dining rooms, expansive great room with fireplace & walls of windows, large gourmet eat-in kitchen with abundant cabinetry, center island and an incredible backdrop of the city and mountains * Two main-level bedrooms, including the generously sized primary suite offer the ease and convenience of having your primary living spaces all on one floor * The finished lower level offers exceptional versatility with a huge private office featuring French-door access, built-ins and fireplace that could also serve as an impressive library * Dedicated billiard room with pool table & accessories included * 2 additional bedrooms and another private room ideal for a craft room, workout space or second work-from-home office * Huge - finished storage area is great for the Holiday decor * Expansive recreation and entertaining areas complete the lower level * Outside, extensive wraparound decking is the perfect place to enjoy the remarkable setting, privacy & sweeping Colorado landscape * Beautifully maintained and ready to enjoy, yet offering a wonderful blank canvas to bring your own style and design to an AMAZING lot * Truly special opportunity in highly desirable Skyway and Cheyenne Mountain School District 12!
| 13 hours ago | Listing updated with changes from the MLS® | |
| 2 weeks ago | Status changed to Active Under Contract | |
| a month ago | Listing first seen on site |

The real estate listing information and related content displayed on this site is provided exclusively for consumers’ personal, non-commercial use and may not be used for any purpose other than to identify prospective properties consumers may be interested in purchasing. This information and related content is deemed reliable but is not guaranteed accurate by the Pikes Peak REALTOR® Services Corp d/b/a elevateMLS. Copyright 2026
Last checked: 2026-09-27 05:28 PM UTC
Footer

Get Started on the Home Search Now!

Veteran Owned. Community Focused.
Meet our team of Colorado Springs Military Realtors:







