
Colorado Springs Military Realtors and Military Relocation Professionals
The Warner Group
2565 Edenderry DriveColorado Springs, CO 80919
Due to the health concerns created by Coronavirus we are offering personal 1-1 online video walkthough tours where possible.
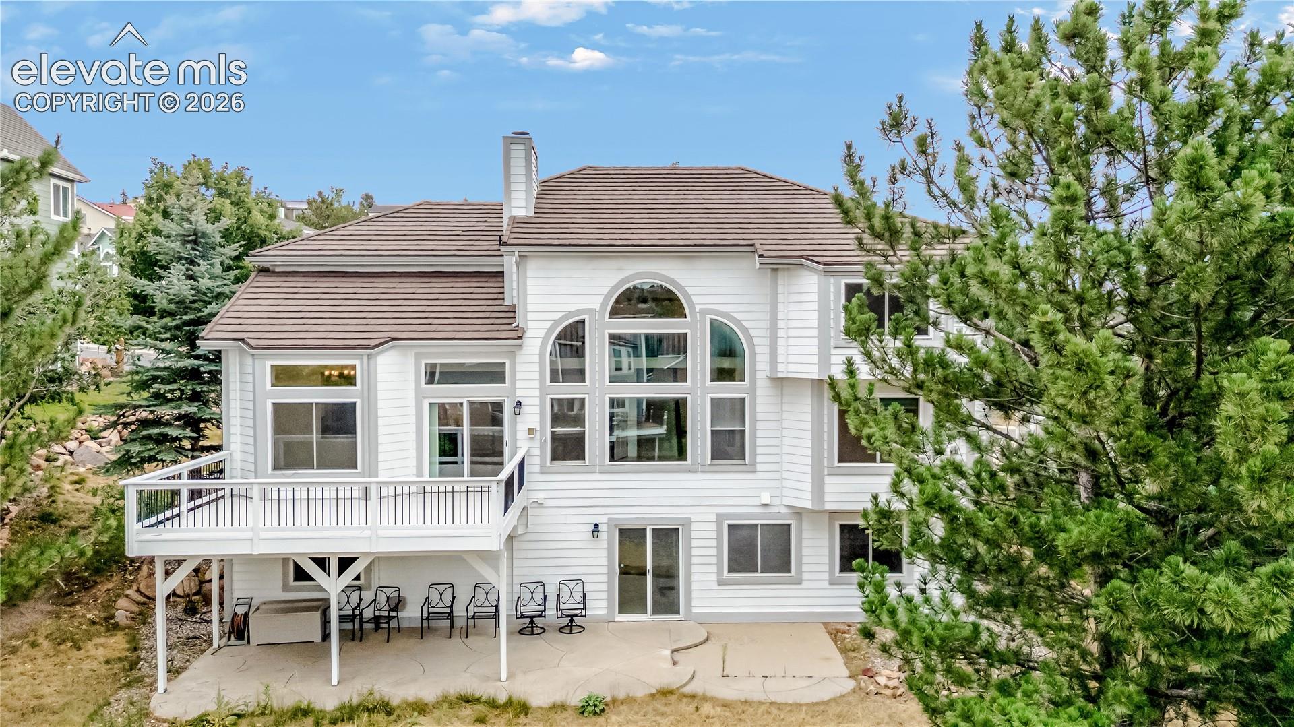
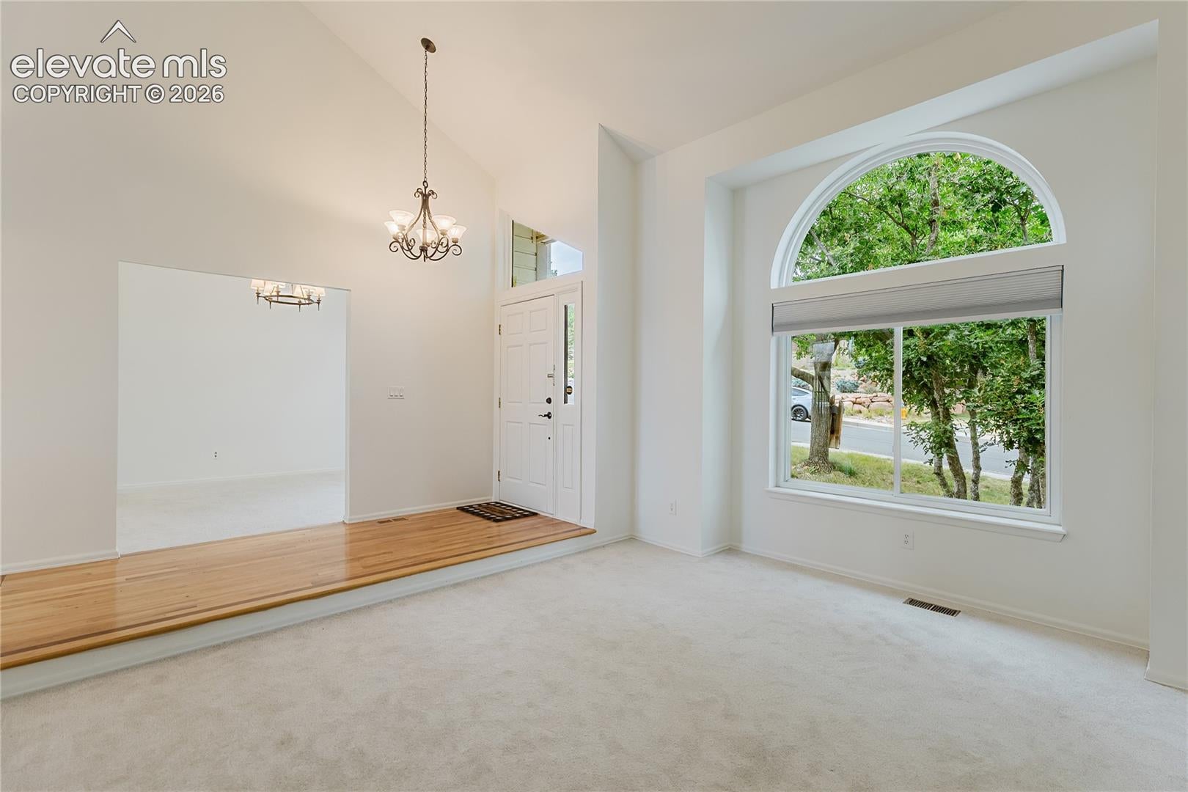
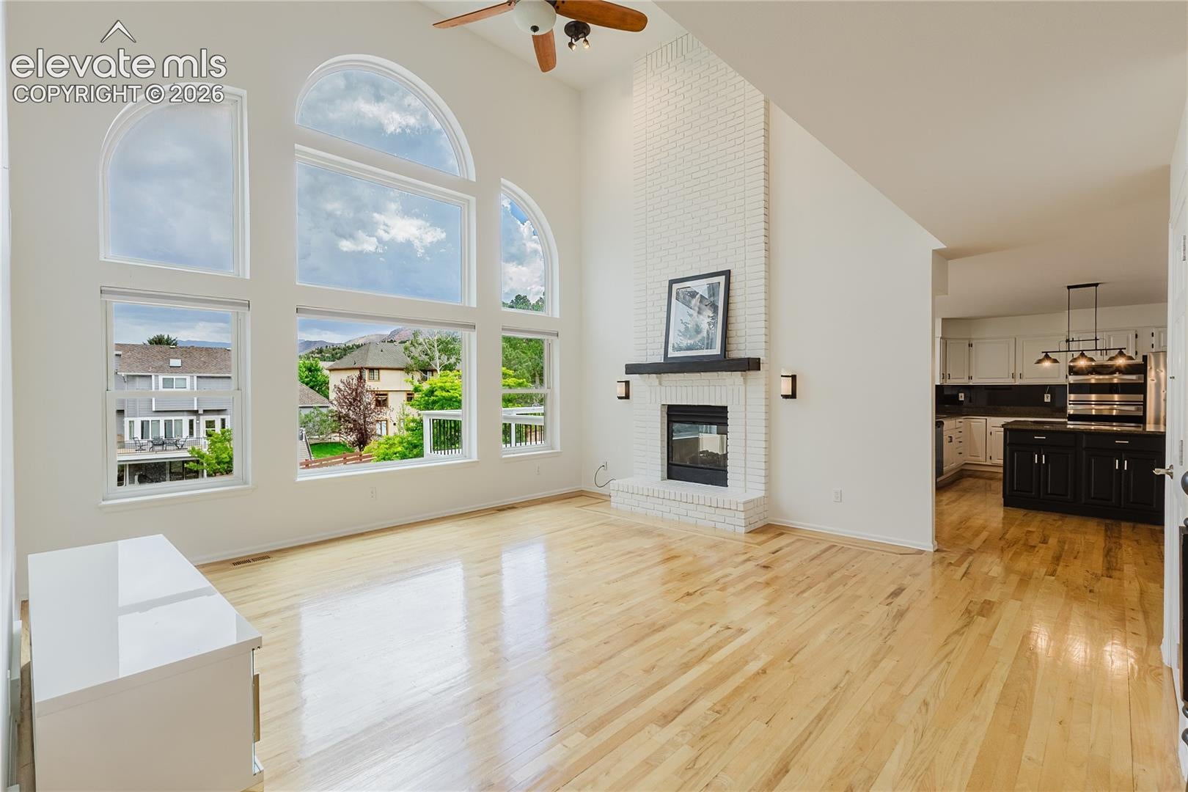
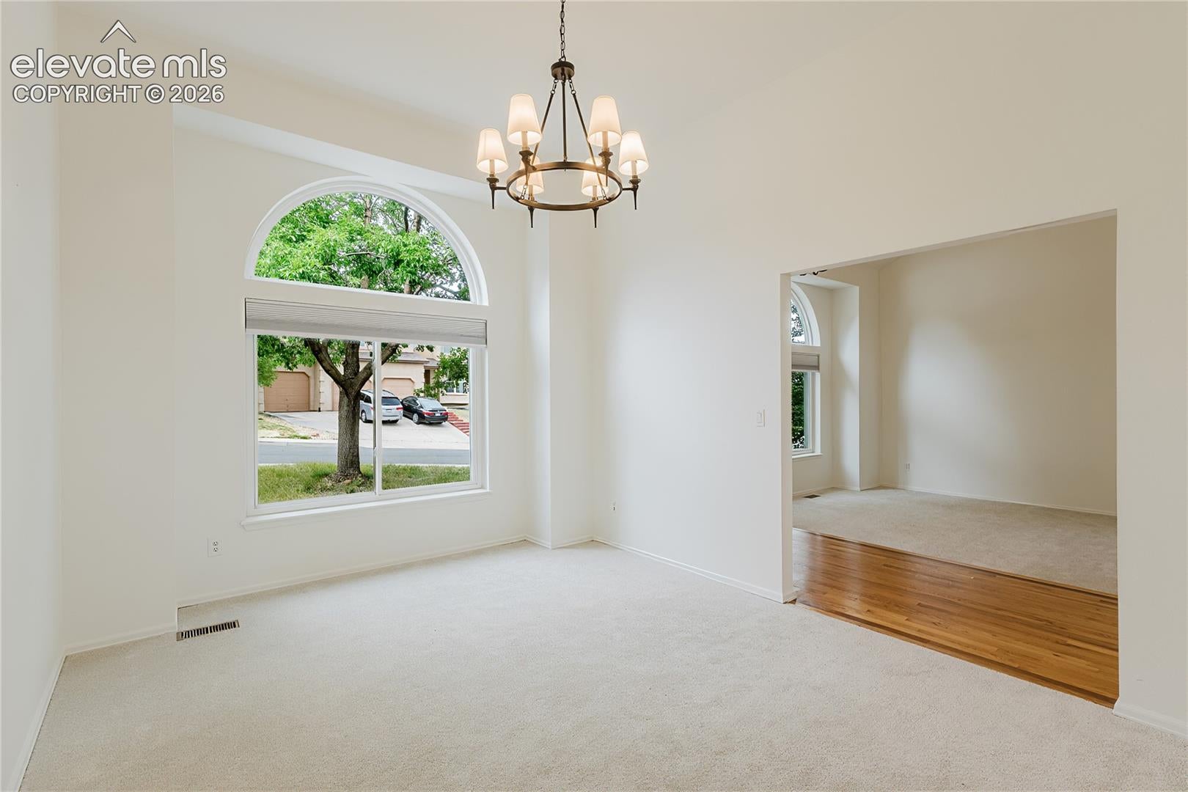
Your forever home is waiting for you to entertain, relax, and enjoy life in Peregrine! An idyllic community set at the foothills of the Rocky Mountains, it sits on the edge of Colorado Springs for seclusion but just around the corner from services and entertainment. Whether you prefer a hike in the mountains or a quiet night on the deck enjoying the stars, you'll find your peace in this versatile home. Luxurious primary suite and washer/dryer in laundry area on main level ensure you'll be able to stay in this home for years to come, with 3 additional bedrooms on the upper level. Complete with everything you need to entertain as well, including a breathtaking great room with towering windows, two-sided fireplace next to the well-appointed kitchen with all appliances included, formal and informal dining areas, and most importantly a walkout to the massive wooden deck. Or bring the crew downstairs to the low maintenance cork floors in the recreation room, perfect for a pool table or movie area while you warm with the ambiance of the natural gas fireplace. It's another great area to walkout to the covered patio to the backyard, which backs to a dead-end street so no neighbors behind you. You'll love the opportunity to host long-term guest as a caretaker in the lower level, complete with a 2nd entrance, bathroom, office, and studio-style bedroom with wet bar that could be used as a secondary kitchen area. You'll just have to decide who gets to use the wooden sauna! But there's plenty of other spaces in this 5,000+ square foot home, perfect for all phases of life, to use as bedrooms, craft rooms, mancaves, or hosting others. Plenty of storage throughout as well: every room has a walk-in closet, large storage rooms in the lower level, and the 3 car garage is more than sufficient for toys and additional storage. Come home today and love where you live!
| 3 weeks ago | Listing updated with changes from the MLS® | |
| 3 weeks ago | Price changed to $848,000 | |
| 2 months ago | Listing first seen on site |

The real estate listing information and related content displayed on this site is provided exclusively for consumers’ personal, non-commercial use and may not be used for any purpose other than to identify prospective properties consumers may be interested in purchasing. This information and related content is deemed reliable but is not guaranteed accurate by the Pikes Peak REALTOR® Services Corp d/b/a elevateMLS. Copyright 2026
Last checked: 2026-09-27 03:01 PM UTC
Footer

Get Started on the Home Search Now!

Veteran Owned. Community Focused.
Meet our team of Colorado Springs Military Realtors:








Did you know? You can invite friends and family to your search. They can join your search, rate and discuss listings with you.