
Colorado Springs Military Realtors and Military Relocation Professionals
The Warner Group
15685 Softwood RoadElbert, CO 80106
Due to the health concerns created by Coronavirus we are offering personal 1-1 online video walkthough tours where possible.
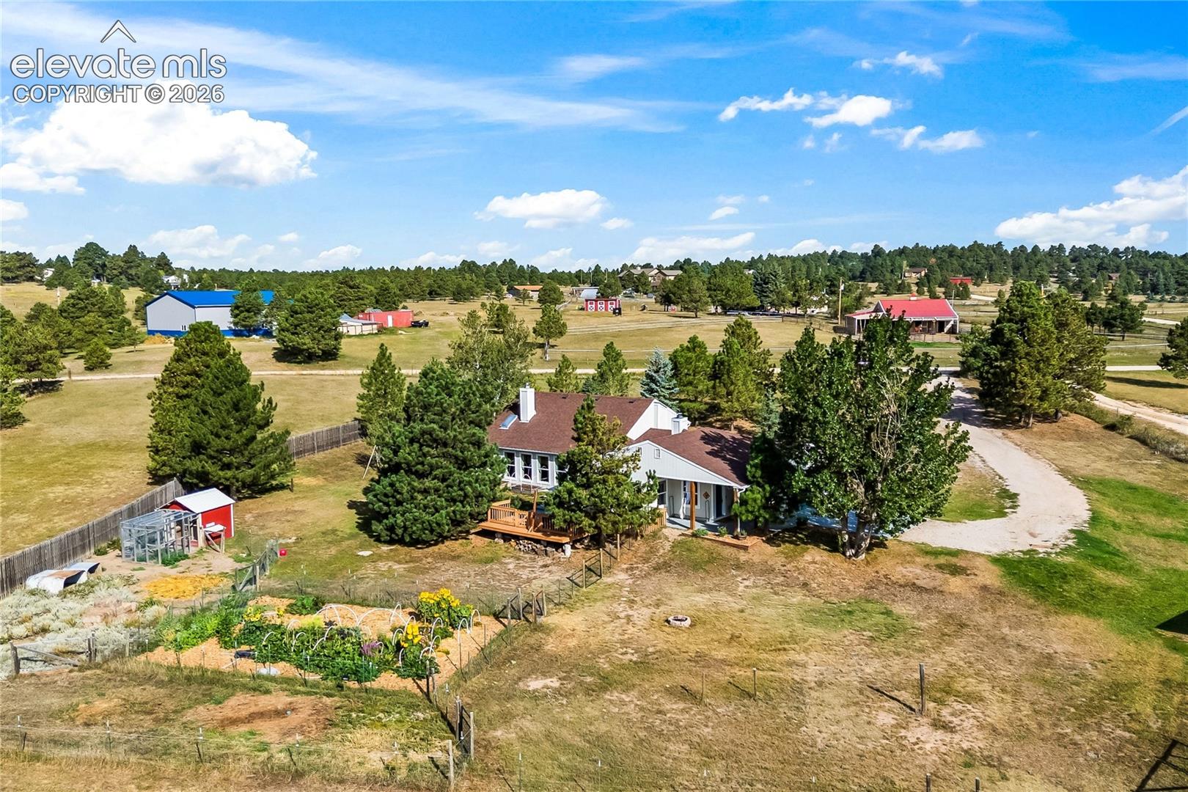
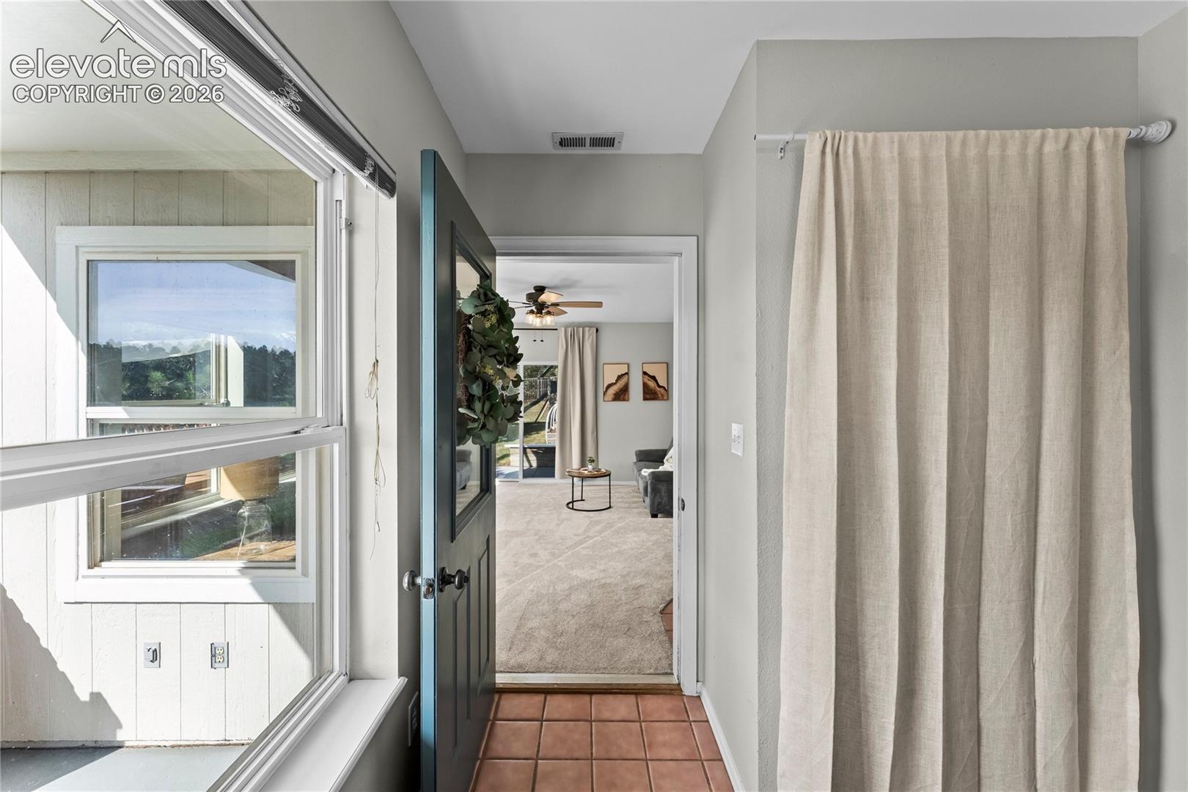
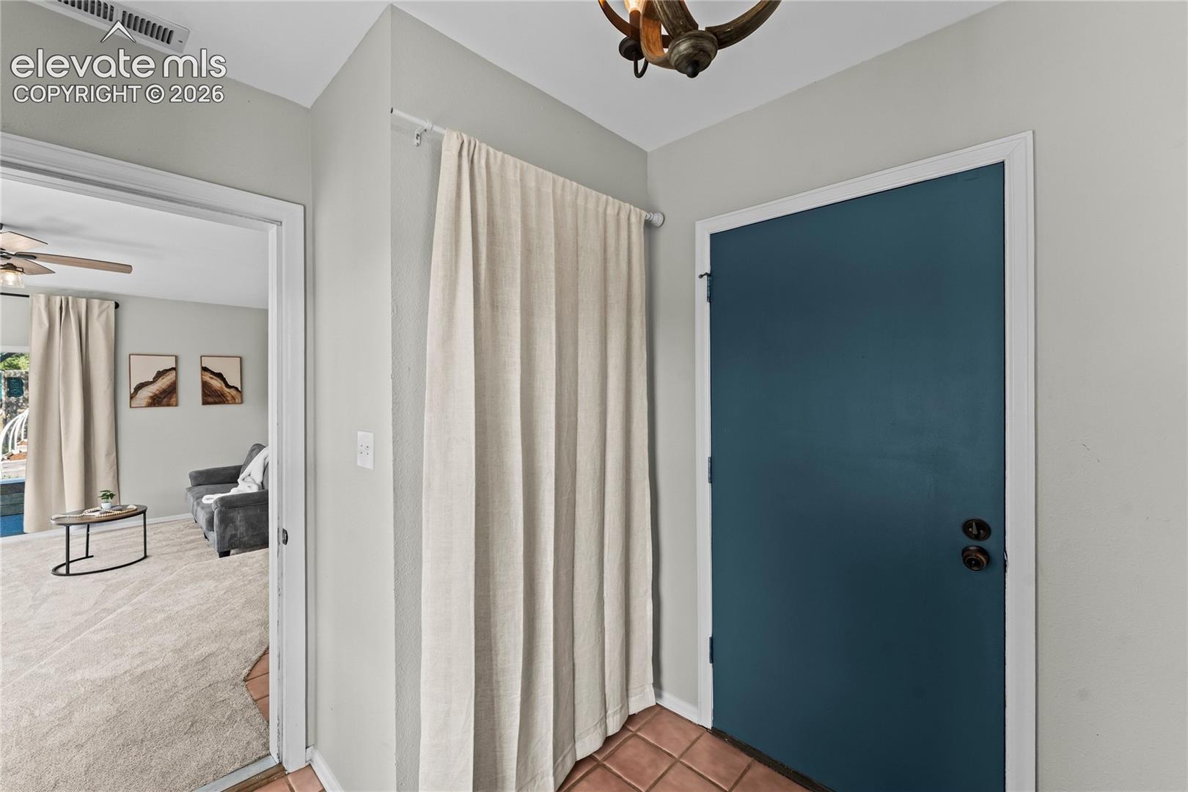
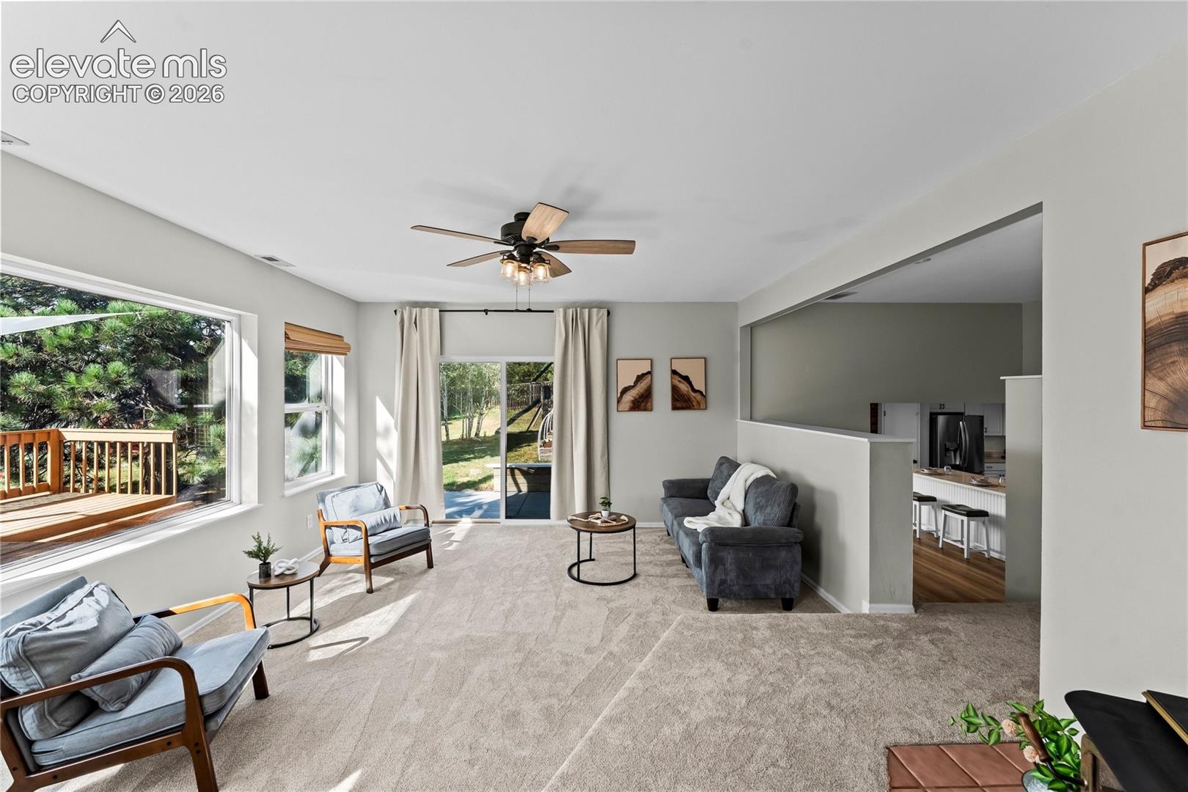
Five acres, established gardens, room for animals, and a home thoughtfully connected to the land—this is Colorado country living with heart. Set just outside of Falcon on five fully fenced acres, this beautiful property has been cultivated with care to create a place where you can grow, gather, explore, and build the lifestyle you've been dreaming about. Inside, the open-concept design feels warm and inviting, with two wood-burning fireplaces creating cozy gathering spaces throughout the home. Along the back, expansive windows capture panoramic views across the property, bringing the changing seasons and Colorado landscape into everyday life. The home's garden-level design offers a natural advantage year-round, helping the lower level remain comfortably cool during warmer months, while south-facing windows welcome abundant sunshine throughout the day in winter. Outside is where this property truly comes to life. The property includes three livestock pens, two established gardens and backs to a walking trail that follows the edge of the forest. The property reflect years of care and cultivation, with an incredible variety are produce already growing throughout the property. Depending on the season, you'll find strawberries, rhubarb, kale, chard, parsley, cabbage, green beans, cucumbers, corn, squash, pumpkins, tomatoes, tomatillos, peppers and ground cherries, along with various flowers and maturing raspberry bushes. For someone dreaming of growing their own food, keeping animals, or simply living a little closer to the land, much of the foundation has already been created. And while the setting feels wonderfully removed from the pace of town, you're still just a quick and easy drive into Falcon for schools, shopping, dining, medical care, and everyday necessities. This isn't acreage that has simply been occupied—it's a property that has been loved, tended, and thoughtfully cultivated.
| 7 days ago | Listing updated with changes from the MLS® | |
| 2 weeks ago | Listing first seen on site |

The real estate listing information and related content displayed on this site is provided exclusively for consumers’ personal, non-commercial use and may not be used for any purpose other than to identify prospective properties consumers may be interested in purchasing. This information and related content is deemed reliable but is not guaranteed accurate by the Pikes Peak REALTOR® Services Corp d/b/a elevateMLS. Copyright 2026
Last checked: 2026-09-28 06:50 AM UTC
Footer

Get Started on the Home Search Now!

Veteran Owned. Community Focused.
Meet our team of Colorado Springs Military Realtors:







