
Colorado Springs Military Realtors and Military Relocation Professionals
The Warner Group
5529 Galena DriveColorado Springs, CO 80918
Due to the health concerns created by Coronavirus we are offering personal 1-1 online video walkthough tours where possible.
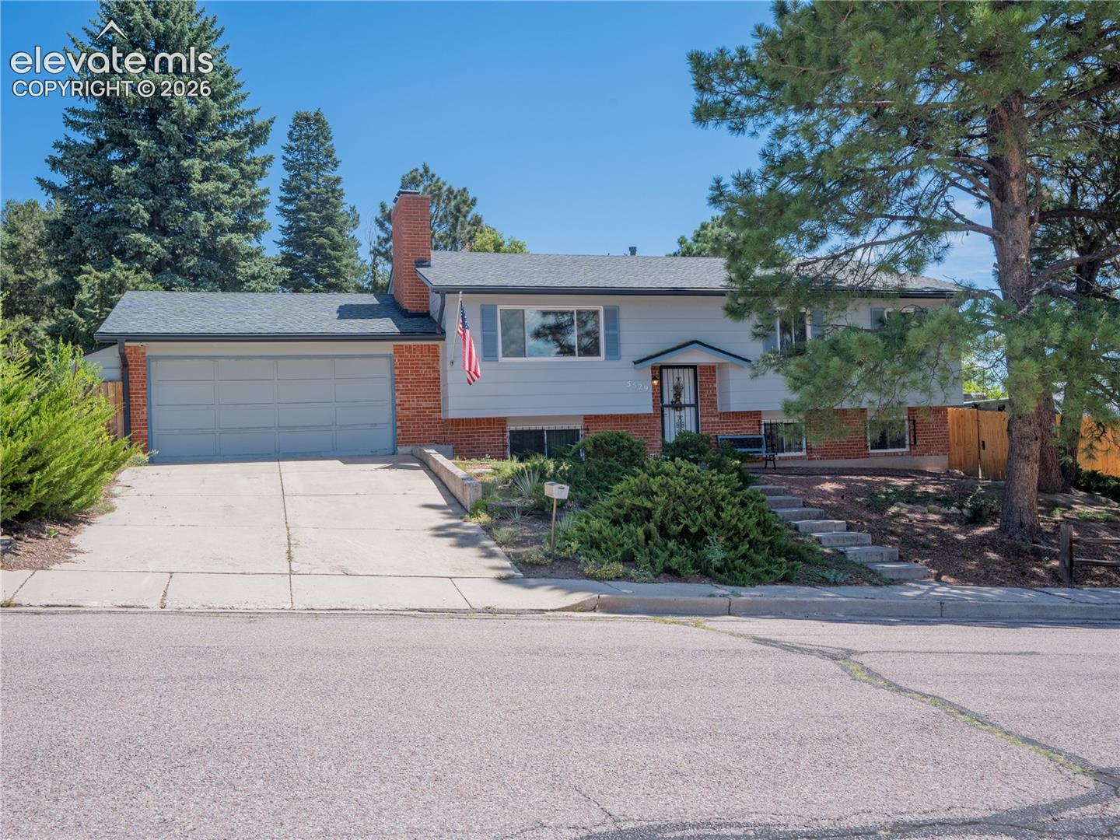
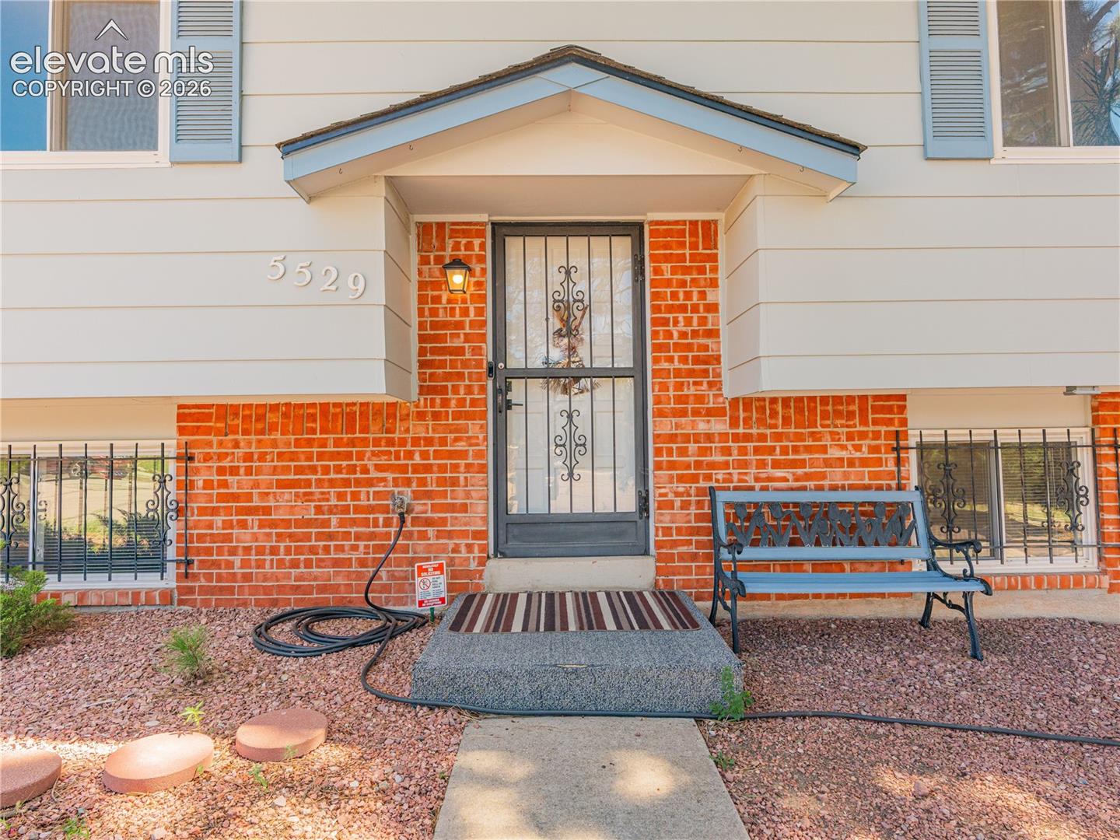
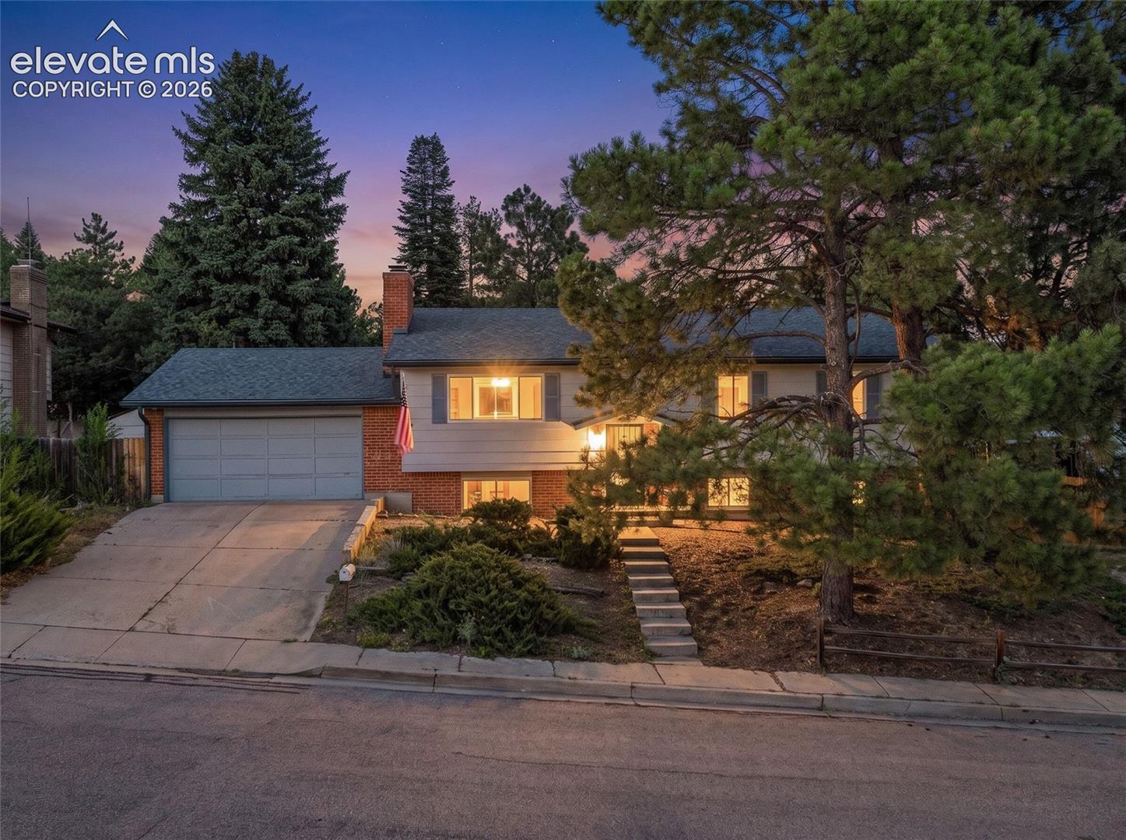
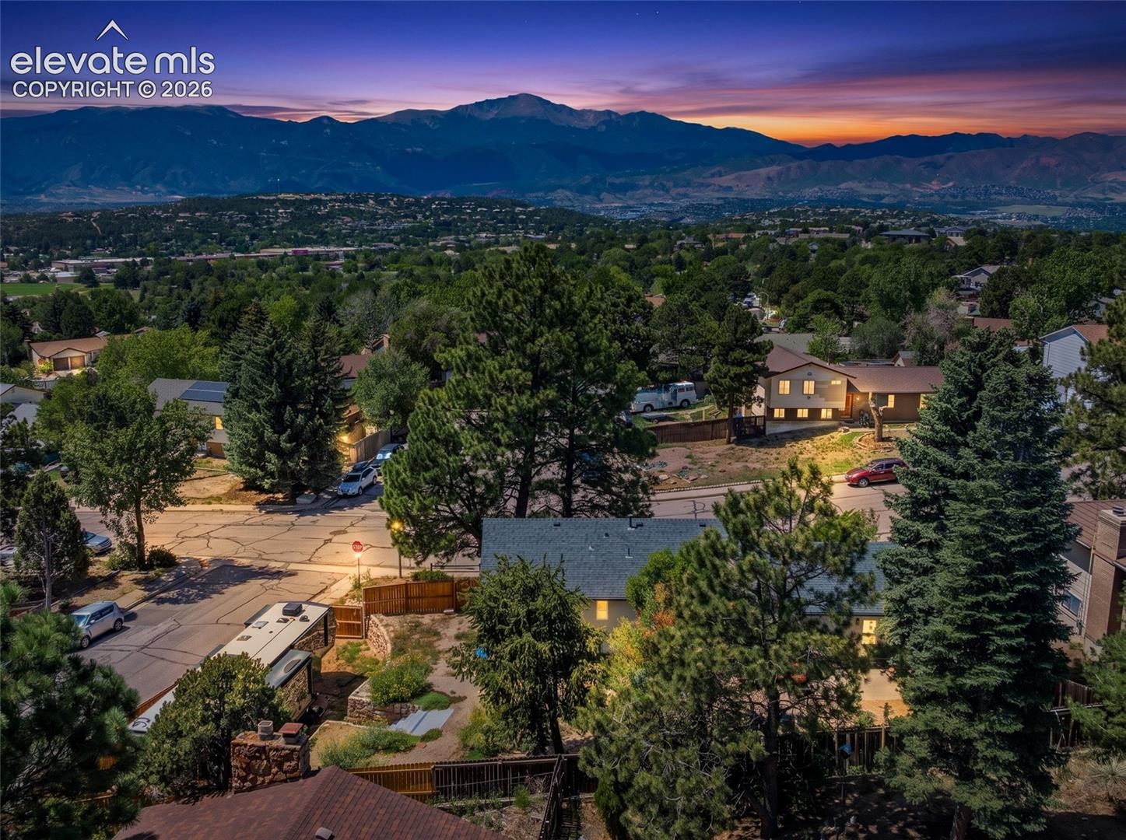
Fall in love with this beautiful UPDATED 5-bedroom, 3-bath home on a spacious corner lot with great views and true Colorado freedom. From the moment you arrive, you can feel the pride of ownership. RV Ready Home Base. Air conditioning keeps the home comfortable in the summer while large windows capture natural light and frame the surrounding views. Inside, fresh interior paint, gorgeous new carpet, new fiber line, new water heater, new lightening, and updated flooring give the home a clean, modern, move-in ready feel. Tons of storage! Great sized bedrooms with three upstairs and two in lower level. Updated Full bath on upper level. The UPDATED kitchen features new smart appliances and flows naturally into a separate dining room that’s perfect for parties. A versatile lower level with a cozy family room and fireplace, two comfortable bedrooms, a 3/4 bath, and a convenient kitchenette/wet bar creates an ideal setup for multi-generational living, guest quarters, or extended stays, offering privacy and independence while still feeling connected to the rest of the home. Outside, the backyard has been thoughtfully transformed with french drains and fresh landscaping that create a peaceful, usable outdoor retreat. Don't miss the new RV parking offering an ideal spot for your outdoor toys! Well designed and easy parking access make it simple to pull in and unload, while still providing privacy for pets, play, and outdoor gatherings. An oversized garage provides room for vehicles, tools, and more storage for outdoor gear and seasonal items. The generous corner lot adds to the feeling of space, with room to garden, play, or expand your outdoor living areas. With its combination of five bedrooms, three bathrooms, views, air conditioning, RV parking, updated finishes, modern kitchen with smart appliances, and no HOA, this home has been truly cared for and is ready for its next chapter. Welcome HOME! You won't want to miss this one!
| 2 months ago | Listing updated with changes from the MLS | |
| 3 months ago | Listing first seen on site |

The real estate listing information and related content displayed on this site is provided exclusively for consumers’ personal, non-commercial use and may not be used for any purpose other than to identify prospective properties consumers may be interested in purchasing. This information and related content is deemed reliable but is not guaranteed accurate by the Pikes Peak REALTOR® Services Corp d/b/a elevateMLS. Copyright 2026
Last checked: 2026-11-11 06:35 AM UTC
Footer

Get Started on the Home Search Now!

Veteran Owned. Community Focused.
Meet our team of Colorado Springs Military Realtors:







