
Colorado Springs Military Realtors and Military Relocation Professionals
The Warner Group
233 Coyote Willow DriveColorado Springs, CO 80921
Due to the health concerns created by Coronavirus we are offering personal 1-1 online video walkthough tours where possible.
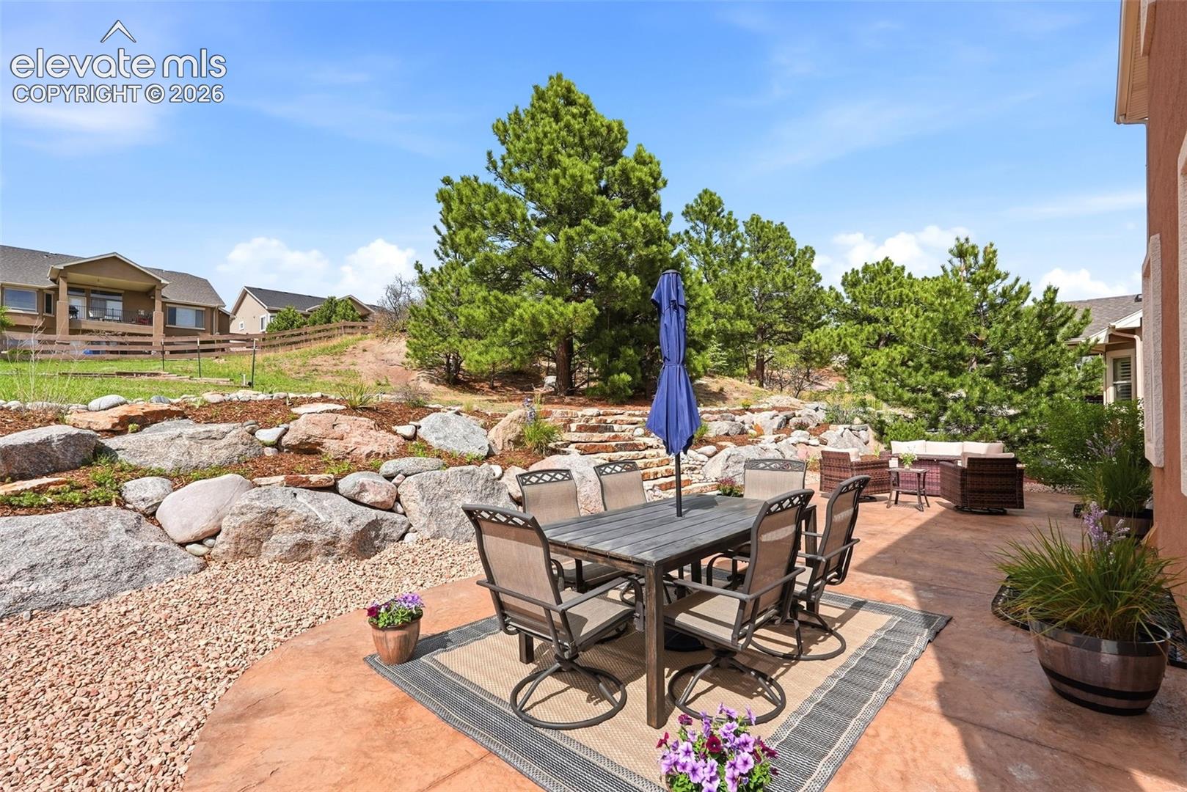
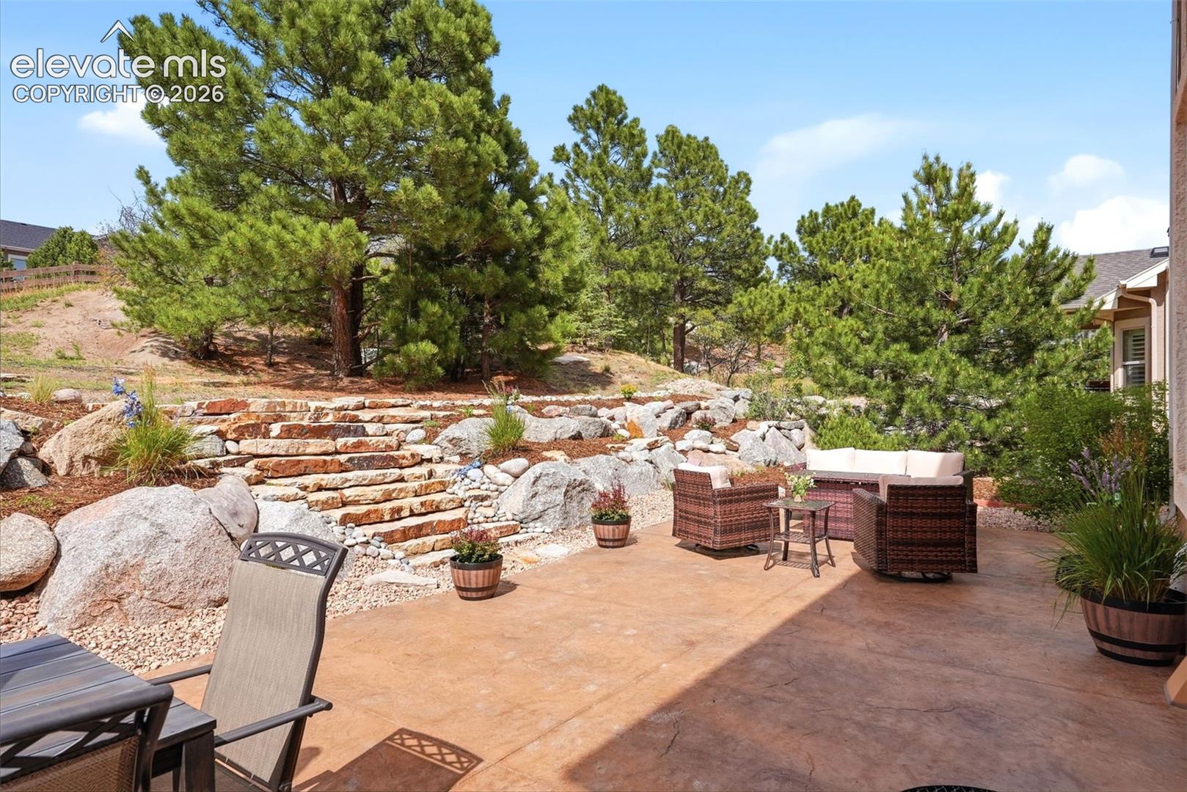
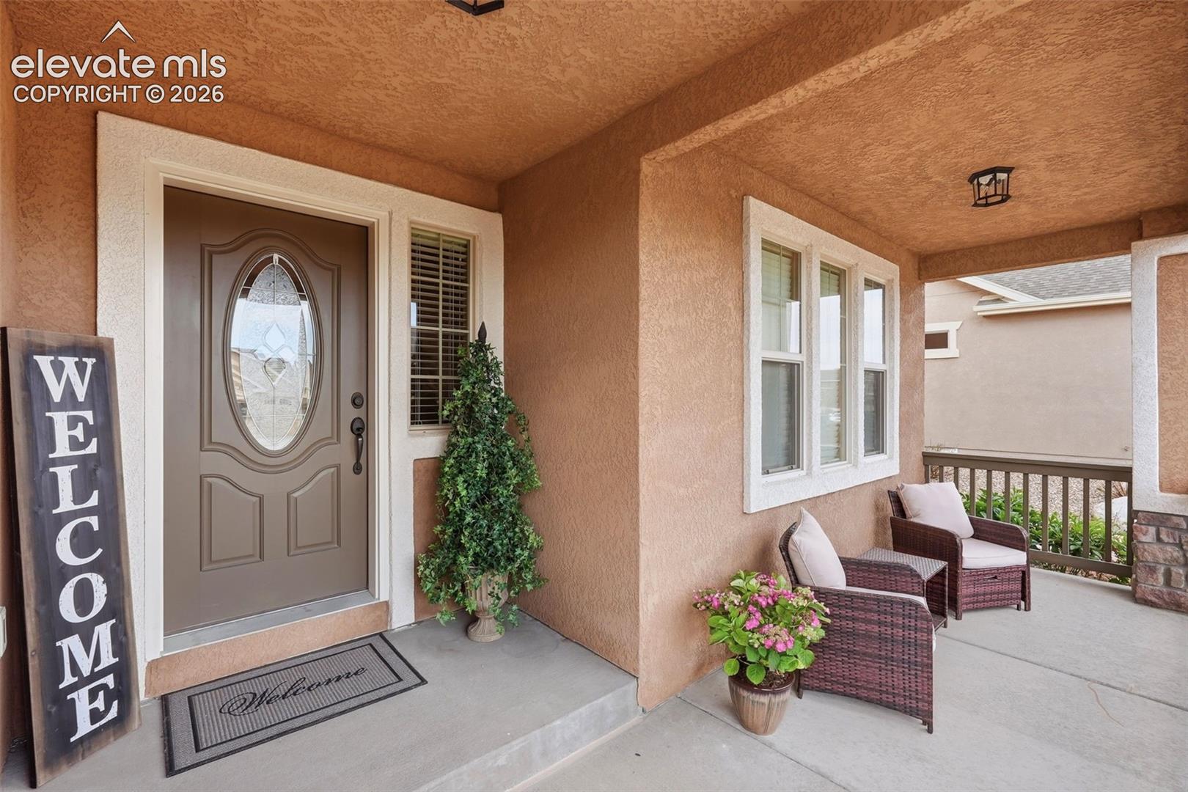
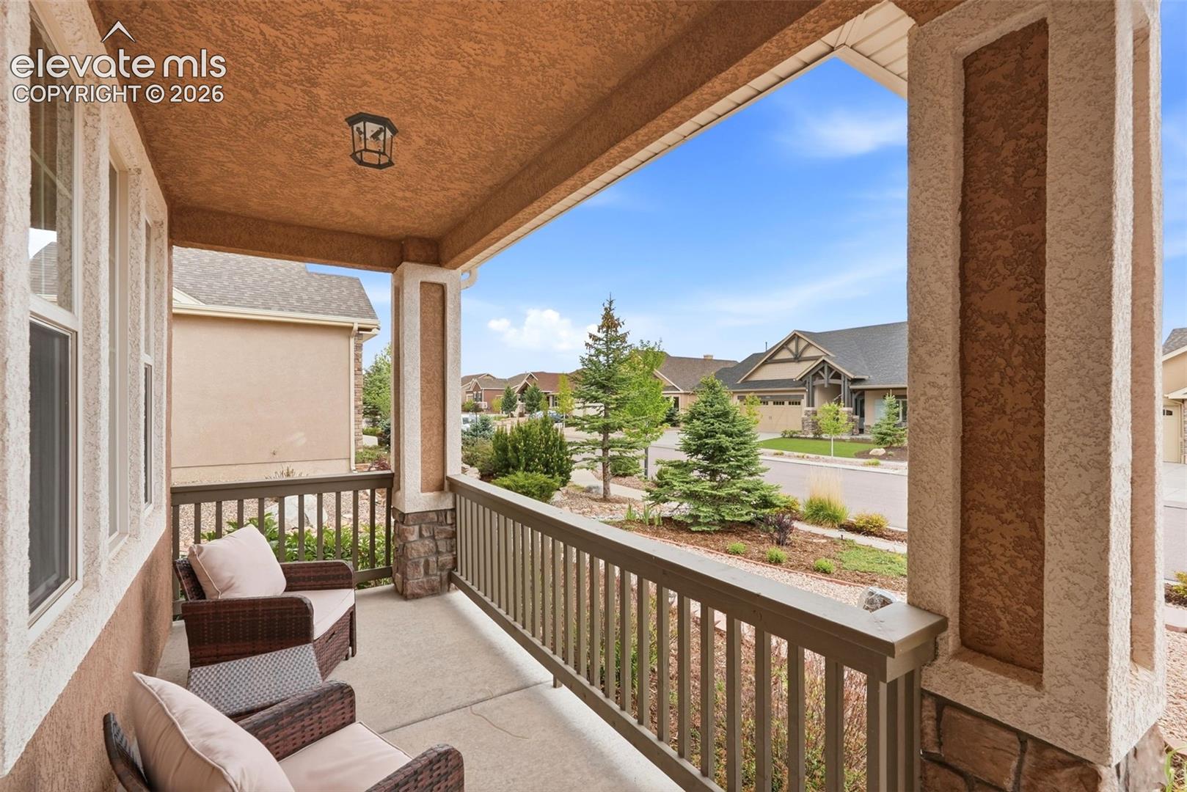
Remarkable opportunity in prestigious Northgate Estates! Nestled on a beautiful .3-acre lot with mountain views & a park-like backyard, this exceptionally maintained stucco home offers over 4,100 sq ft, 5 bedrooms, 5 bathrooms, a main-level office, & a 3-car tandem garage in one of Northern Colorado Springs’ most desirable locations. Don't let the front fool you - this house is BIG inside! A large covered front porch welcomes you into warm hardwood floors & an inviting open layout perfect for everyday living & entertaining. The gourmet kitchen features double ovens, a walk-in pantry, & large windows overlooking the incredible backyard retreat. The spacious family room with cozy fireplace offers plenty of space for entertaining. Upstairs features 4 bedrooms & 3 bathrooms, including an enormous primary suite with mountain views, a luxurious 5-piece bath, & large walk-in closet. A spacious secondary bedroom with walk-in closet enjoys its own nearby full bath, while the third & fourth bedrooms share a Jack-and-Jill bathroom & walk-in closets. A loft & convenient upstairs laundry room with cabinets & a utility sink complete the upper level. The fully finished basement offers an oversized bedroom with walk-in closet, full bathroom, plumbing for a future wet bar, & expansive flex space for a theater, gym, or game room. Recent upgrades include brand new high-end carpet throughout, a stunning 38’ x 15’ stamped concrete patio poured in April 2026, & a custom storage loft with stair access above the workshop area in the tandem garage for incredible storage. Garden enthusiasts will love the expansive garden area with its own water spigot, where pumpkins, raspberries, zucchini, & more have been successfully grown. Mature trees, boulders, & natural landscaping create a peaceful backyard retreat. Additional highlights include a fully finished, insulated garage & LOWER taxes than many surrounding neighborhoods! This one won't last long, so don't miss it!
| yesterday | Listing updated with changes from the MLS® | |
| 4 weeks ago | Price changed to $789,000 | |
| 2 months ago | Listing first seen on site |

The real estate listing information and related content displayed on this site is provided exclusively for consumers’ personal, non-commercial use and may not be used for any purpose other than to identify prospective properties consumers may be interested in purchasing. This information and related content is deemed reliable but is not guaranteed accurate by the Pikes Peak REALTOR® Services Corp d/b/a elevateMLS. Copyright 2026
Last checked: 2026-09-28 04:01 AM UTC
Footer

Get Started on the Home Search Now!

Veteran Owned. Community Focused.
Meet our team of Colorado Springs Military Realtors:







