
Colorado Springs Military Realtors and Military Relocation Professionals
The Warner Group
135 E Cellini DrivePueblo West, CO 81007
Due to the health concerns created by Coronavirus we are offering personal 1-1 online video walkthough tours where possible.
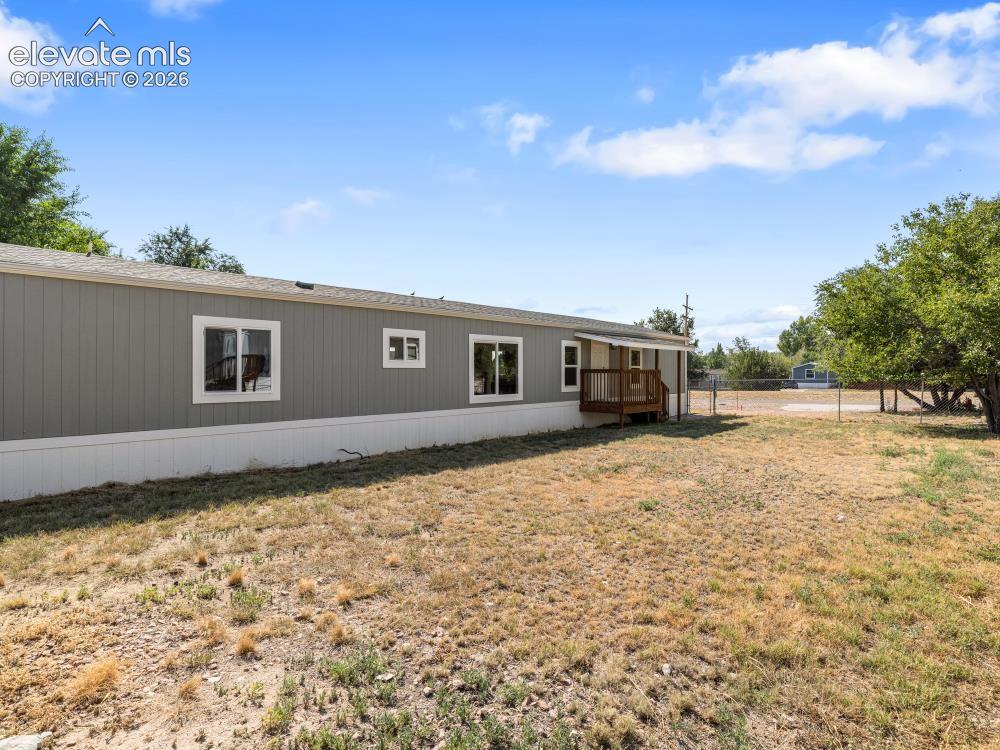
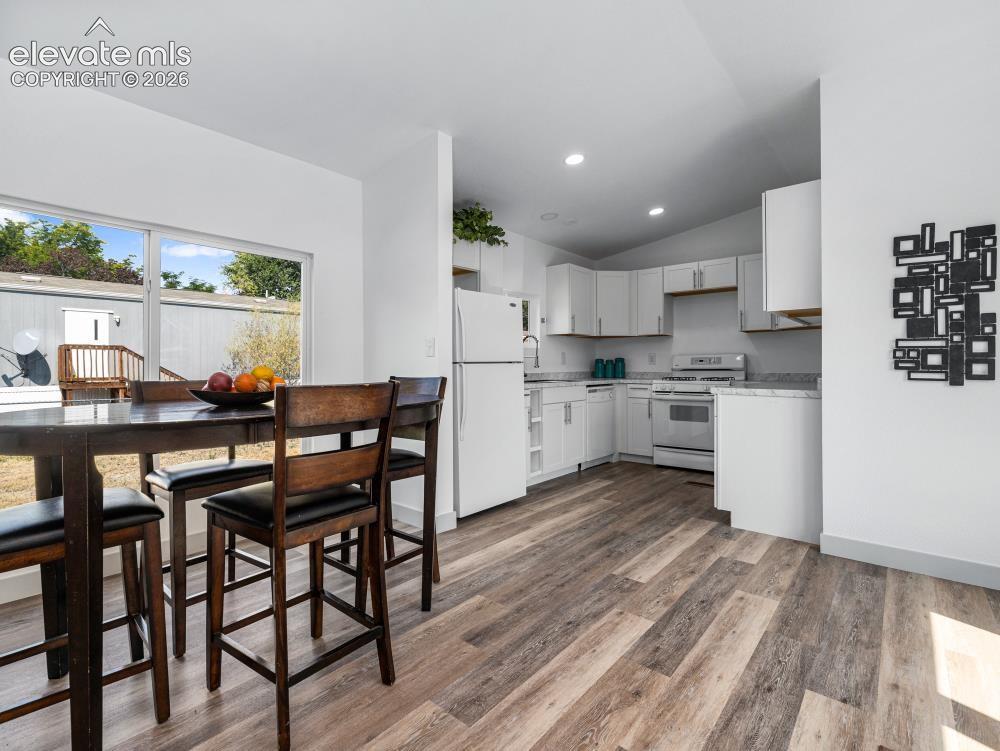
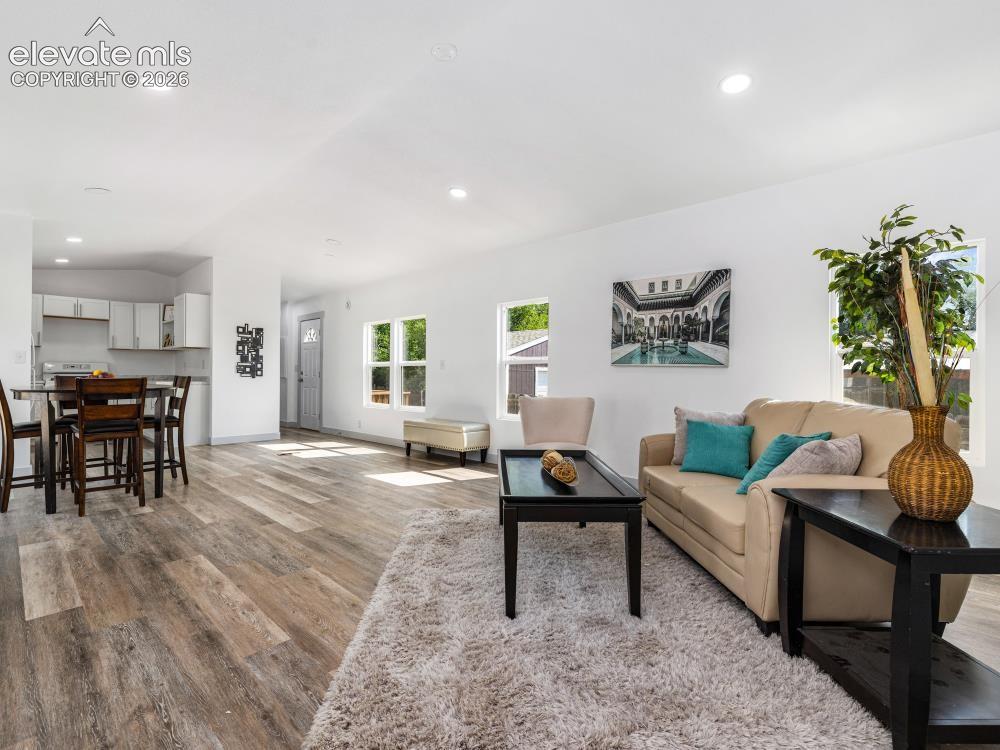
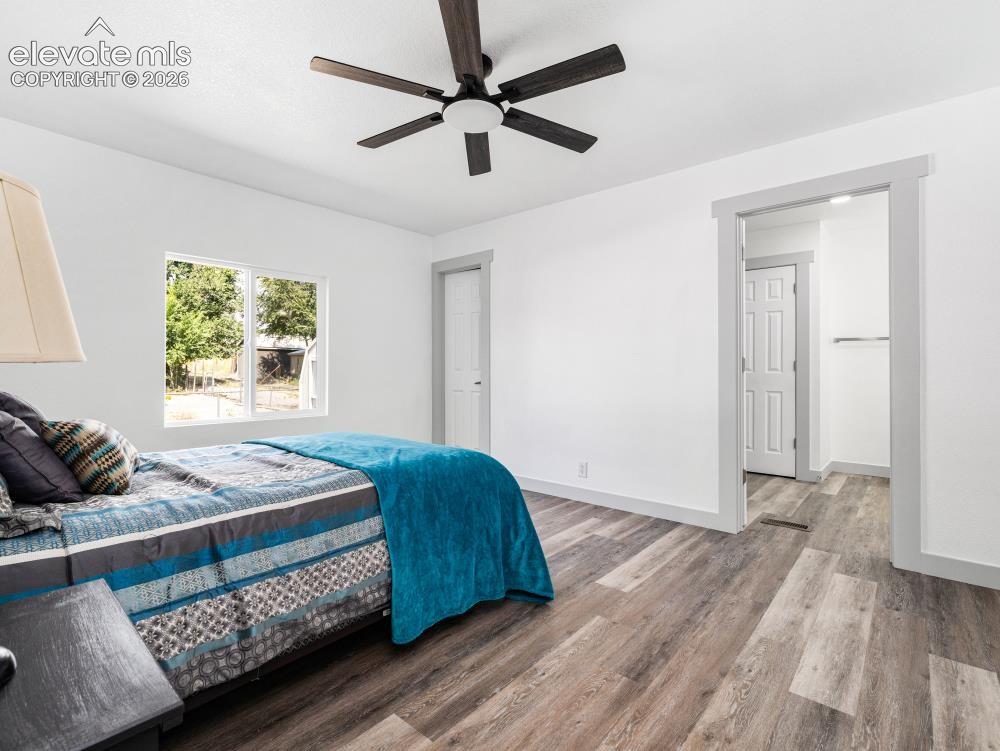
Beautifully renovated and move-in ready, this 3-bedroom, 2-bath Pueblo West home has been thoughtfully updated from top to bottom. Enjoy a brand-new kitchen, new flooring throughout, a new furnace, new central air conditioning, and updated drywall, siding, and skirting. The modern finishes create a fresh, inviting atmosphere, while the metal front fence adds curb appeal and functionality. Situated on a paved street, this property offers convenience and comfort with numerous recent improvements already completed. The HOA includes road maintenance, making ownership even easier. Don't miss this excellent opportunity to own an updated home in Pueblo West!
| 2 weeks ago | Listing updated with changes from the MLS® | |
| 2 weeks ago | Price changed to $250,000 | |
| 2 months ago | Listing first seen on site |

The real estate listing information and related content displayed on this site is provided exclusively for consumers’ personal, non-commercial use and may not be used for any purpose other than to identify prospective properties consumers may be interested in purchasing. This information and related content is deemed reliable but is not guaranteed accurate by the Pikes Peak REALTOR® Services Corp d/b/a elevateMLS. Copyright 2026
Last checked: 2026-09-28 05:39 AM UTC
Footer

Get Started on the Home Search Now!

Veteran Owned. Community Focused.
Meet our team of Colorado Springs Military Realtors:







