
Colorado Springs Military Realtors and Military Relocation Professionals
The Warner Group
8062 Jayla TrailPeyton, CO 80831
Due to the health concerns created by Coronavirus we are offering personal 1-1 online video walkthough tours where possible.
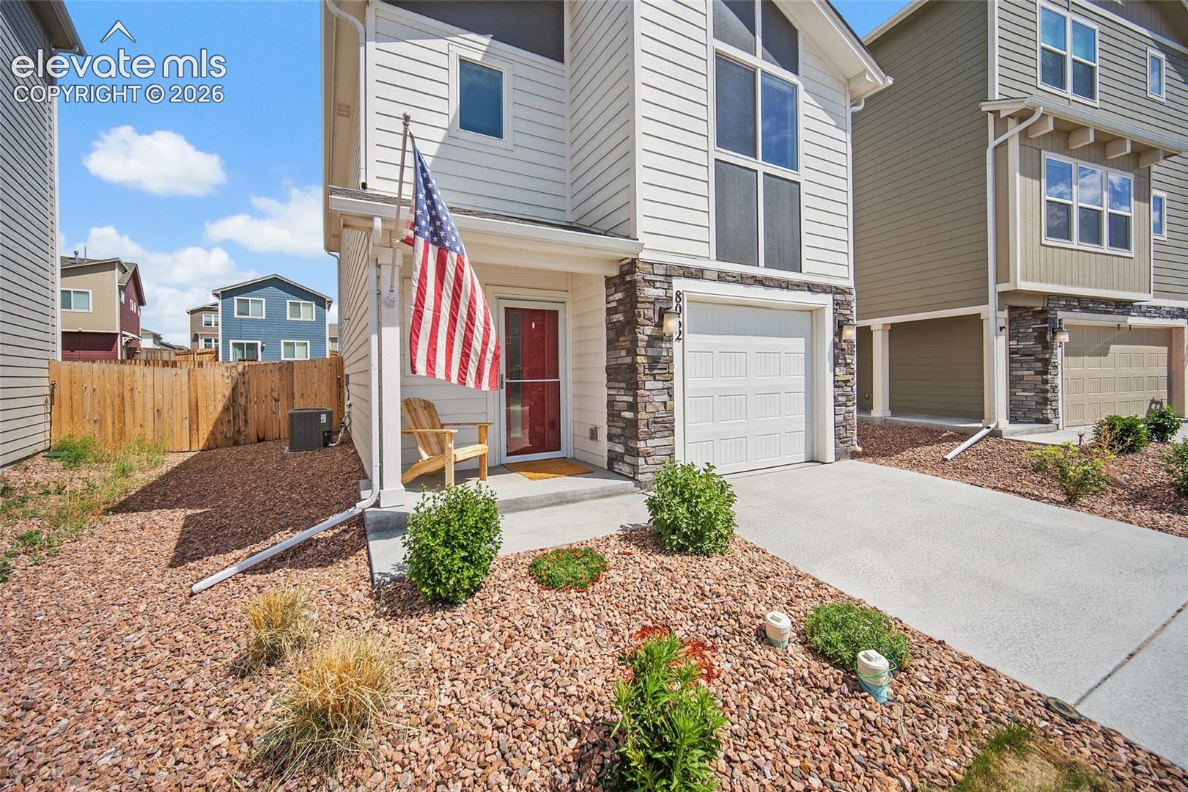
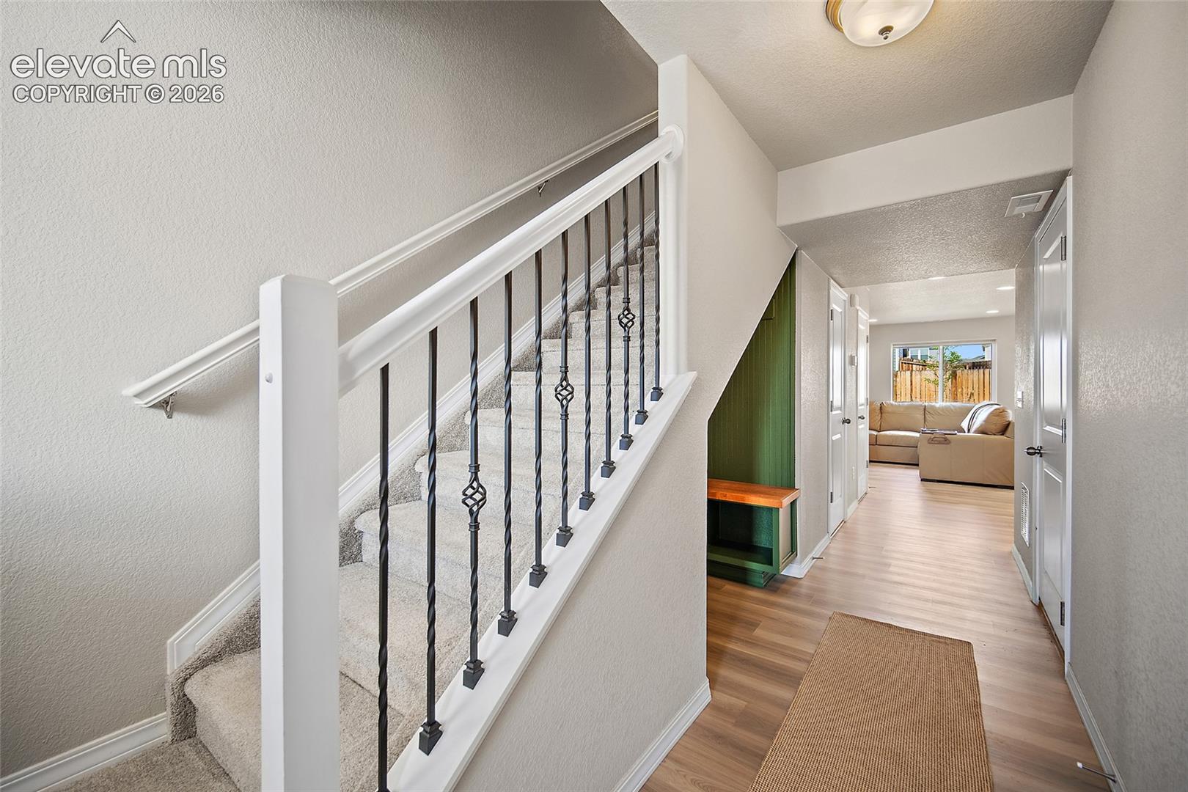
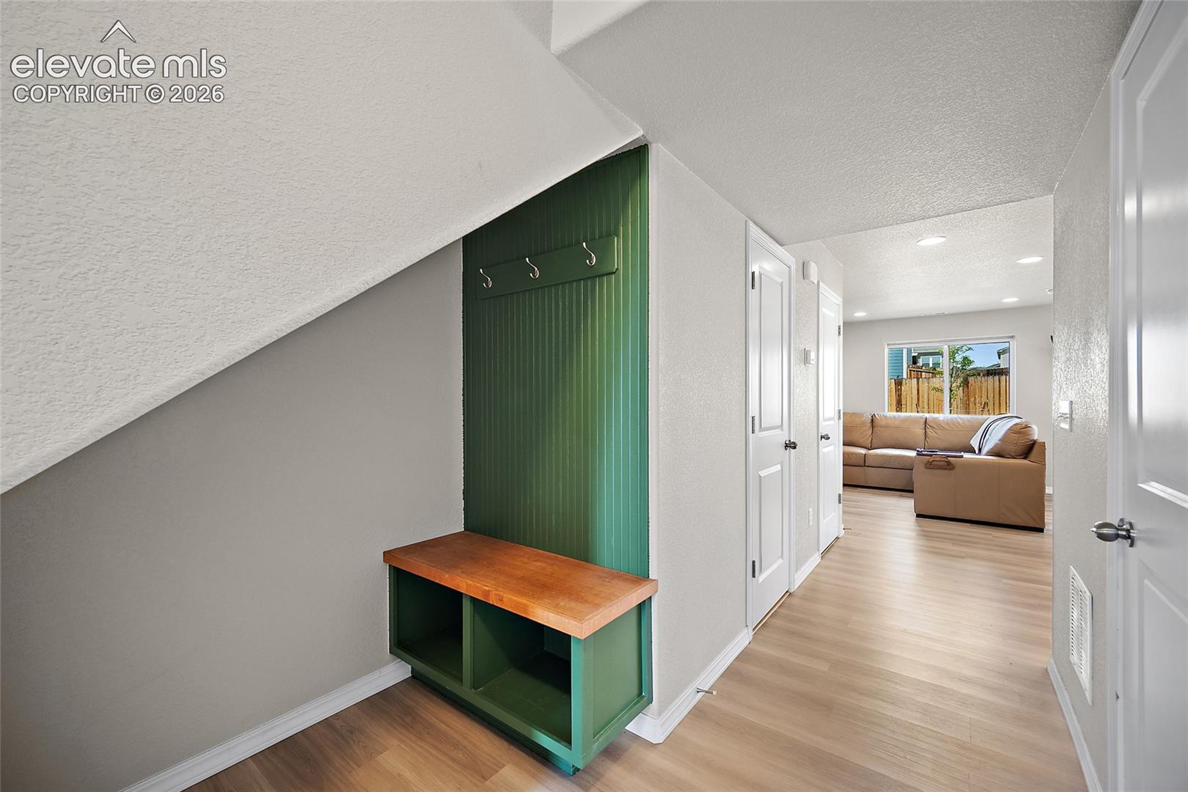
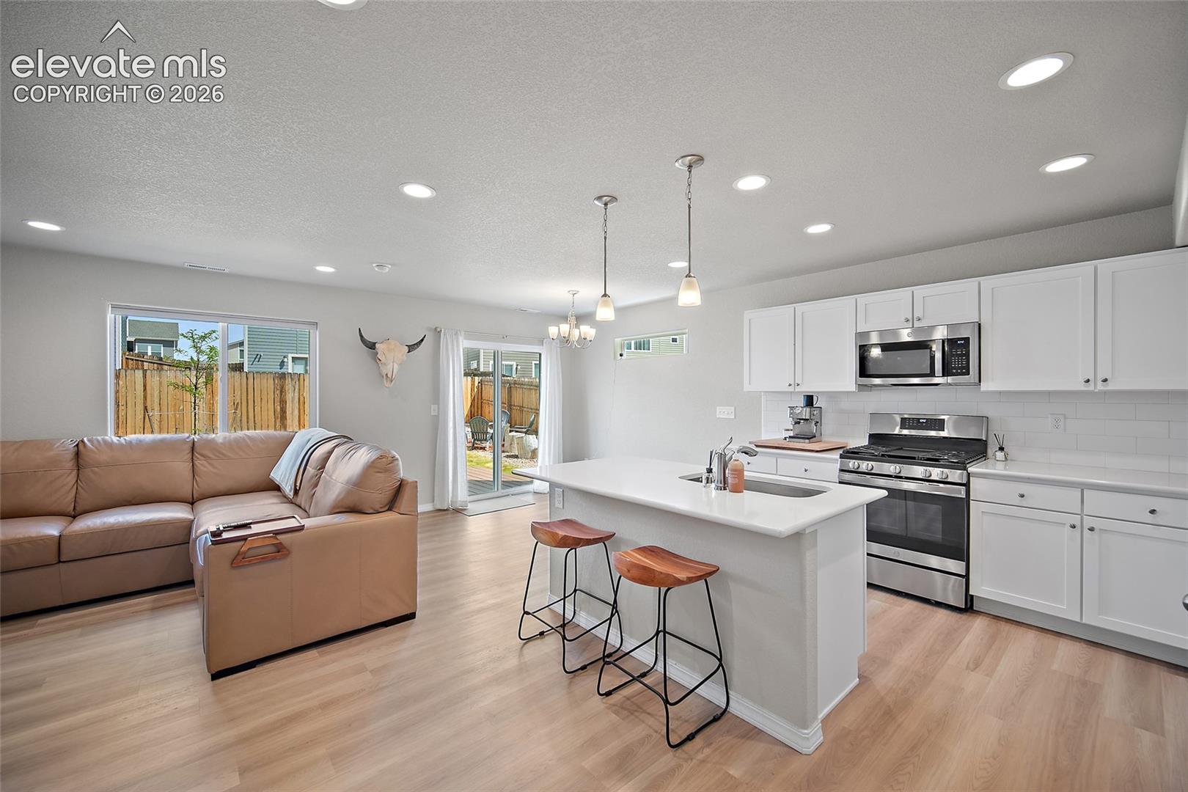
FHA ASSUMABLE! Built in 2023, this home offers the appeal of newer construction with the costly extras already completed—and it remains covered under the 10-year structural warranty for added peace of mind. The backyard is fully landscaped and fenced, a wood deck has been added for outdoor entertaining, and all stainless steel appliances are included—allowing you to skip many of the projects and expenses that often come with a brand-new home. Inside, the kitchen features white cabinetry, quartz countertops, a large island, and an open layout that connects seamlessly to the dining area, where sliding doors lead directly to the backyard. Near the garage entry, a thoughtfully designed drop zone with bench seating, hooks, and a forest green accent wall adds both character and everyday functionality. Upstairs, all bedrooms are conveniently located, including a spacious primary suite with a walk-in closet and private bathroom. The backyard is larger than many you’ll find in newer neighborhoods, offering plenty of room to relax, play, garden, or gather with friends and family. With modern finishes, completed outdoor improvements, the remaining structural warranty coverage, and a move-in-ready feel, this home offers a chance to enjoy the benefits of newer construction without starting from scratch.
| yesterday | Listing updated with changes from the MLS® | |
| 2 months ago | Price changed to $394,900 | |
| 3 months ago | Listing first seen on site |

The real estate listing information and related content displayed on this site is provided exclusively for consumers’ personal, non-commercial use and may not be used for any purpose other than to identify prospective properties consumers may be interested in purchasing. This information and related content is deemed reliable but is not guaranteed accurate by the Pikes Peak REALTOR® Services Corp d/b/a elevateMLS. Copyright 2026
Last checked: 2026-09-27 10:15 AM UTC
Footer

Get Started on the Home Search Now!

Veteran Owned. Community Focused.
Meet our team of Colorado Springs Military Realtors:







