
Colorado Springs Military Realtors and Military Relocation Professionals
The Warner Group
7170 Mount Higgins HeightsColorado Springs, CO 80922
Due to the health concerns created by Coronavirus we are offering personal 1-1 online video walkthough tours where possible.
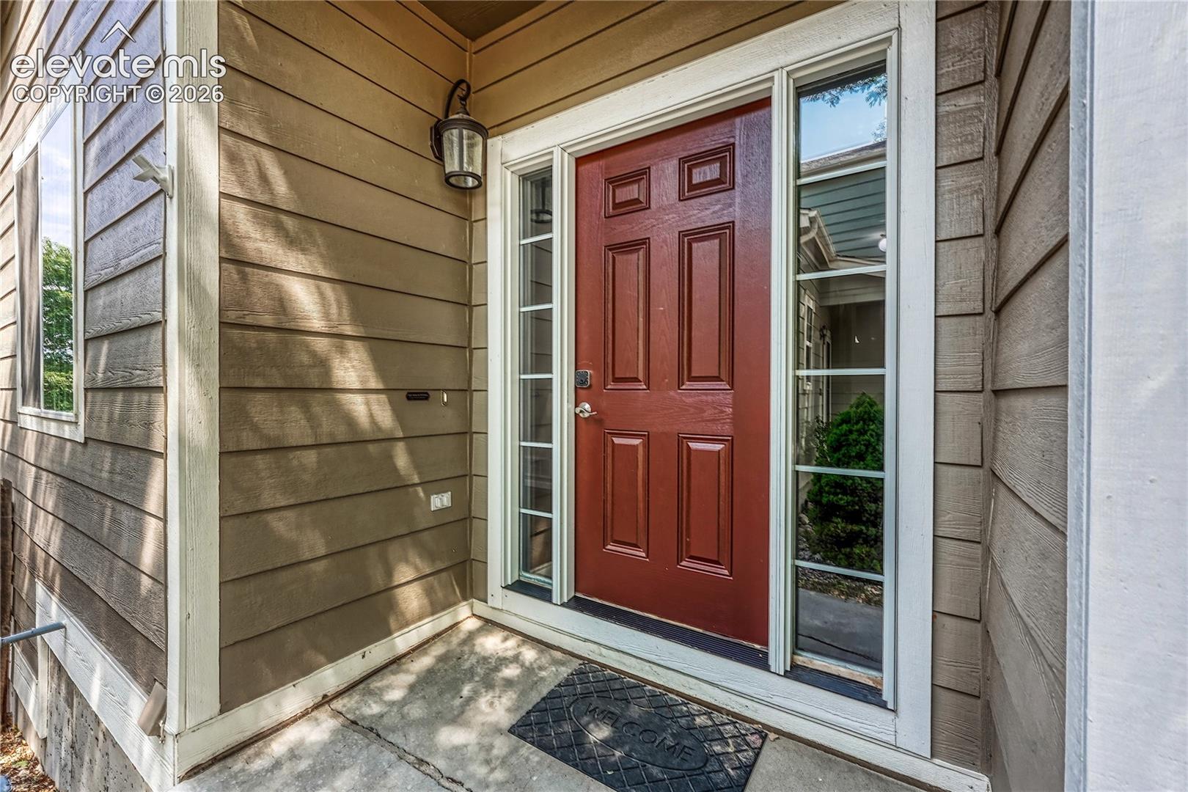
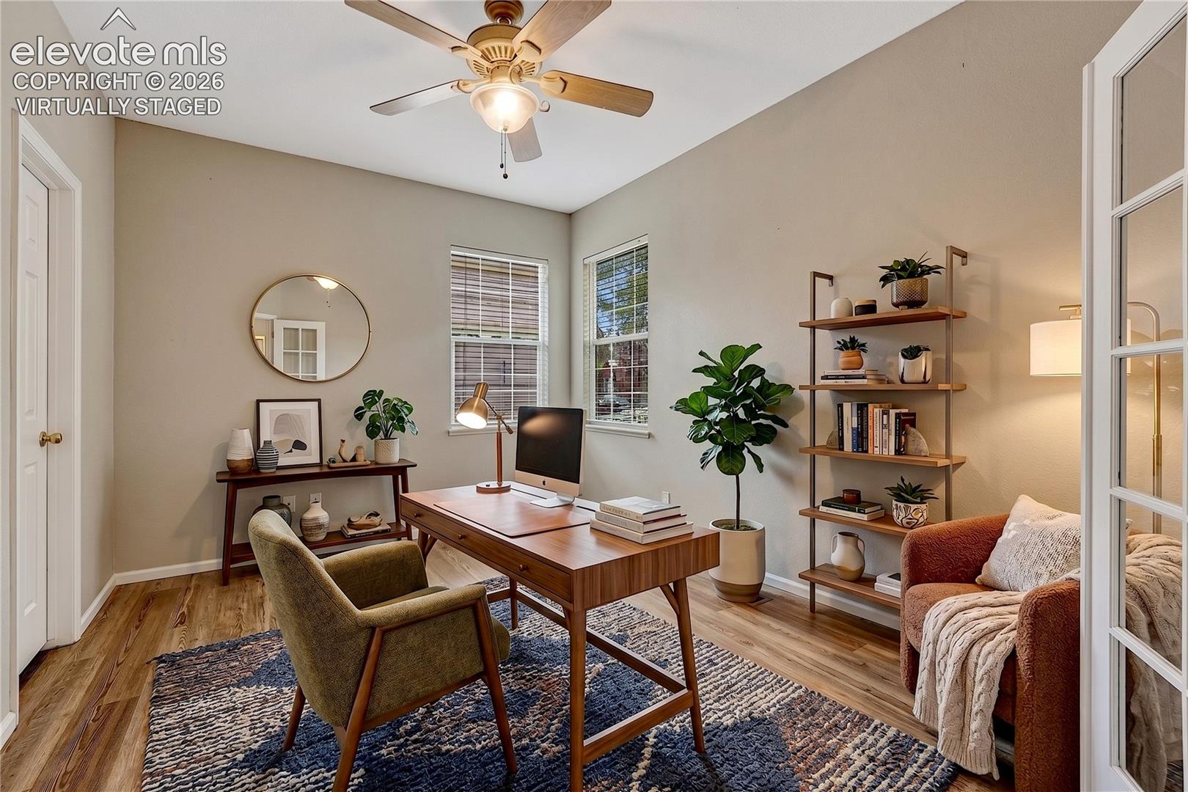
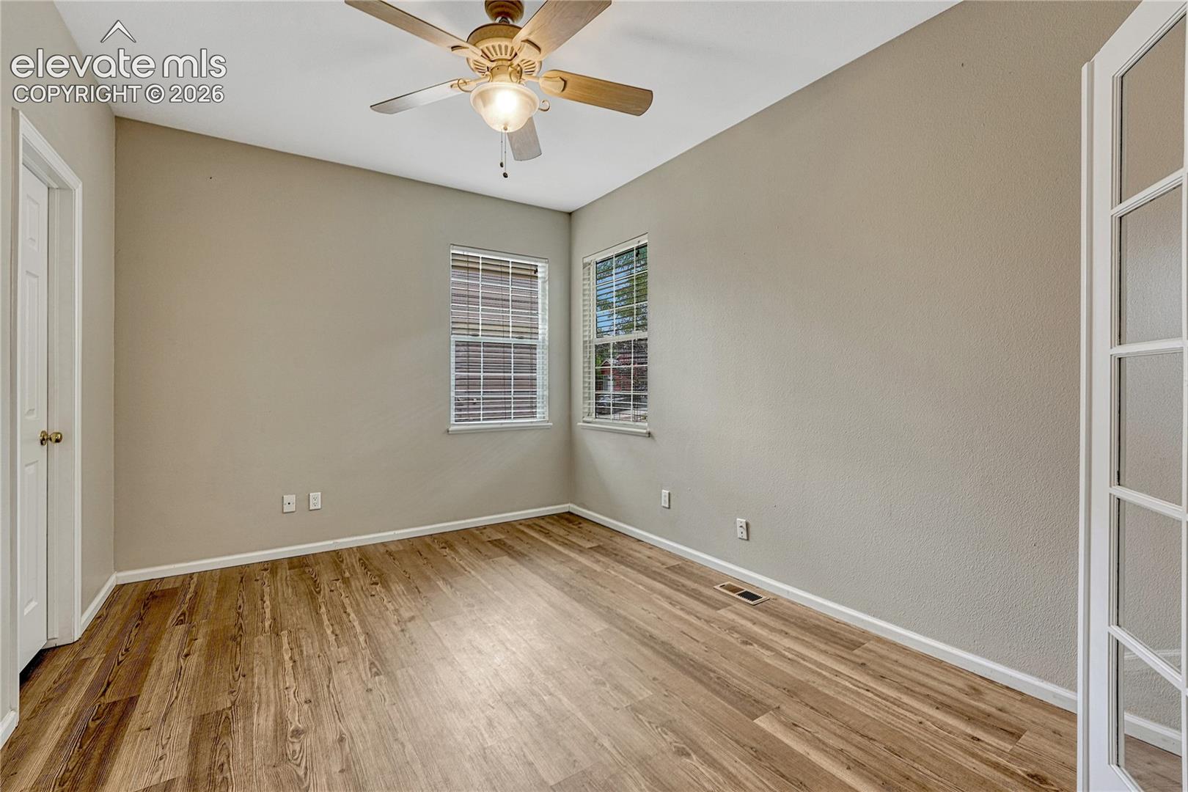
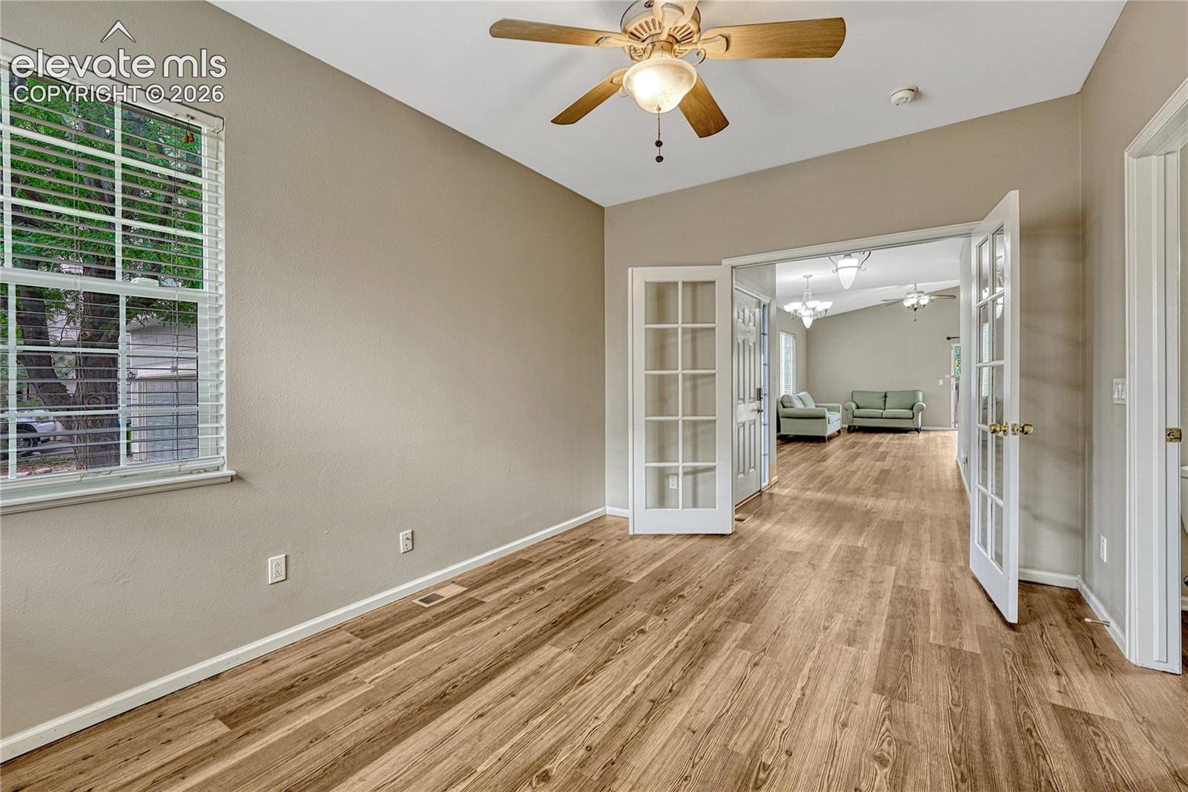
Charming 4-bedroom home in a desirable cul-de-sac near parks, schools, shopping, and Peterson AFB. This 2001-built home features three bedrooms and two full bathrooms on the main level. The eat-in kitchen is equipped with stainless steel appliances and a gas stove, while the dining and family rooms flow smoothly together, anchored by a gas fireplace and a large walkout deck that completes this easy, pleasant design.The main-level primary bedroom includes an ensuite bathroom. Main level has an additional, convenient full bathroom for its other 2 bedrooms. Newer carpeting and luxury vinyl flooring installed in 2024 create a fresh, updated feel throughout. The huge, finished basement is open, bright, and designed to support several seating areas for simultaneous, disparate activities such as a play area, gaming, movie-watching, or reading. A junior suite, walkout access, and convenient laundry facilities round out this spacious basement. The backyard offers a simple, low-maintenance footprint with room to shape it to your style. It’s an easy canvas for a garden, sitting area, or other outdoor touches that create a personalized retreat. Washer and dryer are included. Well-priced with a quick close available. New roof 7/17/2024.
| 8 hours ago | Listing updated with changes from the MLS® | |
| 2 weeks ago | Price changed to $490,000 | |
| 2 months ago | Listing first seen on site |

The real estate listing information and related content displayed on this site is provided exclusively for consumers’ personal, non-commercial use and may not be used for any purpose other than to identify prospective properties consumers may be interested in purchasing. This information and related content is deemed reliable but is not guaranteed accurate by the Pikes Peak REALTOR® Services Corp d/b/a elevateMLS. Copyright 2026
Last checked: 2026-09-28 04:33 AM UTC
Footer

Get Started on the Home Search Now!

Veteran Owned. Community Focused.
Meet our team of Colorado Springs Military Realtors:







