
Colorado Springs Military Realtors and Military Relocation Professionals
The Warner Group
1018 Zodiac DriveColorado Springs, CO 80905
Due to the health concerns created by Coronavirus we are offering personal 1-1 online video walkthough tours where possible.
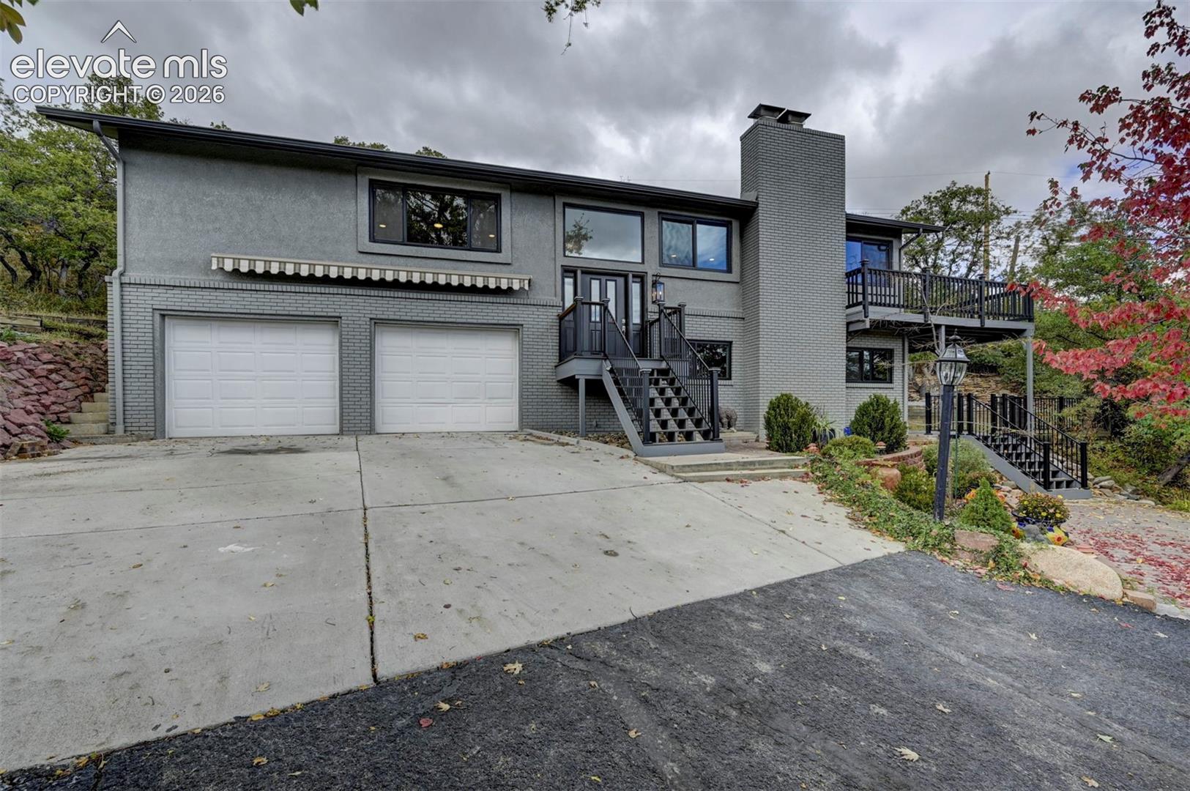
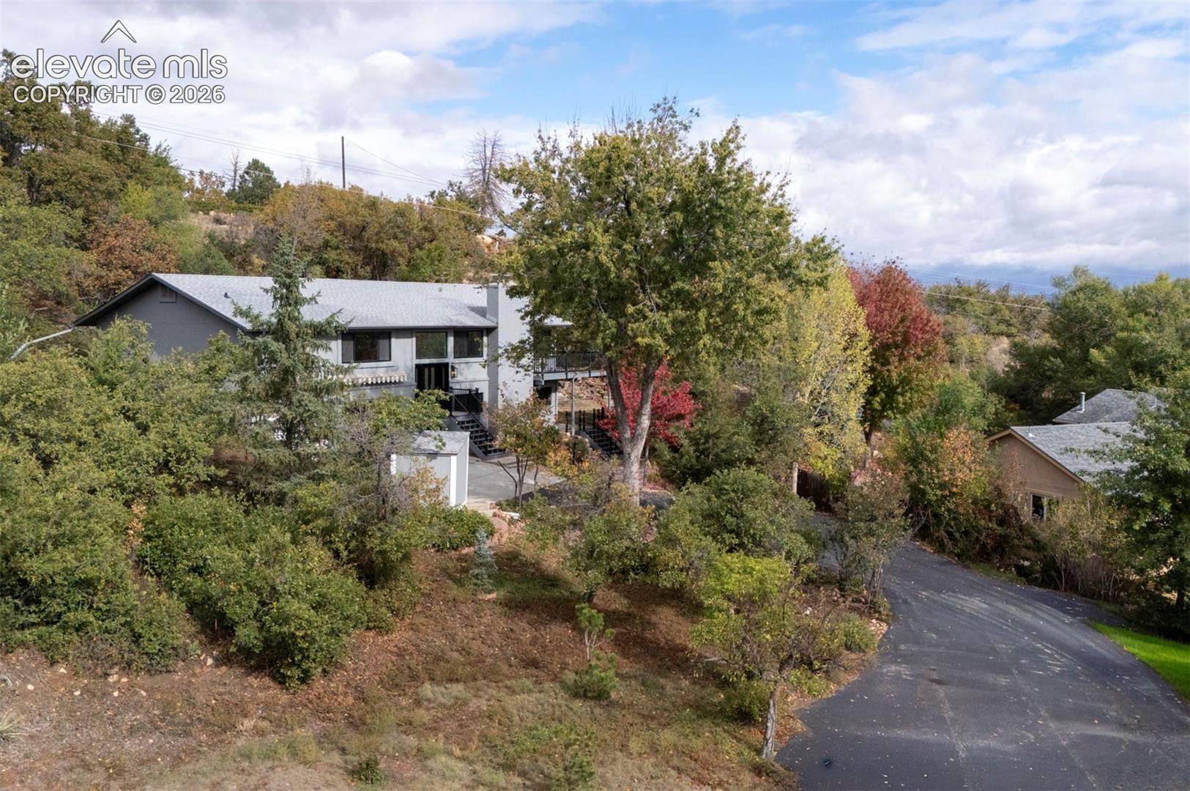
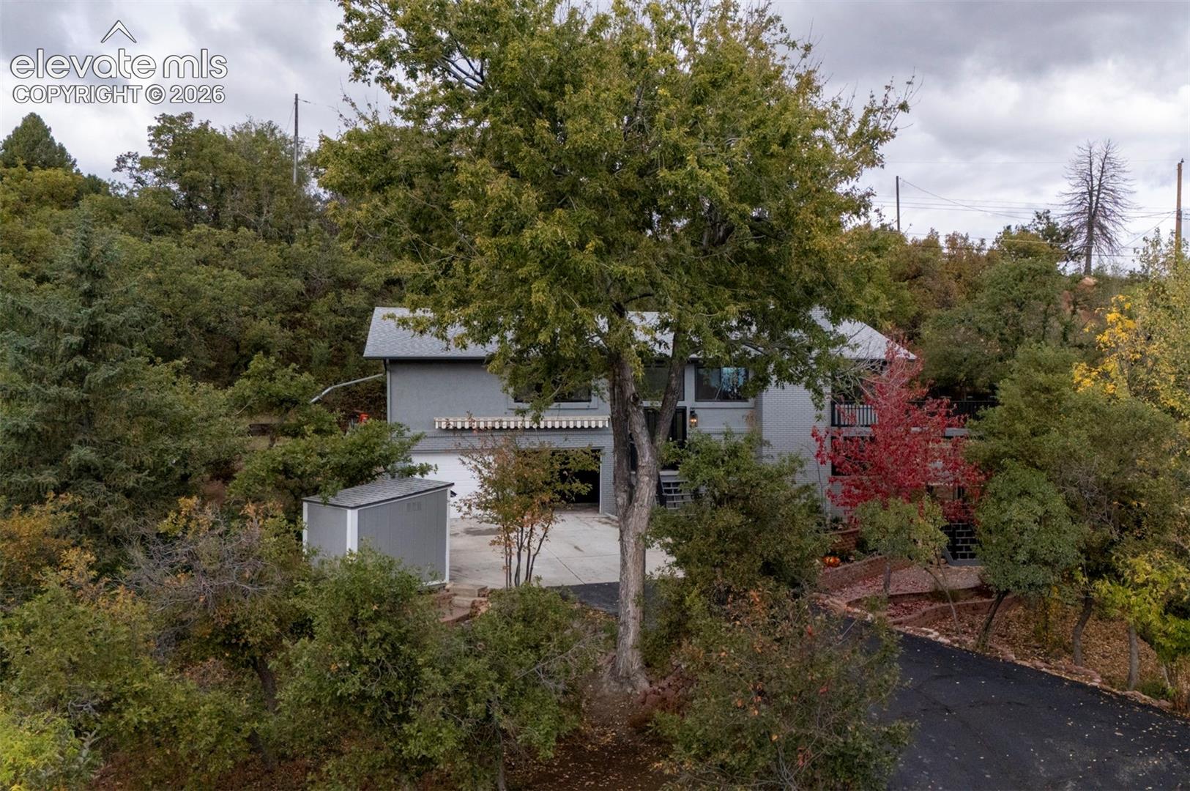
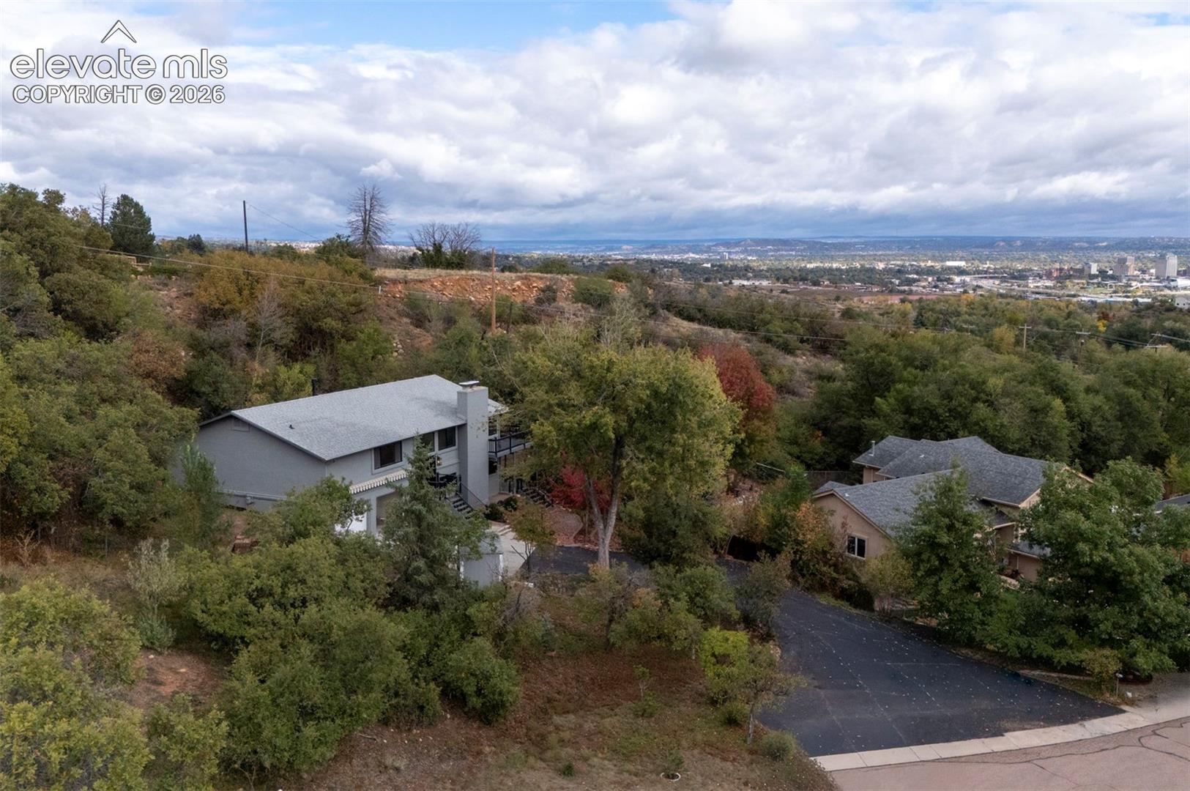
Beautiful remodeled home nestled on a quiet cul-de-sac in the highly sought after Skyway Park!! This recently renovated home features 4 bedrooms, 3 bathrooms and a 4 car garage....the home has 2 furnaces, a newer hot water heater and a newer roof!! The large primary bedroom features it's own bathroom with a double sink and gorgeous tile shower. Another gorgeous bathroom is shared by the other 2 upstairs bedrooms and the upper level also features 2 living areas, the kitchen and a separate dining area that walks out onto an enclosed deck. The upper and lower level both feature wood burning fireplaces for those cool Colorado evenings! This is a rare opportunity to own a piece of tranquility in Skyway Park, located in the prestigious School District 12.
| 8 hours ago | Listing updated with changes from the MLS® | |
| 8 hours ago | Listing first seen on site |

The real estate listing information and related content displayed on this site is provided exclusively for consumers’ personal, non-commercial use and may not be used for any purpose other than to identify prospective properties consumers may be interested in purchasing. This information and related content is deemed reliable but is not guaranteed accurate by the Pikes Peak REALTOR® Services Corp d/b/a elevateMLS. Copyright 2026
Last checked: 2026-10-16 10:02 PM UTC
Footer

Get Started on the Home Search Now!

Veteran Owned. Community Focused.
Meet our team of Colorado Springs Military Realtors:







