
Colorado Springs Military Realtors and Military Relocation Professionals
The Warner Group
11 MacGregor RoadPueblo, CO 81001
Due to the health concerns created by Coronavirus we are offering personal 1-1 online video walkthough tours where possible.
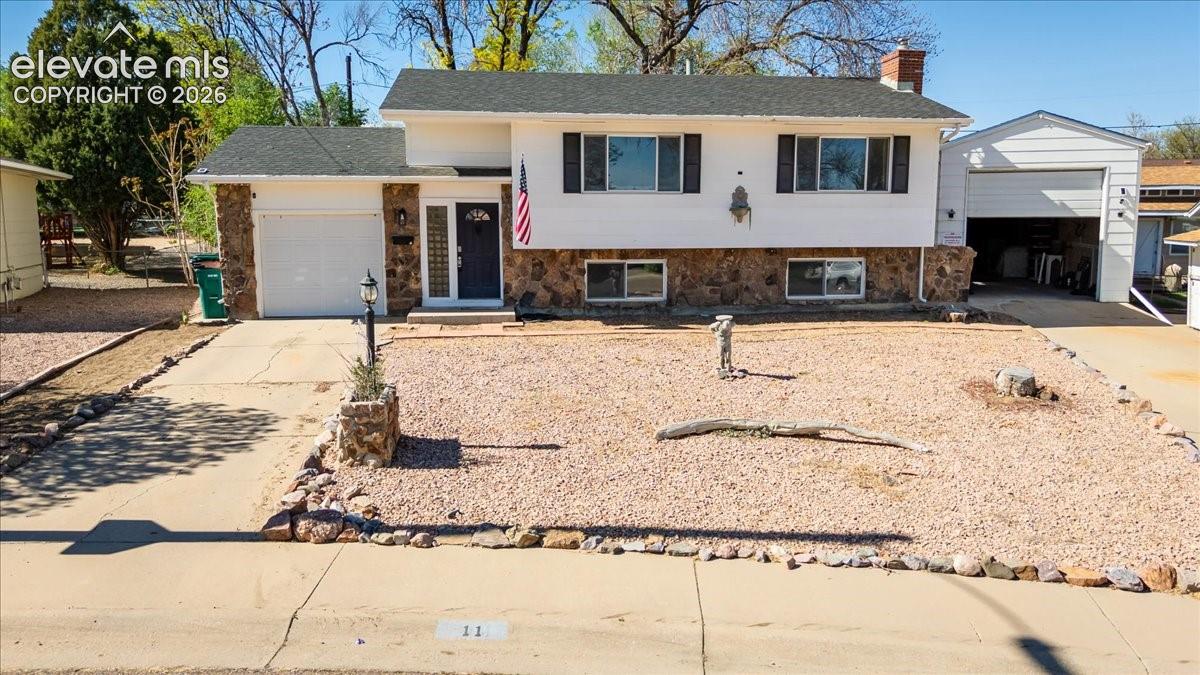
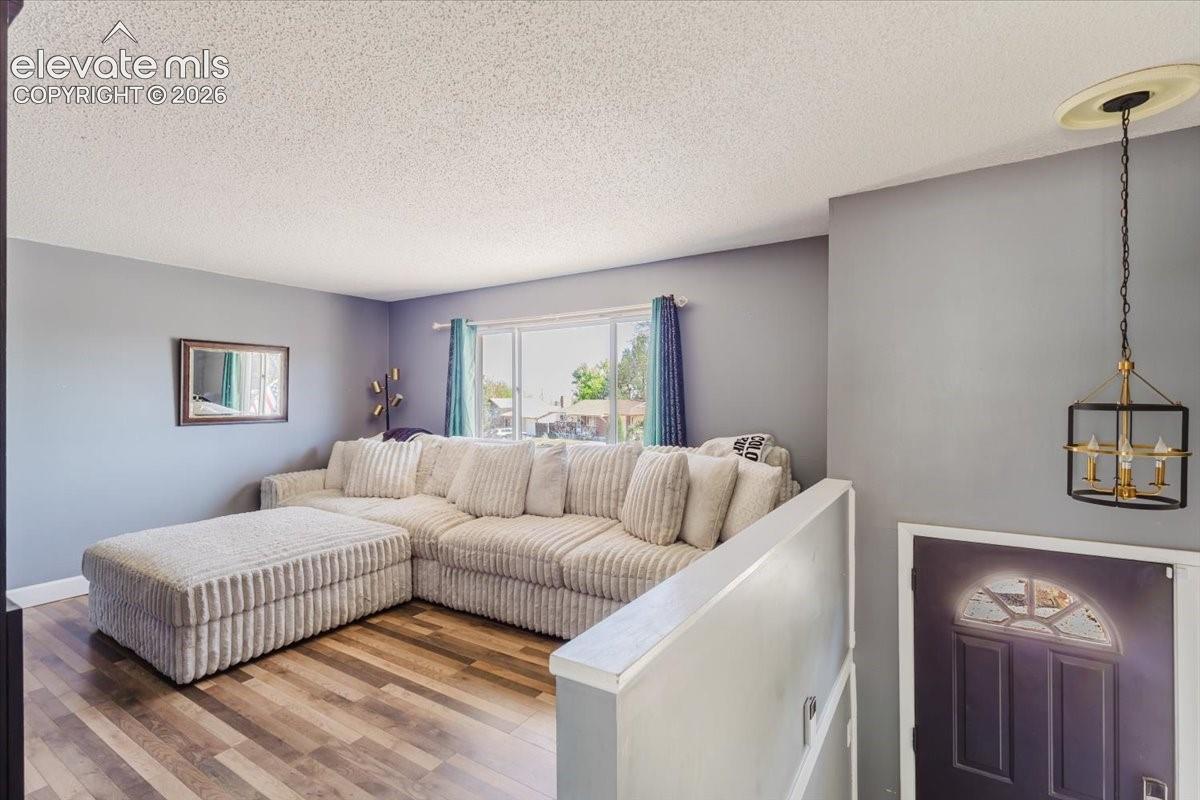
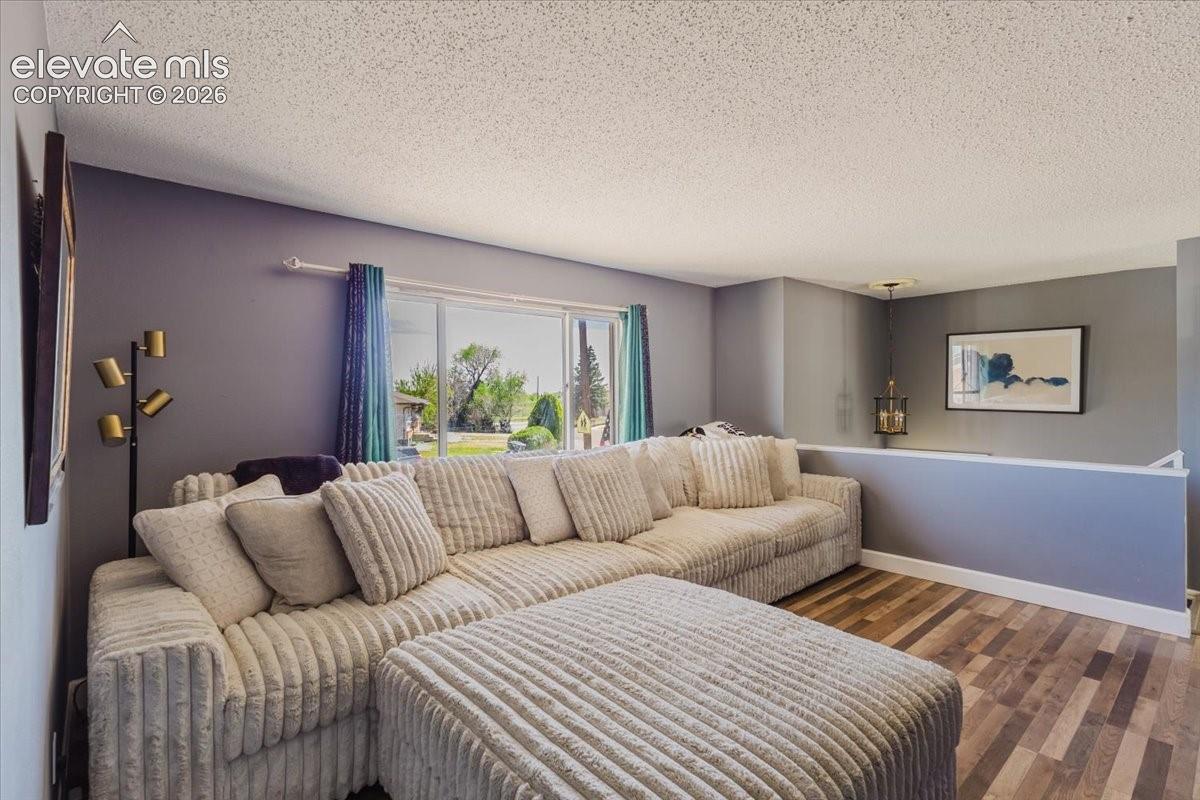
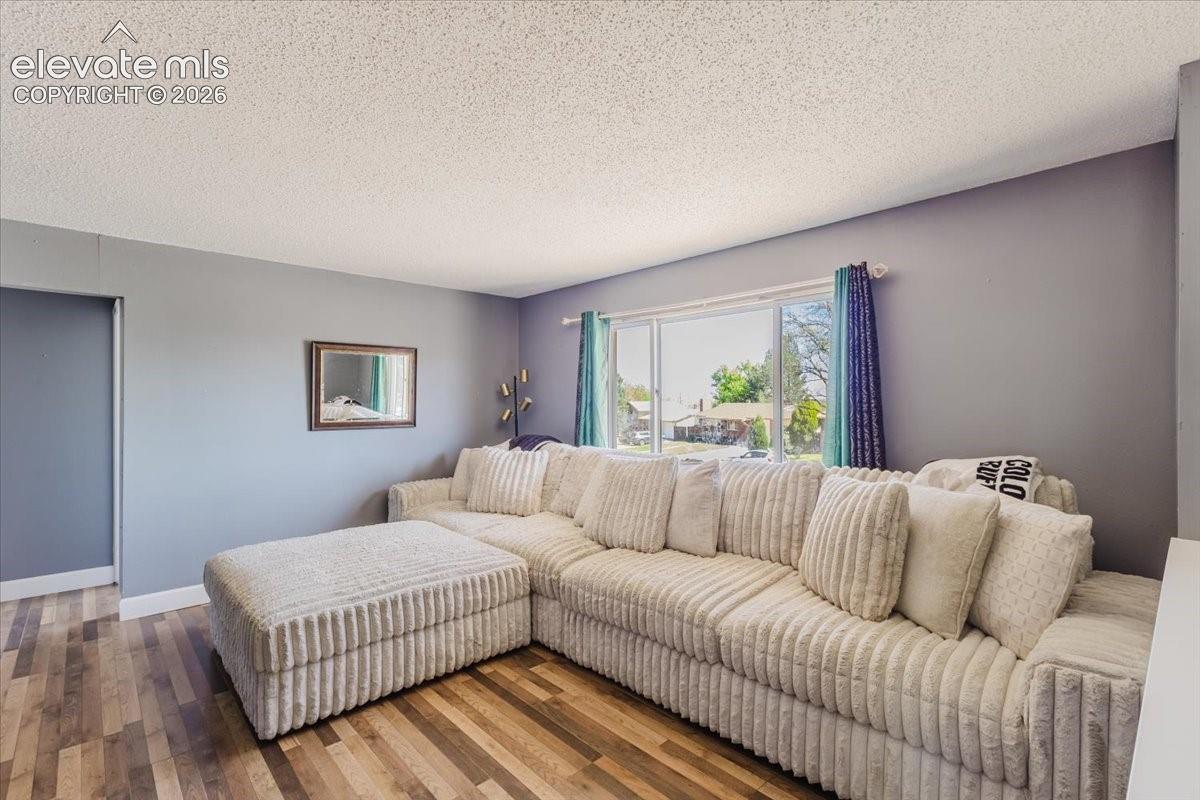
Located in Pueblo’s desirable Belmont neighborhood, this beautifully updated 4-bedroom, 2-bath bi-level home offers the perfect combination of space, function, and versatility. Featuring updated flooring throughout and a modernized kitchen, this move-in ready property is designed to appeal to today’s buyers seeking style and convenience. The spacious layout includes a large lower-level family room with a cozy fireplace, creating the ideal second living space for entertaining, relaxing, or a media room. The bi-level design provides excellent separation of space, making it well suited for families, guests, or a home office setup. Situated on a large lot, the exterior offers exceptional flexibility with an oversized detached garage that can easily serve as a workshop, hobby space, additional storage, or potential RV parking. A 1-car attached garage adds everyday convenience and extra parking options. With sought-after features including a remodeled kitchen, updated flooring, fireplace, oversized garage, workshop potential, RV parking, and a spacious lot, this Belmont home offers the space and amenities buyers are actively searching for. Conveniently located near schools, parks, shopping, and everyday essentials, this Pueblo home is a must-see.
| a week ago | Listing updated with changes from the MLS | |
| a week ago | Price changed to $299,900 | |
| 2 months ago | Status changed to Active | |
| 5 months ago | Listing first seen on site |

The real estate listing information and related content displayed on this site is provided exclusively for consumers’ personal, non-commercial use and may not be used for any purpose other than to identify prospective properties consumers may be interested in purchasing. This information and related content is deemed reliable but is not guaranteed accurate by the Pikes Peak REALTOR® Services Corp d/b/a elevateMLS. Copyright 2026
Last checked: 2026-11-11 08:49 AM UTC
Footer

Get Started on the Home Search Now!

Veteran Owned. Community Focused.
Meet our team of Colorado Springs Military Realtors:







