
Colorado Springs Military Realtors and Military Relocation Professionals
The Warner Group
140 N Ellicott HighwayCalhan, CO 80808
Due to the health concerns created by Coronavirus we are offering personal 1-1 online video walkthough tours where possible.
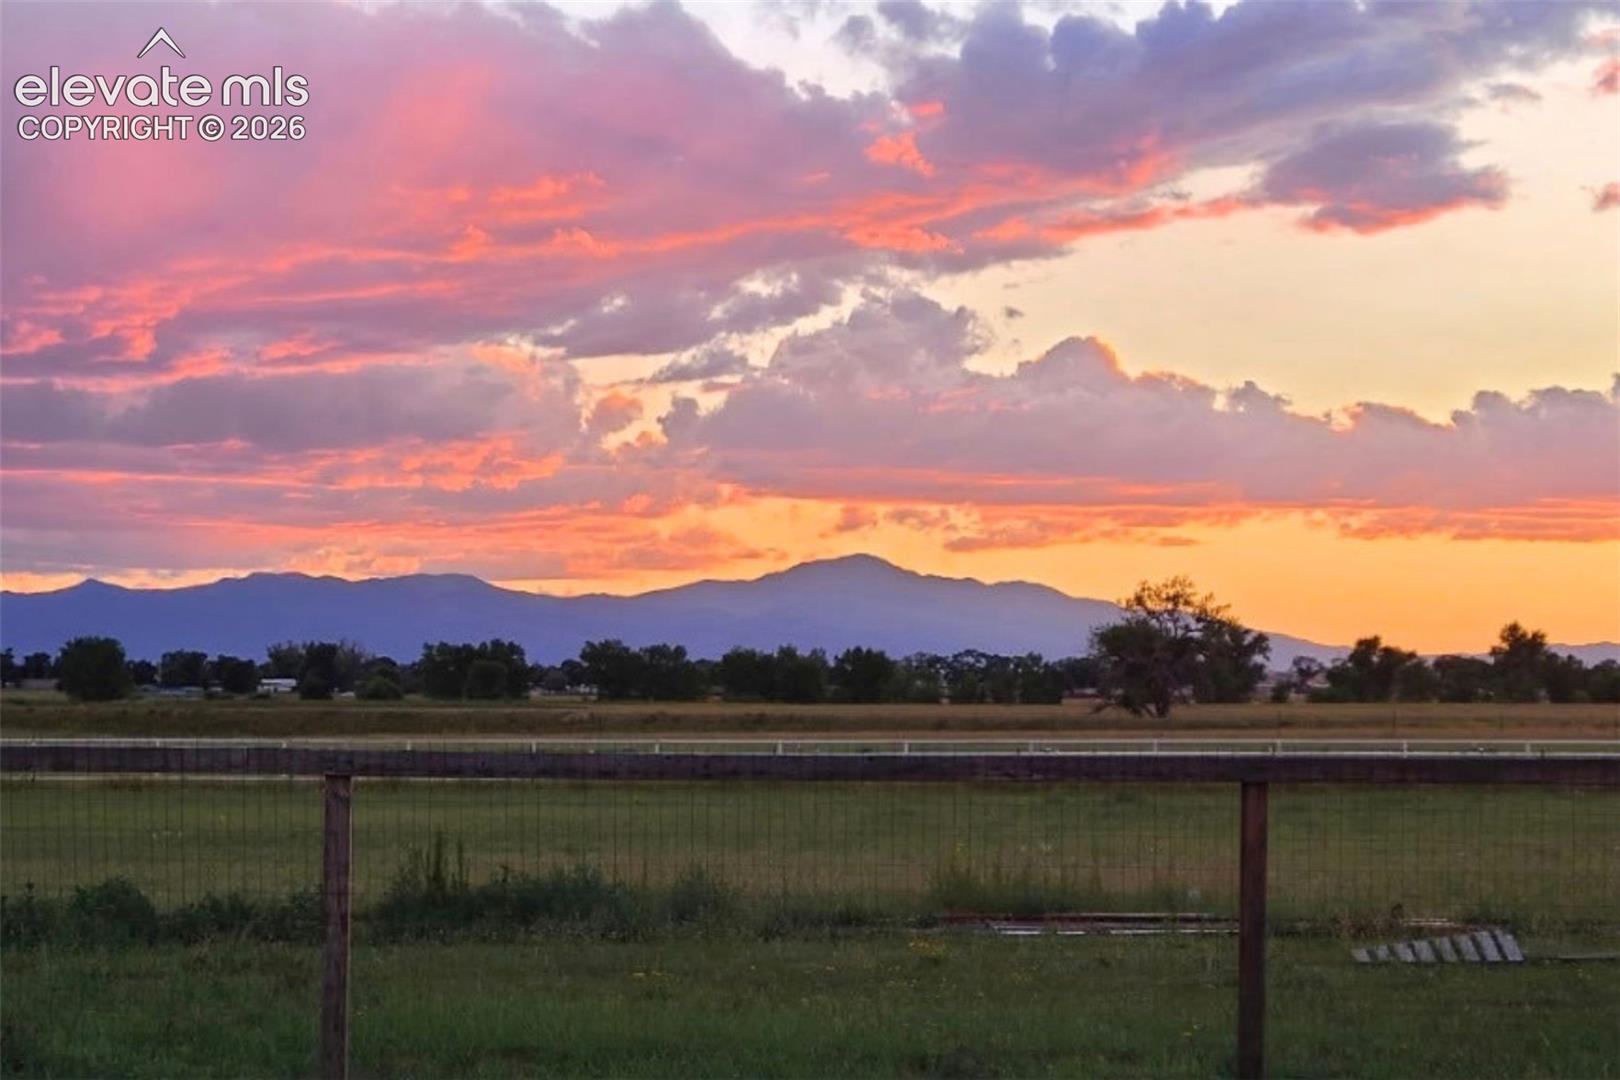
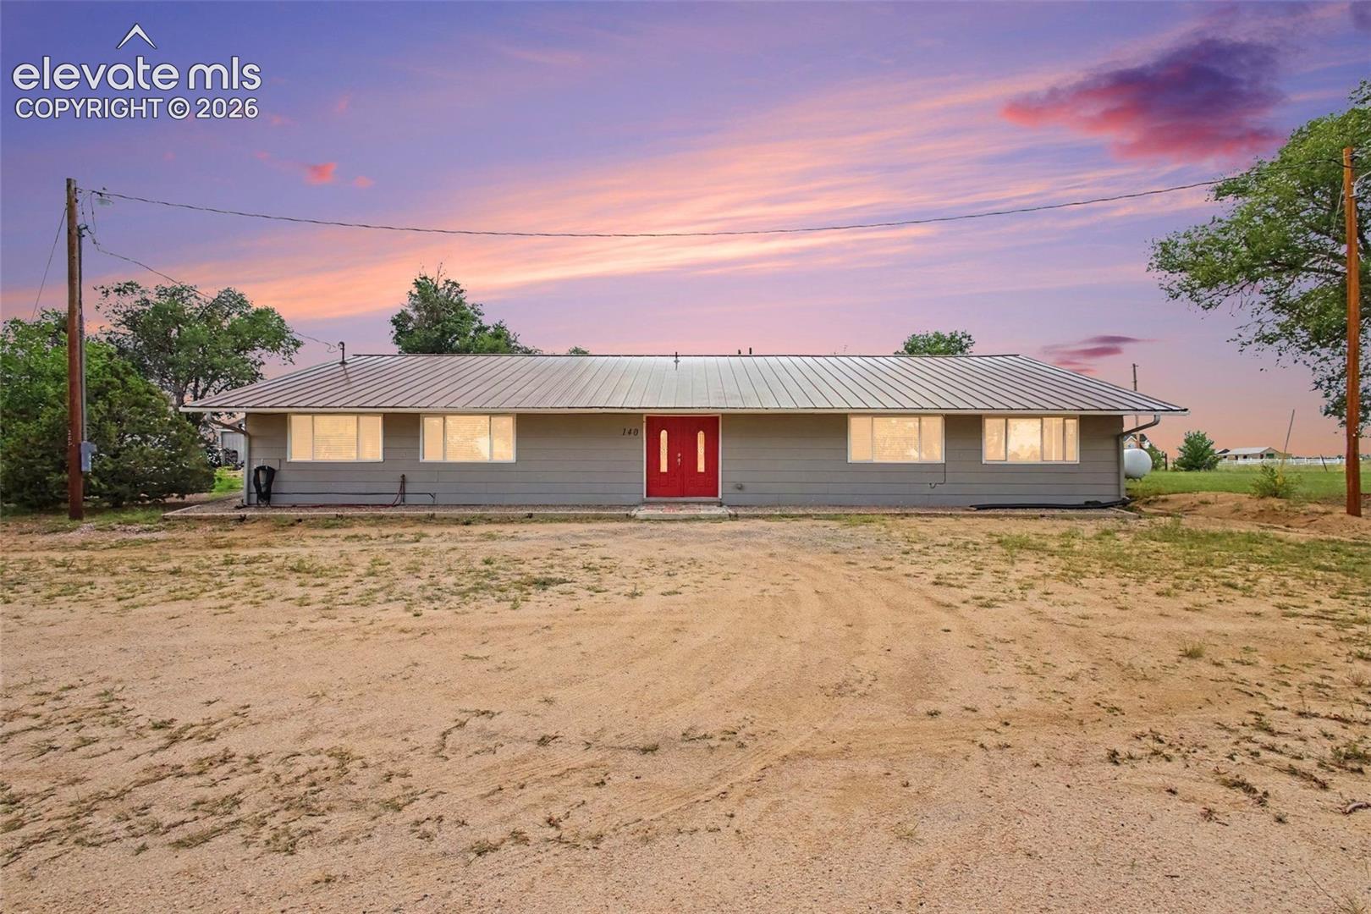
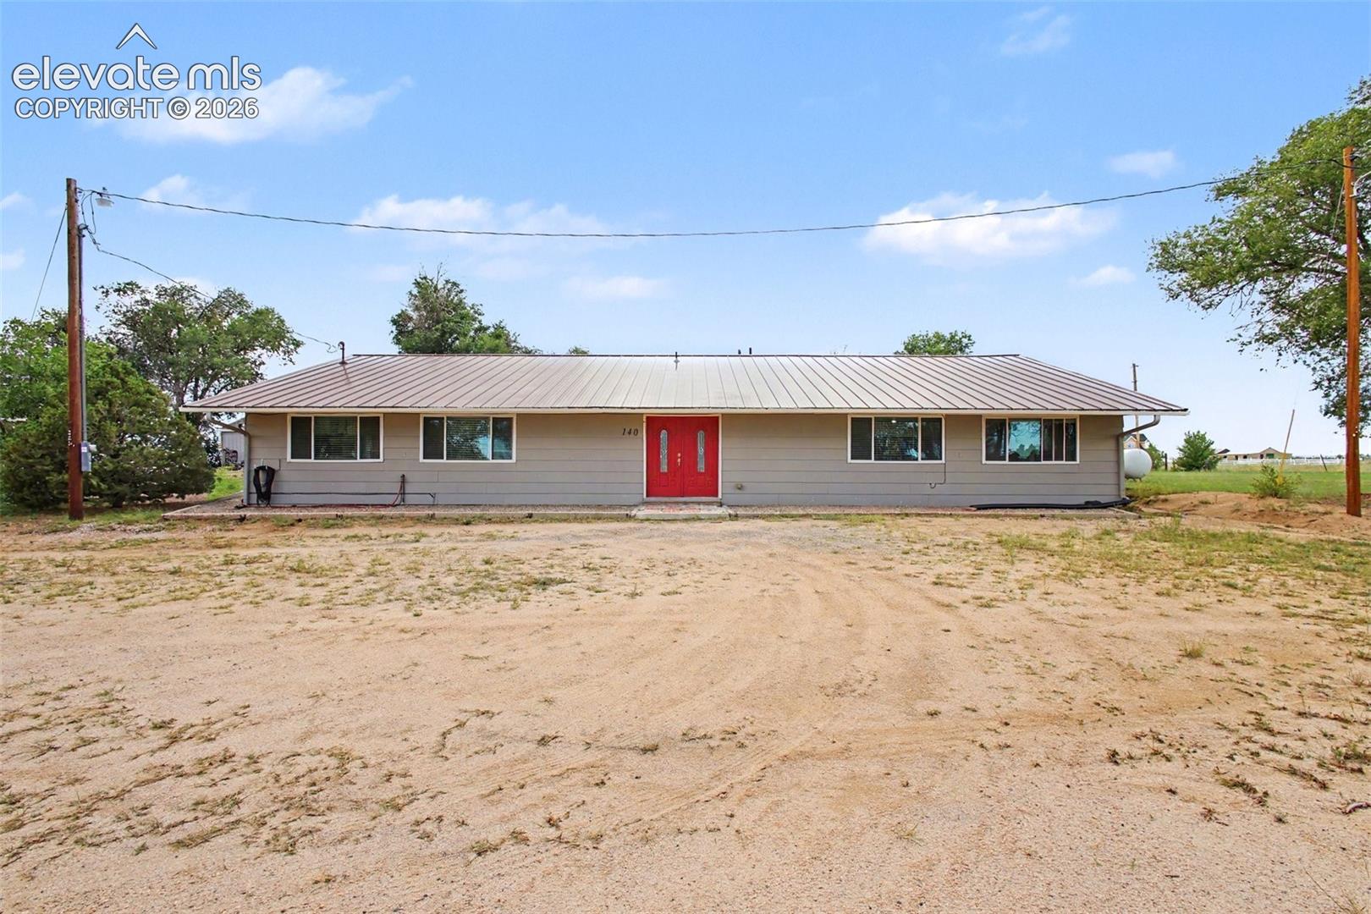
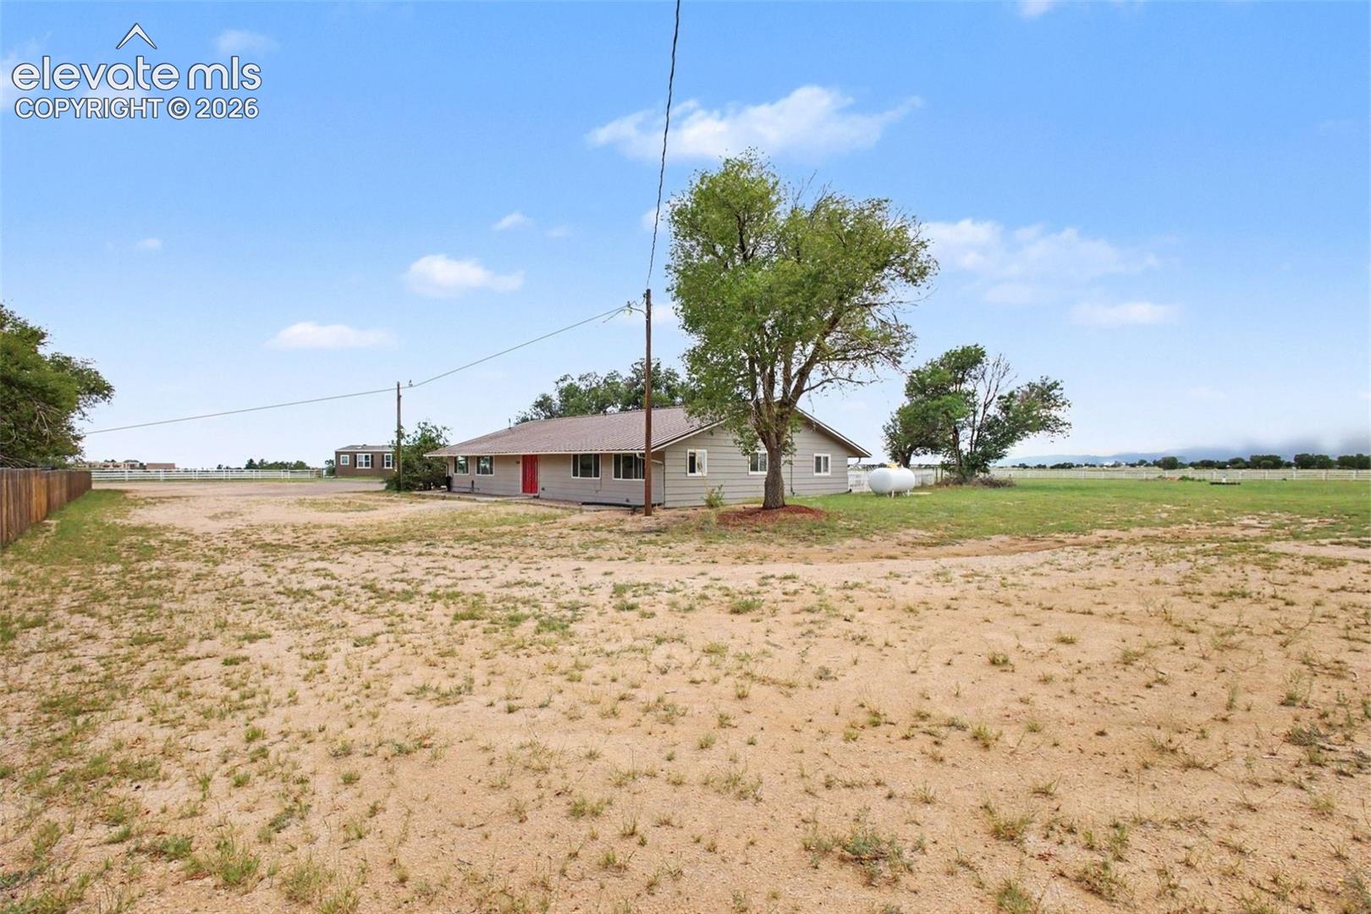
2 HOMES FOR THE PRICE OF ONE! Rare opportunity to own over 3 acres w/2 homes, each w/its own septic system, no stairs, AC, offering space & privacy! NEW COMPOSITE ROOFS ON BOTH HOMES! Just down the street from Ellicott schools & a neighborhood park, this property offers mountain & unobstructed Pikes Peak views, mature trees & LOTS of parking. Approx. 30 min to Colorado Springs; 40 min Fort Carson; 24 min to Peterson Space Force Base. The 2019 mnfctrd home offers 3 beds, 2 baths, incl. 5-piece bath & 1,216 SF in pristine condition. Features like-new LVT flooring, a well-equipped kitchen w/ample cabinetry, gas range, vent hood, refrigerator, dishwasher & disposal. Laundry room w/wlkout includes washer & dryer that stay. Outside: RV hookup, chicken coop, huge detached 2-car garage/workshop & attached to the garage storage shed. The main home is spacious & full of possibilities. Double front doors entry, LVT & carpet flooring throughout. MAIN CARPET REPLACED PRIOR CLOSING. Large kitchen features slab granite countertops, stainless steel appliances, cabinetry & large glass-front pantry. Kitchen flows into dining & living areas. Main-level primary suite features barn door, large walk-in closet w/recessed lighting & 5-piece bath w/dual sinks, freestanding tub & separate shower. Expansive family room offers backyard walkout. Also: laundry room, bonus room, 3 addnl bedrooms, full bath w/dual sinks & half bath. Outdoor living is exceptional w/concrete paver patio, pergola w/Edison lights, open space & panoramic views. The main home also features a rain barrel & new rear gutters w/lifetime leafguard warranty. Property includes private well, well pump, water filtration system & leach field. Over 3 acres, 2 homes, multiple outbuildings, abundant parking & breathtaking views create a rare opportunity for multi-generational living, rental potential, guest accommodations & room for everyone. 2 homes, one incredible property, come experience the possibilities!
| 6 days ago | Listing updated with changes from the MLS® | |
| a month ago | Listing first seen on site |

The real estate listing information and related content displayed on this site is provided exclusively for consumers’ personal, non-commercial use and may not be used for any purpose other than to identify prospective properties consumers may be interested in purchasing. This information and related content is deemed reliable but is not guaranteed accurate by the Pikes Peak REALTOR® Services Corp d/b/a elevateMLS. Copyright 2026
Last checked: 2026-09-27 01:50 AM UTC
Footer

Get Started on the Home Search Now!

Veteran Owned. Community Focused.
Meet our team of Colorado Springs Military Realtors:







