
Colorado Springs Military Realtors and Military Relocation Professionals
The Warner Group
9955 Mesa RoadCascade, CO 80809
Due to the health concerns created by Coronavirus we are offering personal 1-1 online video walkthough tours where possible.
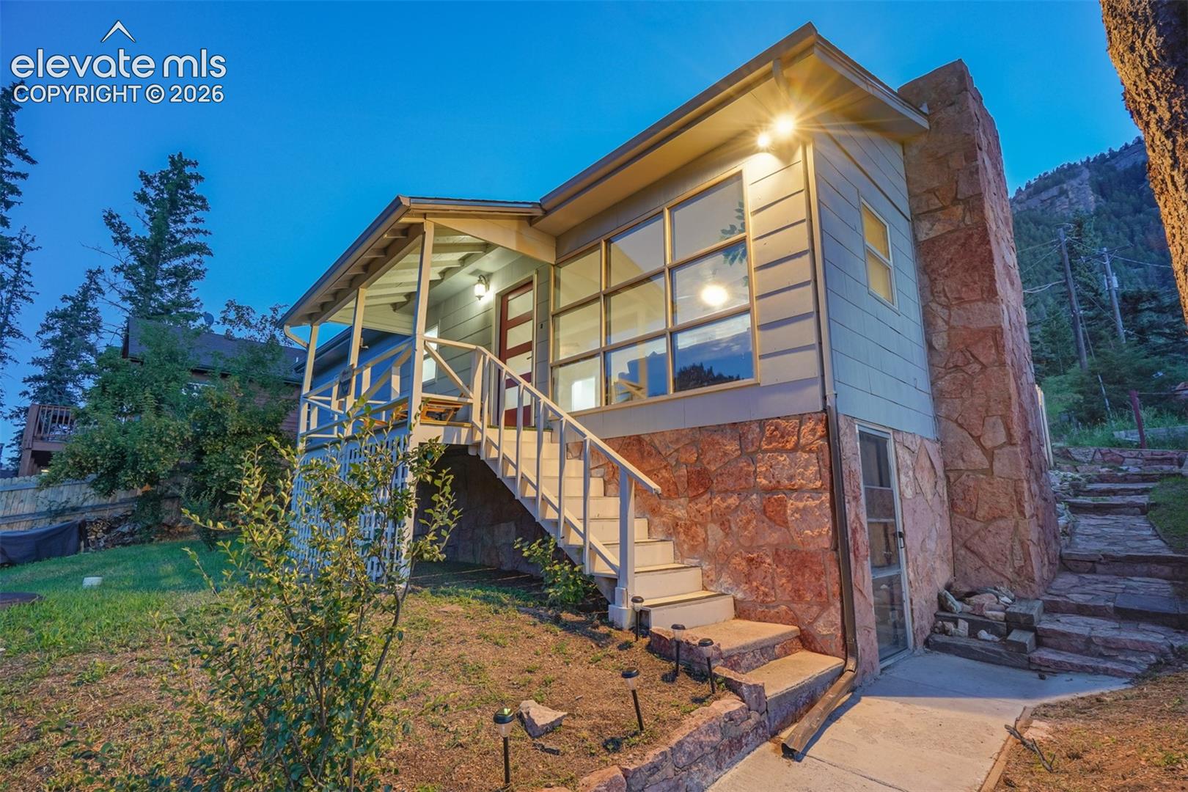
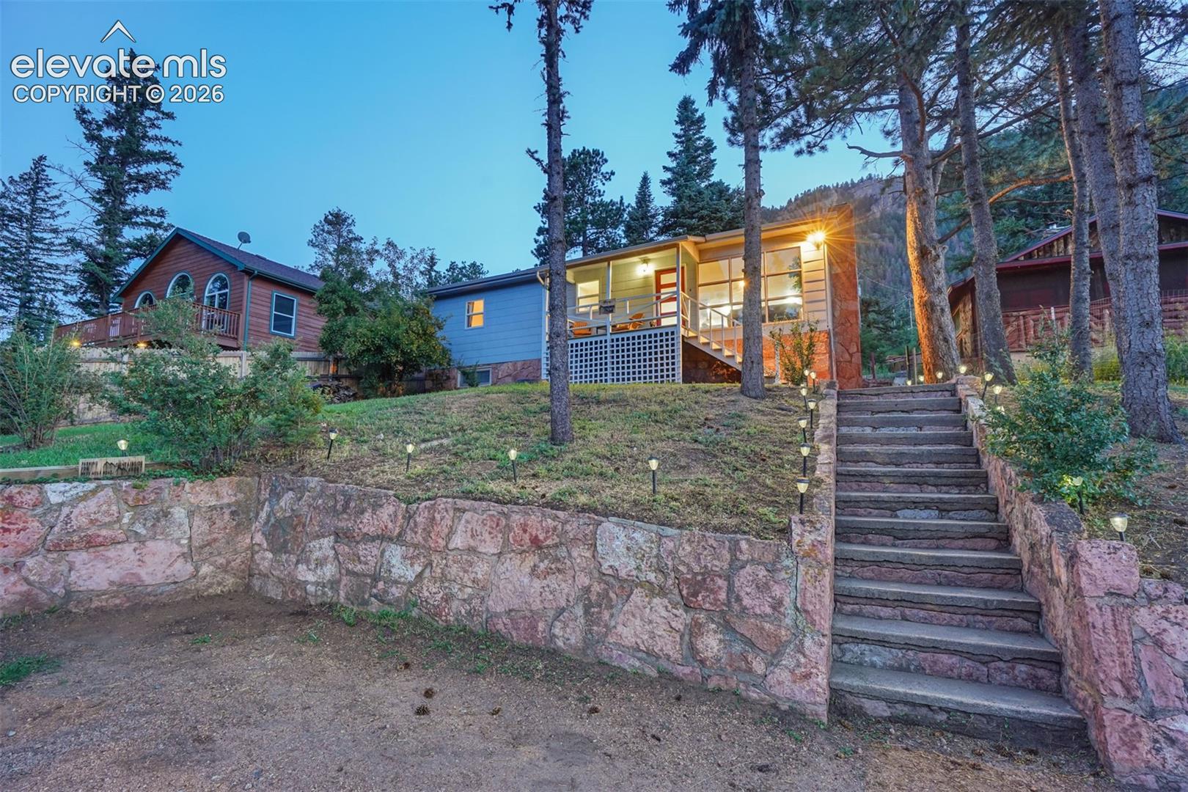
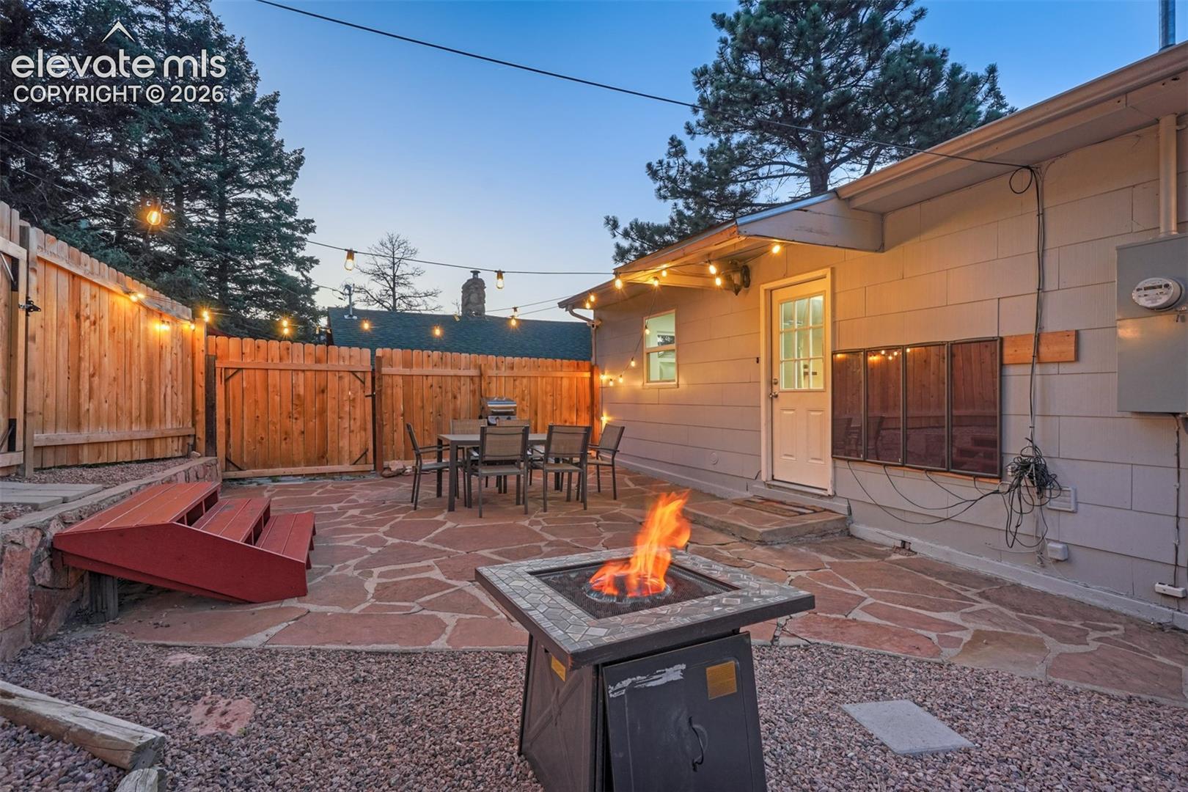
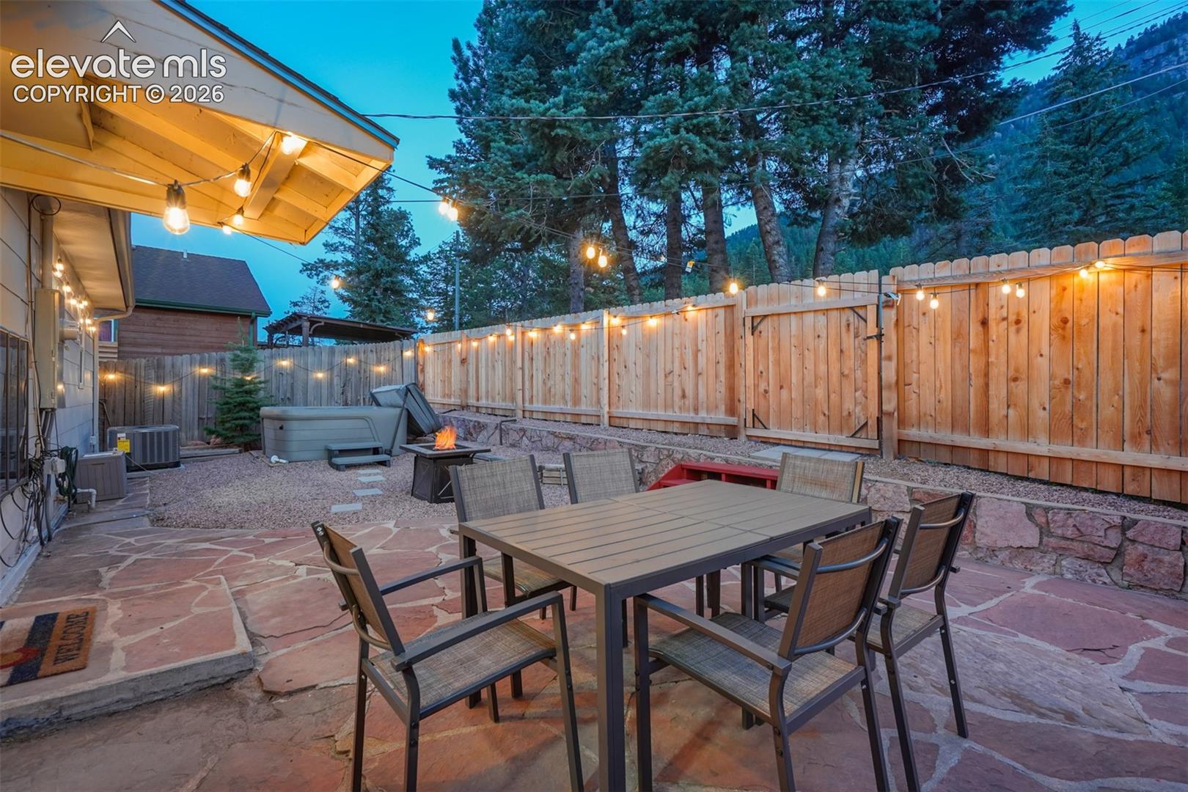
Tucked into the mountain community of Cascade, this fully furnished turnkey home offers the feel of a mountain getaway while remaining conveniently connected to Colorado Springs, Manitou Springs and Woodland Park. Step inside to a warm, open living space with wood floors, abundant natural light and a wood-burning stone fireplace. The kitchen opens to the living and dining areas with an island, stainless steel appliances and plenty of room to gather. The main level features two bedrooms and two bathrooms, while the finished basement provides additional recreation and living space, a third bedroom, laundry area and separate exterior entrance—offering flexibility for guests, hobbies or additional living space. Thoughtful improvements include new plumbing, water heater, HVAC with central air, rebuilt chimney, electrical updates brought to code, and sealed basement concrete floors and walls. Outdoor spaces are designed to enjoy the mountain setting, with a spacious flagstone patio, privacy fencing, hot tub, fire pit and multiple areas to relax or entertain. Whether you're looking for a full-time mountain home, a Colorado second-home retreat, or a furnished property with an established history as a short-term rental, this Cascade home offers a unique combination of character, flexibility and location. Mountain living without feeling far away from everything you need.
| 3 weeks ago | Listing updated with changes from the MLS® | |
| a month ago | Listing first seen on site |

The real estate listing information and related content displayed on this site is provided exclusively for consumers’ personal, non-commercial use and may not be used for any purpose other than to identify prospective properties consumers may be interested in purchasing. This information and related content is deemed reliable but is not guaranteed accurate by the Pikes Peak REALTOR® Services Corp d/b/a elevateMLS. Copyright 2026
Last checked: 2026-09-27 06:20 PM UTC
Footer

Get Started on the Home Search Now!

Veteran Owned. Community Focused.
Meet our team of Colorado Springs Military Realtors:







