
Colorado Springs Military Realtors and Military Relocation Professionals
The Warner Group
1381 Cresson Mine DriveColorado Springs, CO 80905
Due to the health concerns created by Coronavirus we are offering personal 1-1 online video walkthough tours where possible.
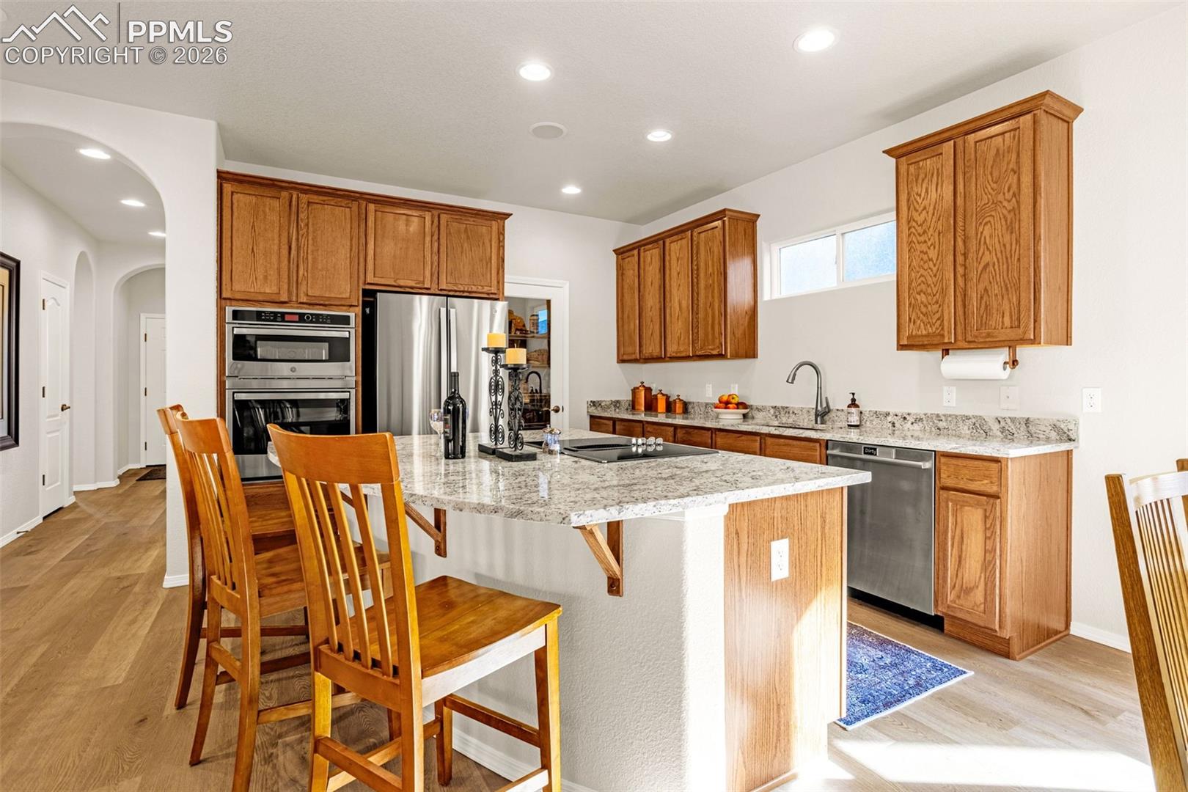
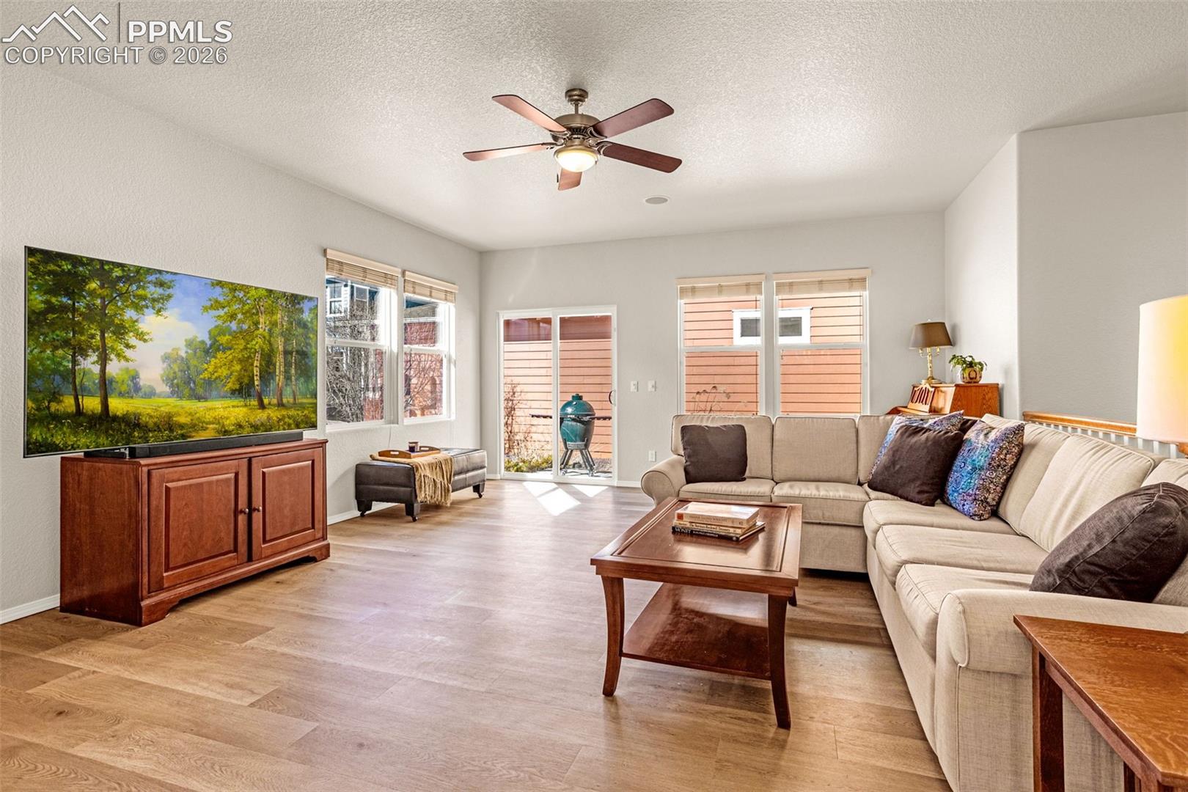
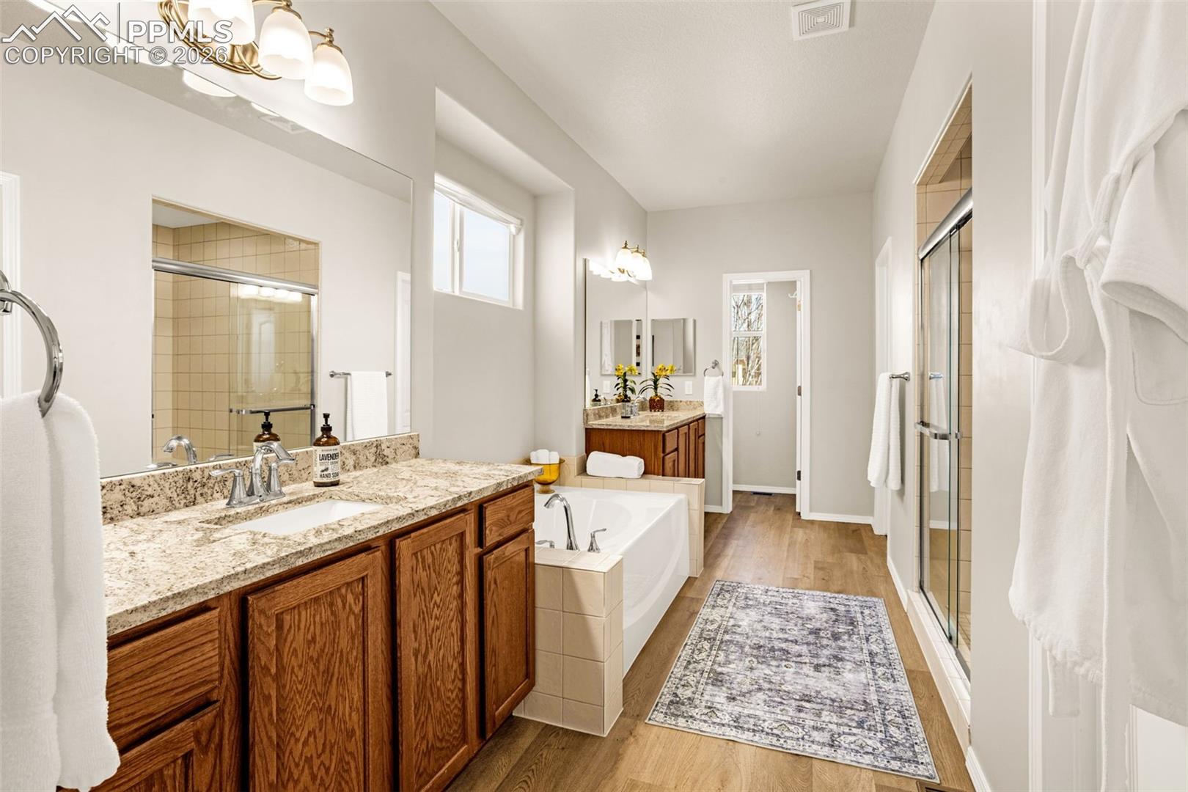
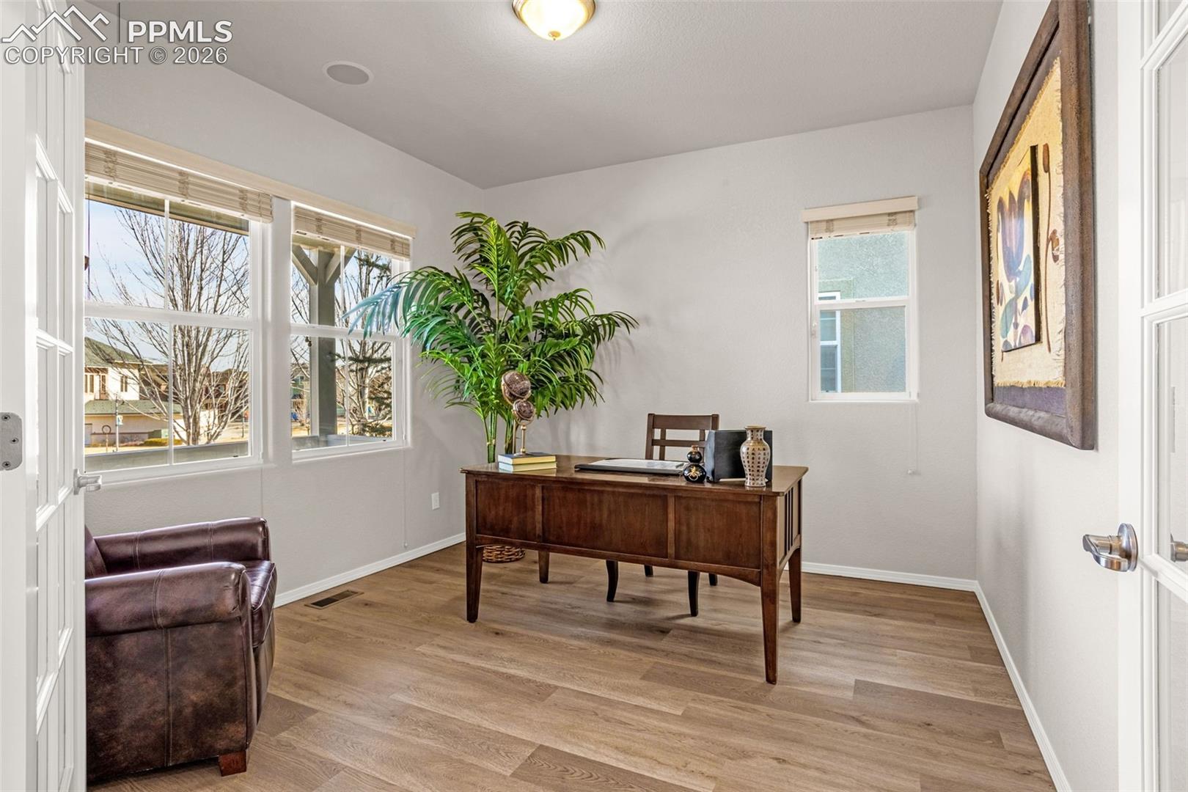
Beautifully maintained former model home facing the green space in the heart of Gold Hill Mesa by one owner! Designed for main-level living, the home features a private office, open-concept kitchen and living area with its gas fireplace, and a spacious primary suite with adjoining five-piece bath and dual walk-in closets. A secondary bedroom, full bath, laundry room, and mudroom with utility sink complete the main level. New owners will be delighted by the new floors and bright freshly painted walls throughout the home. The gourmet kitchen includes brand-new appliances, with its combo oven. The large island boasts beautiful white granite counter tops. The finished basement offers a large family room, a wet bar for entertaining, two additional bedrooms, and a full bath — ideal for a home theater, guests, multi-generational or flexible living. Enjoy peaceful summer evenings in the low maintenance backyard sanctuary or relax on the covered front porch and take in summer concerts on the Mesa. Walking distance to the community center, gym and mailroom. Minutes from the Bear Creek Park, dog park and downtown Colorado Springs with easy access to I25. New updates: New furnace, New A/C, New kitchen appliances, New roof, New modern LVP flooring, fresh paint and new carpet on the main level! Truly ready to move in! Schedule your showing today!
| 6 days ago | Listing updated with changes from the MLS® | |
| a month ago | Price changed to $684,000 | |
| 3 months ago | Listing first seen on site |

The real estate listing information and related content displayed on this site is provided exclusively for consumers’ personal, non-commercial use and may not be used for any purpose other than to identify prospective properties consumers may be interested in purchasing. This information and related content is deemed reliable but is not guaranteed accurate by the Pikes Peak REALTOR® Services Corp d/b/a elevateMLS. Copyright 2026
Last checked: 2026-09-28 03:50 AM UTC
Footer

Get Started on the Home Search Now!

Veteran Owned. Community Focused.
Meet our team of Colorado Springs Military Realtors:







