
Colorado Springs Military Realtors and Military Relocation Professionals
The Warner Group
1054 Cantiberry RoadDivide, CO 80814
Due to the health concerns created by Coronavirus we are offering personal 1-1 online video walkthough tours where possible.
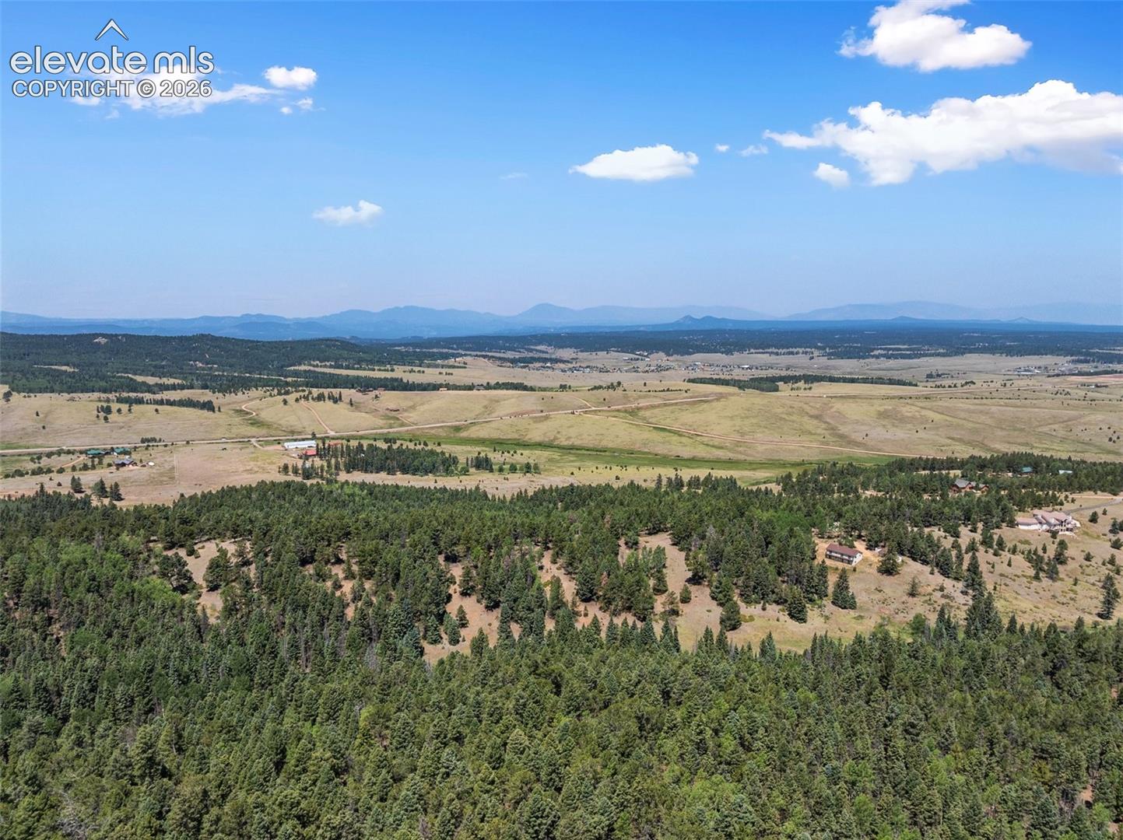
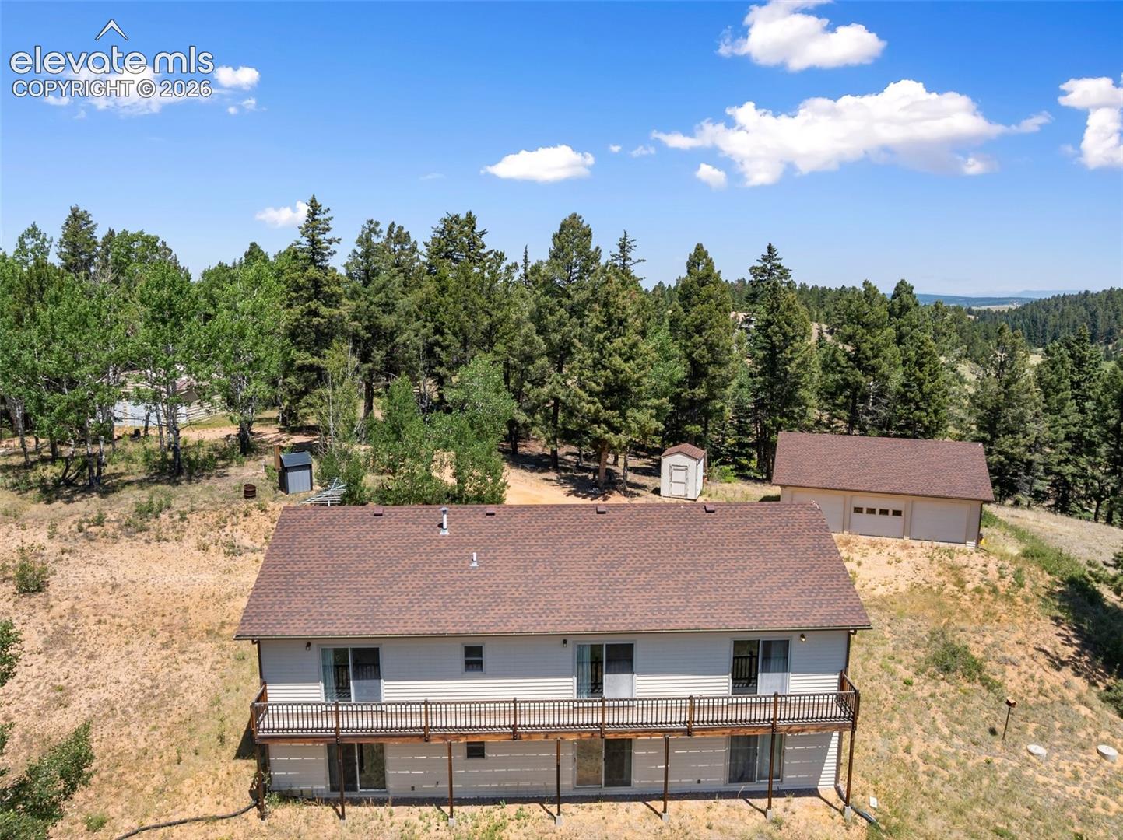
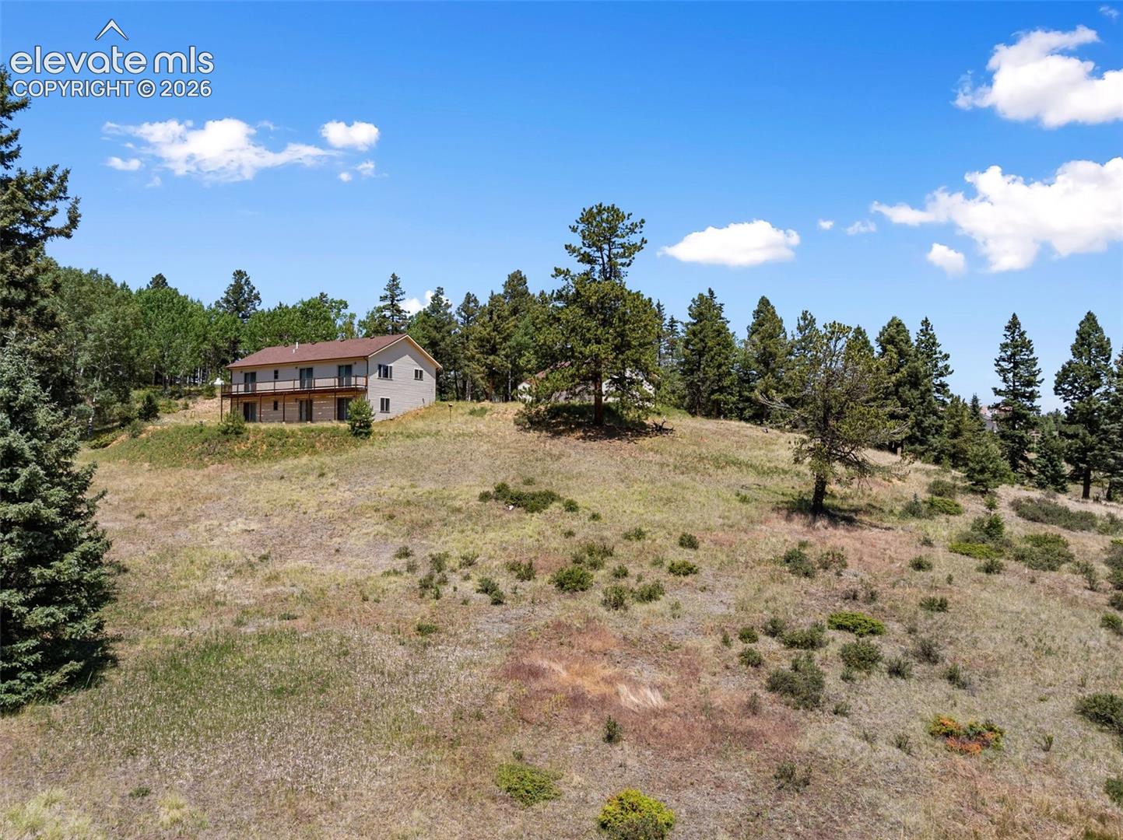
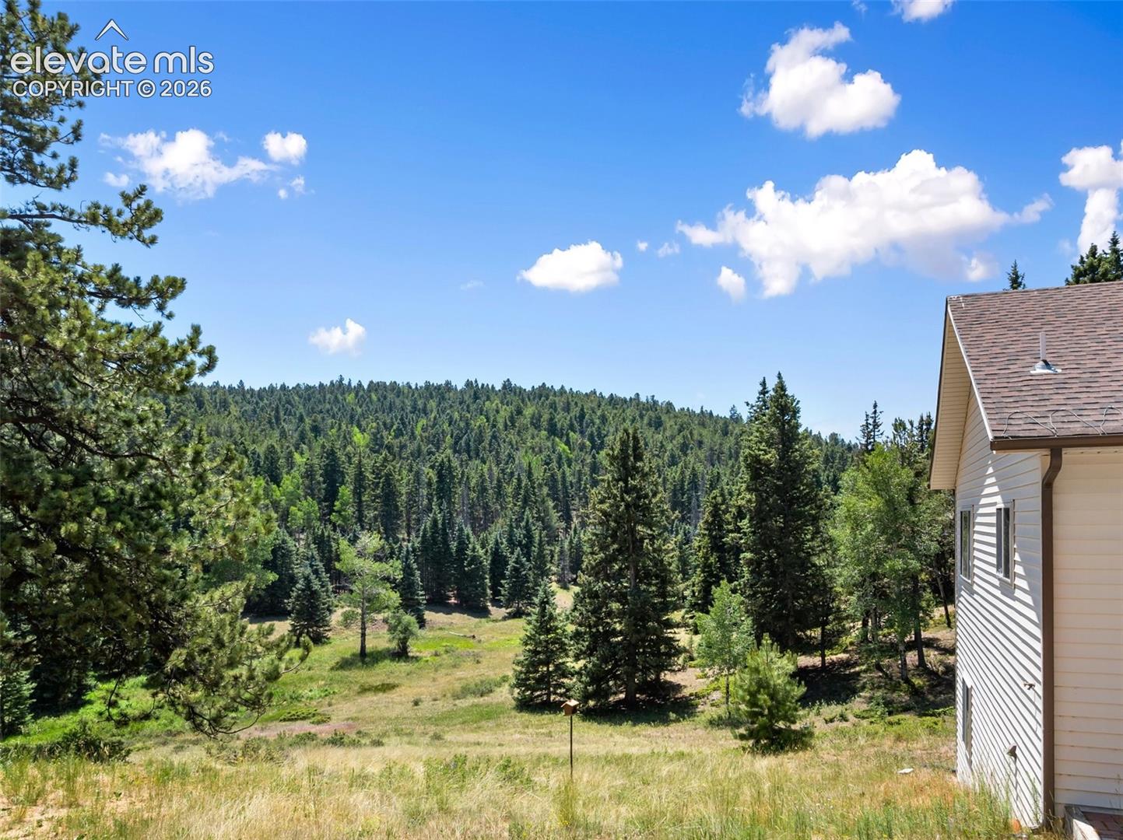
Discover the perfect balance of privacy and convenience on this remarkable 53+ acre property in Divide, Colorado. Surrounded by towering pines, open pasture, a live spring, abundant wildlife, and breathtaking mountain scenery, this peaceful retreat offers room to roam while remaining just minutes from shopping, dining, outdoor recreation, and everyday conveniences. The gated entrance leads to a secluded home set well off the road, providing exceptional privacy with no HOA restrictions. Designed to capture the surrounding beauty, the home features an open floor plan filled with natural light and inviting living spaces ideal for everyday living and entertaining. The spacious kitchen offers lots of cabinetry, generous counter space, a large center island with additional storage, and flows seamlessly into the dining and living areas. The main level includes three bedrooms, including a private primary suite, while the finished walkout basement provides a spacious family room, three versatile bonus rooms, and an additional bath, offering endless flexibility for guests, a home office, hobbies, fitness space, or storage. Radiant in-floor heat, passive solar design, skylights, and a backup boiler add year-round comfort and efficiency. Outside, you'll find a detached five-car garage and a storage shed, providing ample space for vehicles, equipment, and recreational toys. The fenced acreage is ideal for horses, cattle, or simply enjoying the freedom of wide-open mountain living. Whether you're searching for a full-time residence, a mountain getaway, or a property with room to expand, this exceptional offering combines privacy, functionality, and the Colorado lifestyle you've been dreaming of. Rarely does a property offer this much land, versatility, and seclusion while remaining conveniently close to town.
| 3 months ago | Listing updated with changes from the MLS | |
| 4 months ago | Listing first seen on site |

The real estate listing information and related content displayed on this site is provided exclusively for consumers’ personal, non-commercial use and may not be used for any purpose other than to identify prospective properties consumers may be interested in purchasing. This information and related content is deemed reliable but is not guaranteed accurate by the Pikes Peak REALTOR® Services Corp d/b/a elevateMLS. Copyright 2026
Last checked: 2026-11-11 01:12 PM UTC
Footer

Get Started on the Home Search Now!

Veteran Owned. Community Focused.
Meet our team of Colorado Springs Military Realtors:







