
Colorado Springs Military Realtors and Military Relocation Professionals
The Warner Group
2070 Piros DriveColorado Springs, CO 80915
Due to the health concerns created by Coronavirus we are offering personal 1-1 online video walkthough tours where possible.
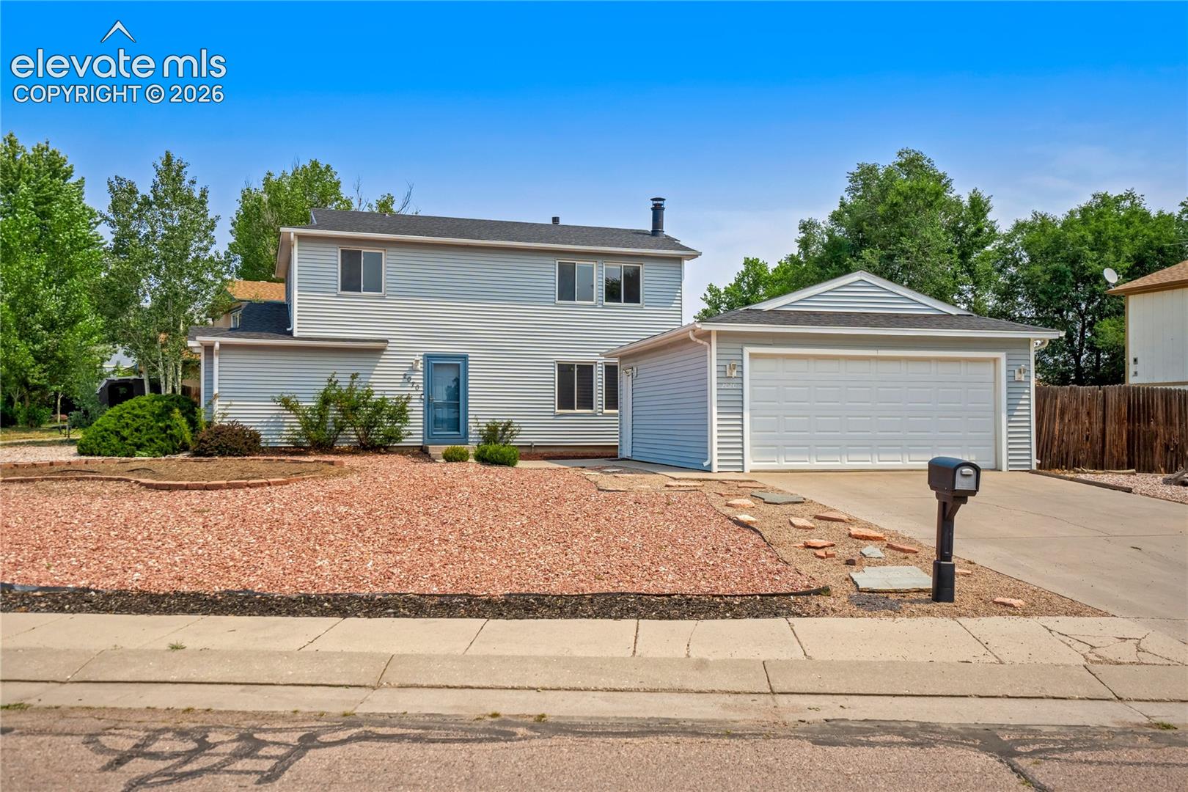
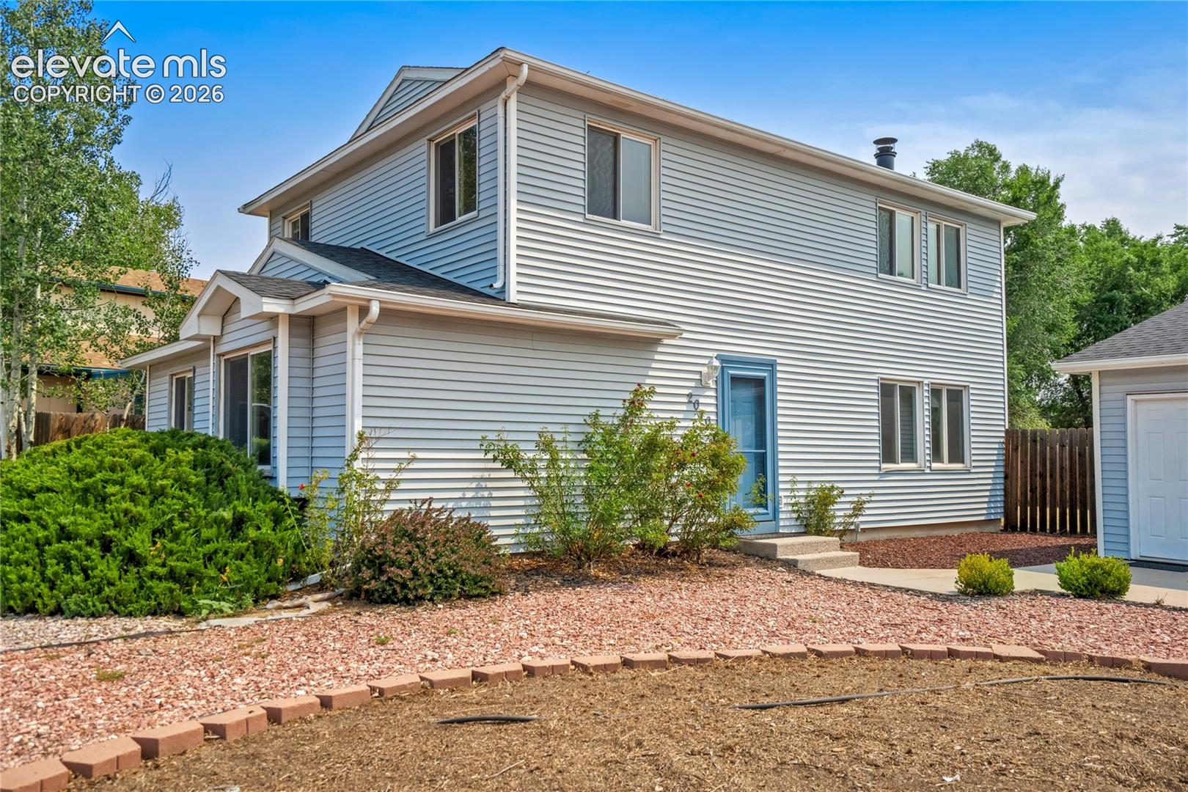
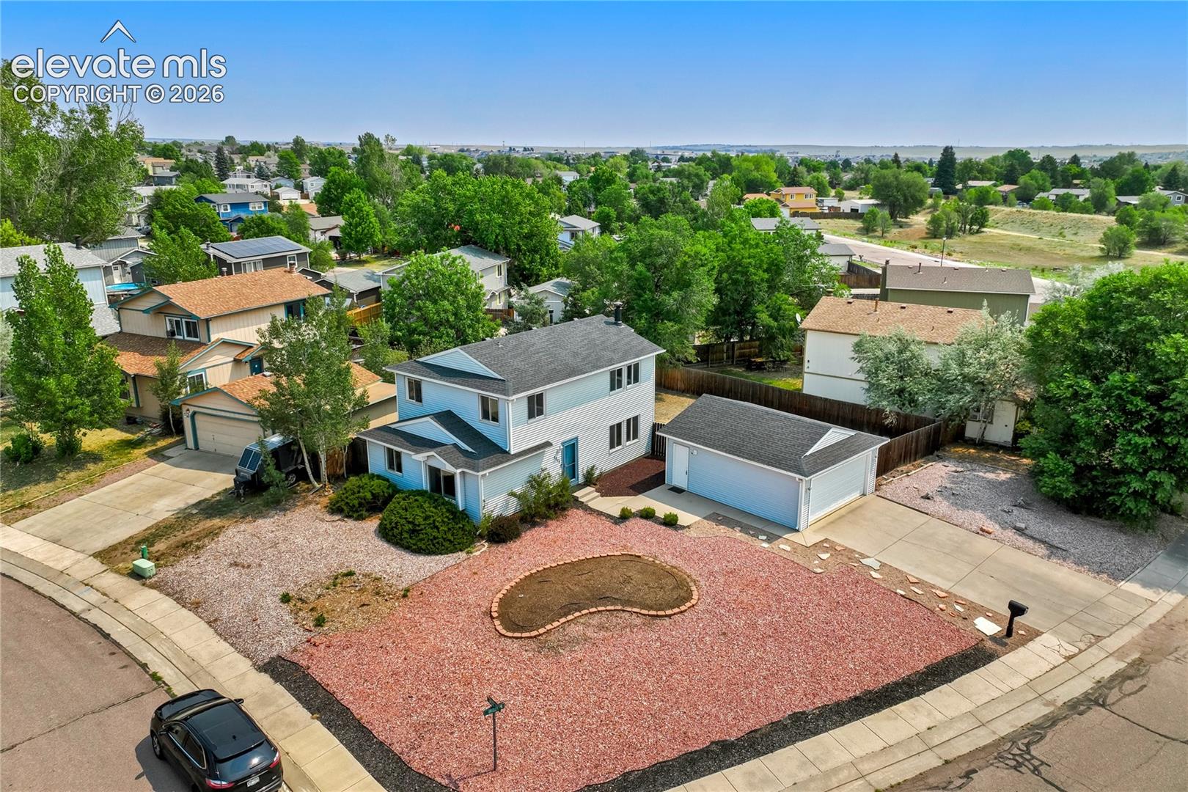
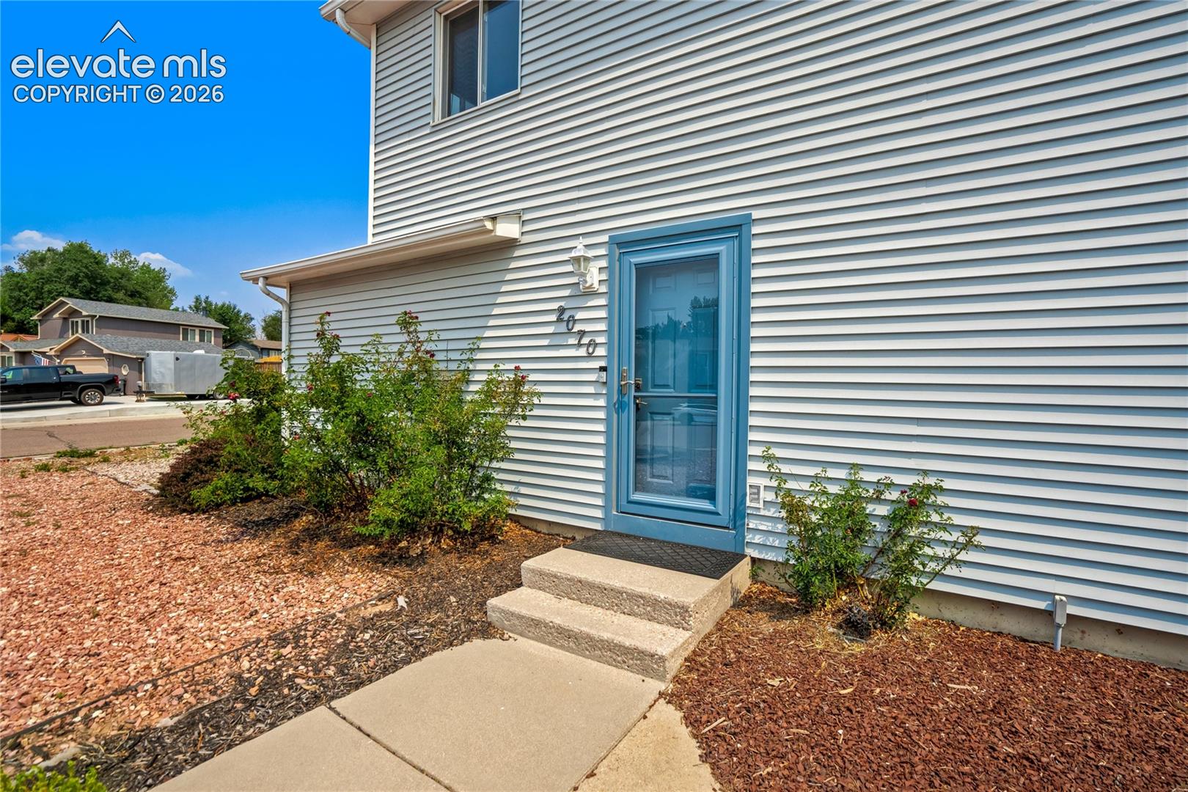
Move-in ready and beautifully updated, this charming two-story home offers 1,776 square feet of comfortable living space with 3 bedrooms, 2 bathrooms, and a detached 2-car garage, all situated on a spacious corner lot. Step inside to discover fresh interior paint throughout—including the ceilings—and brand-new carpeting, creating a bright, clean, and welcoming atmosphere. The main level features a spacious living room, formal dining room, and a generously sized eat-in kitchen with plenty of room for everyday meals and entertaining. Just off the kitchen, the inviting family room offers a cozy wood-burning fireplace, ceiling fan, and the perfect space to relax. A beautifully remodeled half bath and convenient laundry room complete the main level. Upstairs, the private primary suite features a completely remodeled ¾ bathroom and a large walk-in closet. Two additional bedrooms provide comfortable accommodations, including one with its own walk-in closet. The upper-level full bathroom has also been tastefully remodeled with modern finishes. Additional features include central air conditioning for year-round comfort, a radon mitigation system for added peace of mind, and a large corner lot offering plenty of outdoor space for entertaining, gardening, or play. With its extensive updates, thoughtful floor plan, and desirable features, this home is truly move-in ready and waiting for its next owner.
| 6 hours ago | Listing updated with changes from the MLS® | |
| 6 hours ago | Listing first seen on site |

The real estate listing information and related content displayed on this site is provided exclusively for consumers’ personal, non-commercial use and may not be used for any purpose other than to identify prospective properties consumers may be interested in purchasing. This information and related content is deemed reliable but is not guaranteed accurate by the Pikes Peak REALTOR® Services Corp d/b/a elevateMLS. Copyright 2026
Last checked: 2026-07-10 05:00 AM UTC
Footer

Get Started on the Home Search Now!

Veteran Owned. Community Focused.
Meet our team of Colorado Springs Military Realtors:








Did you know? You can invite friends and family to your search. They can join your search, rate and discuss listings with you.