
Colorado Springs Military Realtors and Military Relocation Professionals
The Warner Group
223 Crystal Hills BoulevardManitou Springs, CO 80829
Due to the health concerns created by Coronavirus we are offering personal 1-1 online video walkthough tours where possible.
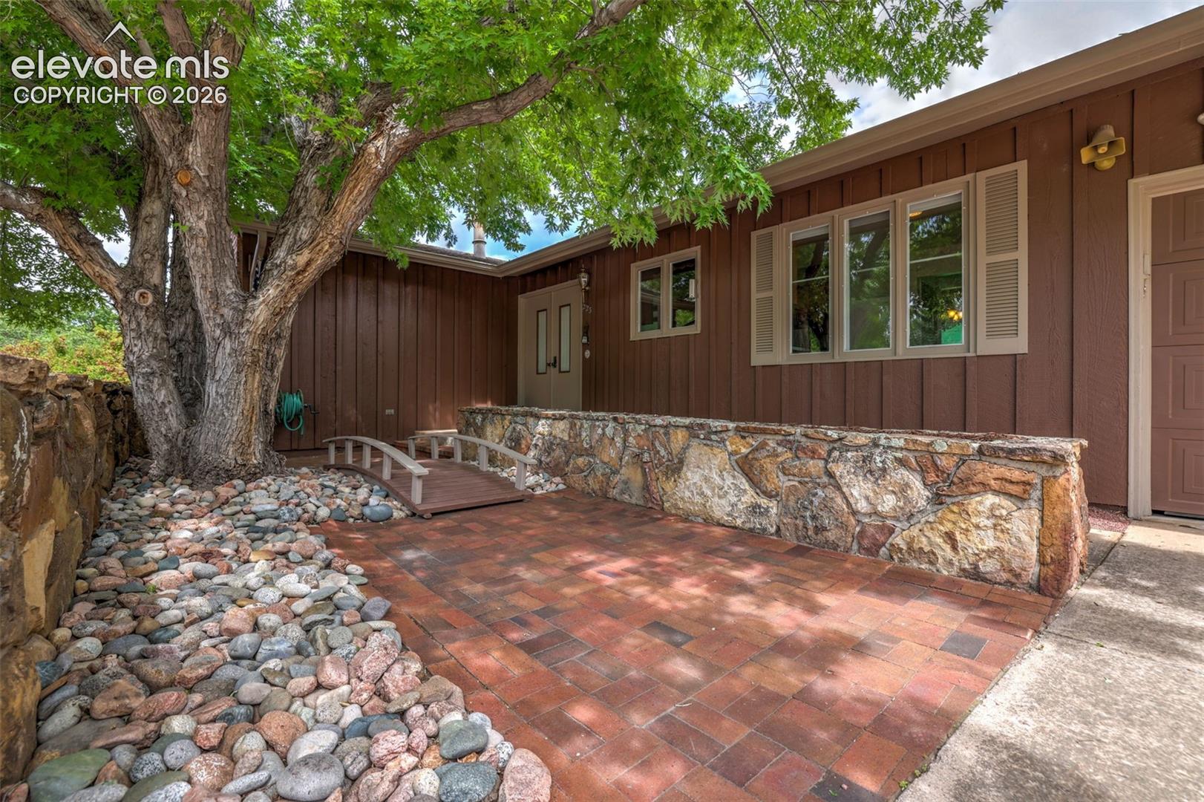
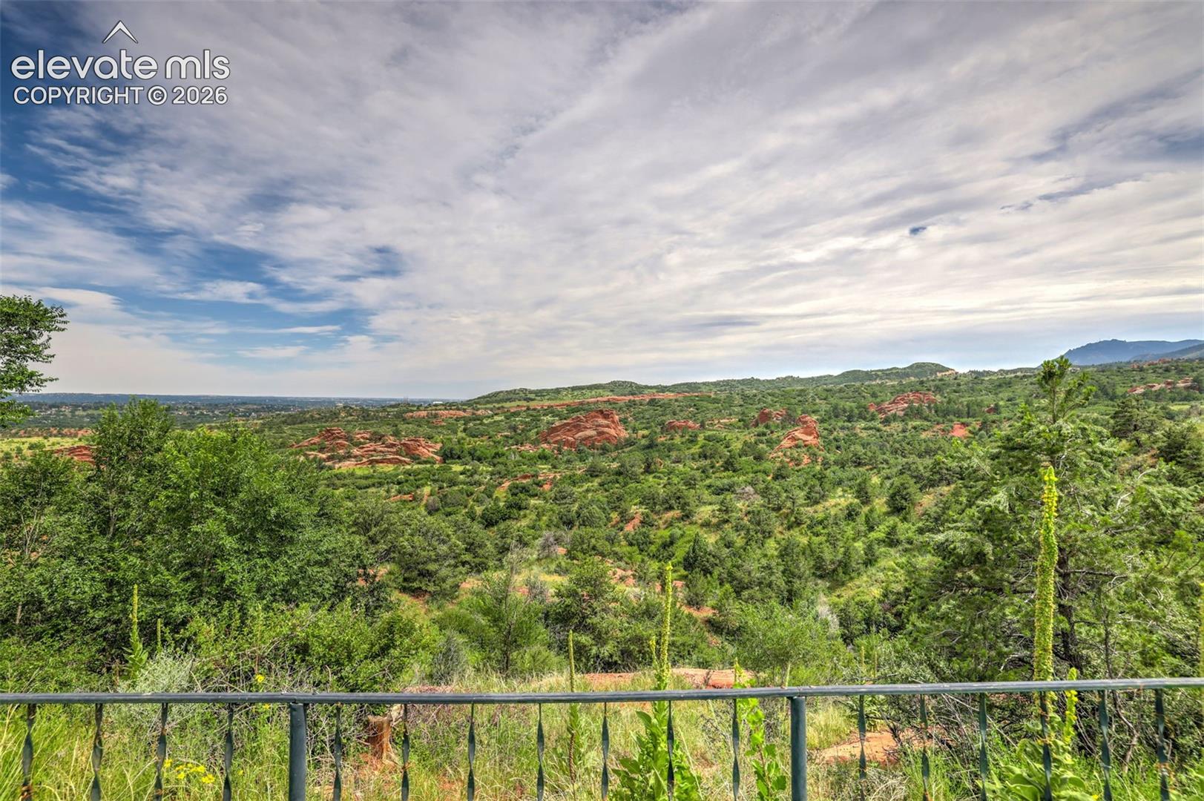
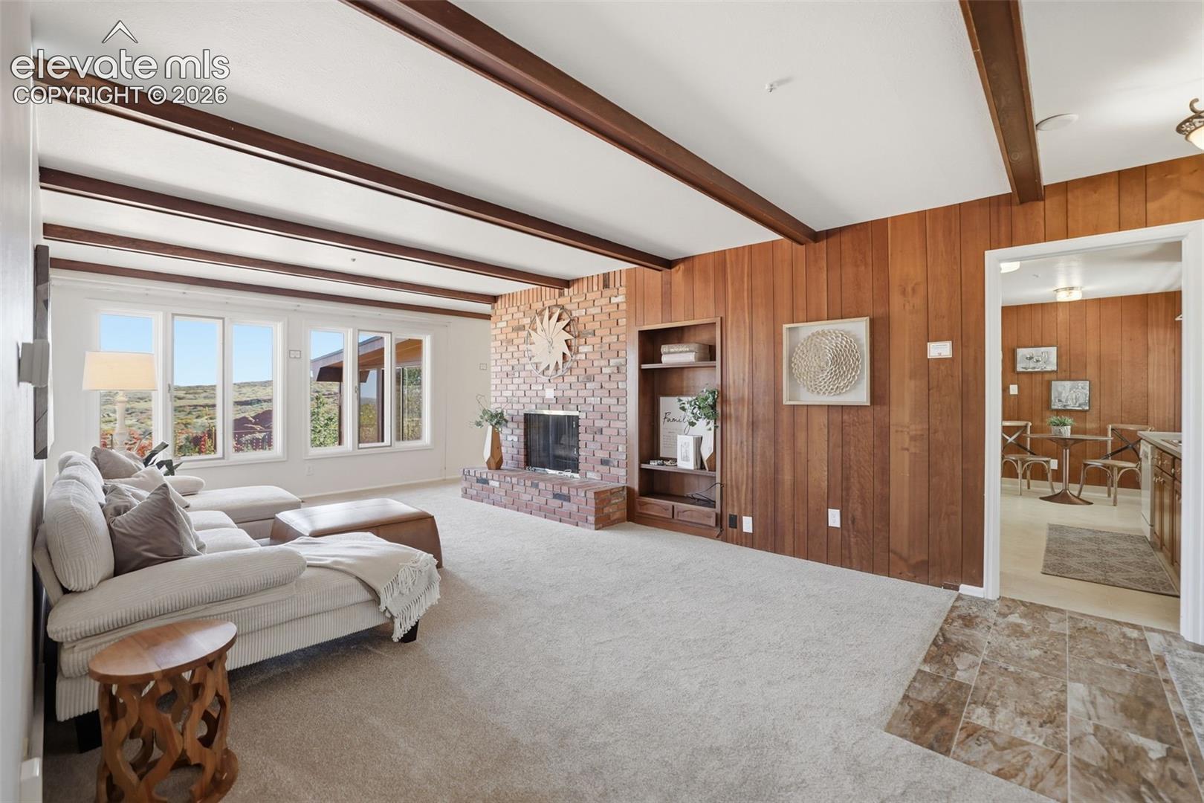
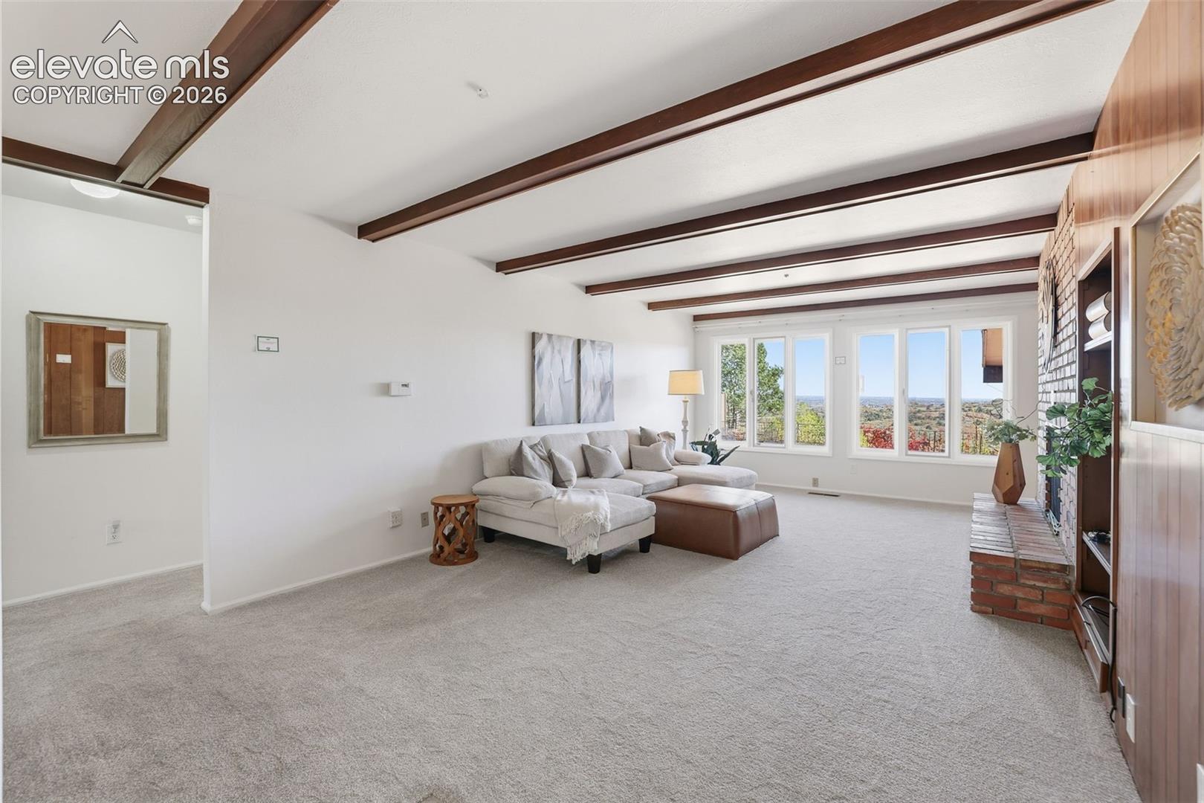
*** See the Amazing Video at the Virtual Tour Link *** Your Front-Row Seat to Colorado Open space behind you. Pikes Peak in front of you. Garden of the Gods just down the road. It's hard to find a location like this, especially so close to everything Manitou Springs and Colorado Springs have to offer. The backyard overlooks Red Rock Canyon Open Space, with beautiful sunrises, city lights in the evening, and surprisingly good stargazing at night. You can enjoy it all from the screened porch or back patio. From the front of the house, there's a view of Pikes Peak, and you can even see Garden of the Gods from the driveway. Bill Bauer Park is directly across the street, and you're just minutes from hiking and biking trails, restaurants, shopping, and Highway 24. It's a great spot for anyone who loves being outdoors but still wants the convenience of living close to town. The home itself has over 2,800 square feet, with plenty of room to spread out. The main level has three bedrooms, a living room with a fireplace, and a screened porch. Downstairs, you'll find a finished basement with a second fireplace, recreation space, two additional non-conforming bedrooms, and plenty of storage. There's room for guests, hobbies, a home office, or whatever fits your needs. A lot of work was completed in 2025, including a new Class IV roof, electrical upgrades, three remodeled bathrooms, fresh interior and exterior paint, new carpet, updated lighting, and more. The 0.34-acre lot backs to open space, giving you a little extra breathing room and views that are hard to come by. If you've been looking in Manitou Springs, this is one worth another look. There's a lot to appreciate here, especially once you see the setting in person.
| 2 days ago | Listing updated with changes from the MLS | |
| 2 weeks ago | Price changed to $595,000 | |
| 3 months ago | Status changed to Active | |
| 5 months ago | Listing first seen on site |

The real estate listing information and related content displayed on this site is provided exclusively for consumers’ personal, non-commercial use and may not be used for any purpose other than to identify prospective properties consumers may be interested in purchasing. This information and related content is deemed reliable but is not guaranteed accurate by the Pikes Peak REALTOR® Services Corp d/b/a elevateMLS. Copyright 2026
Last checked: 2026-11-11 11:25 AM UTC
Footer

Get Started on the Home Search Now!

Veteran Owned. Community Focused.
Meet our team of Colorado Springs Military Realtors:







