
Colorado Springs Military Realtors and Military Relocation Professionals
The Warner Group
7119 Lone Eagle LaneColorado Springs, CO 80925
Due to the health concerns created by Coronavirus we are offering personal 1-1 online video walkthough tours where possible.
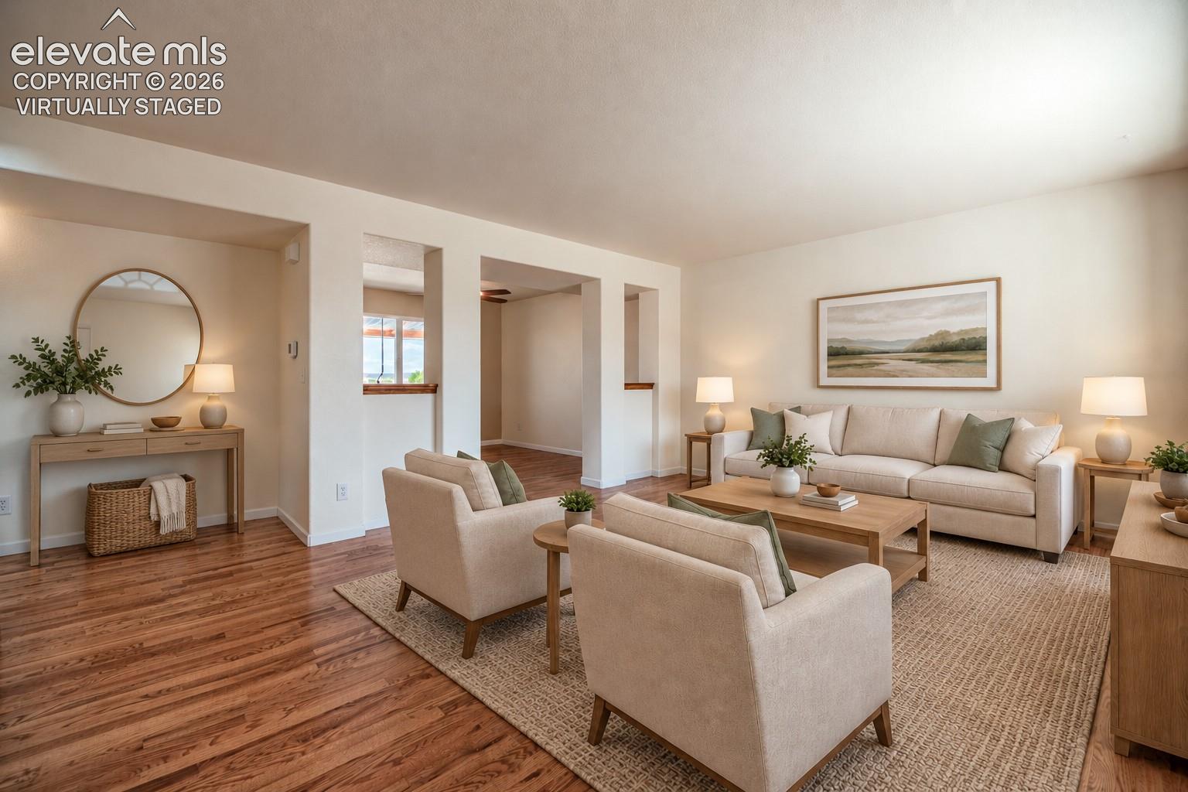
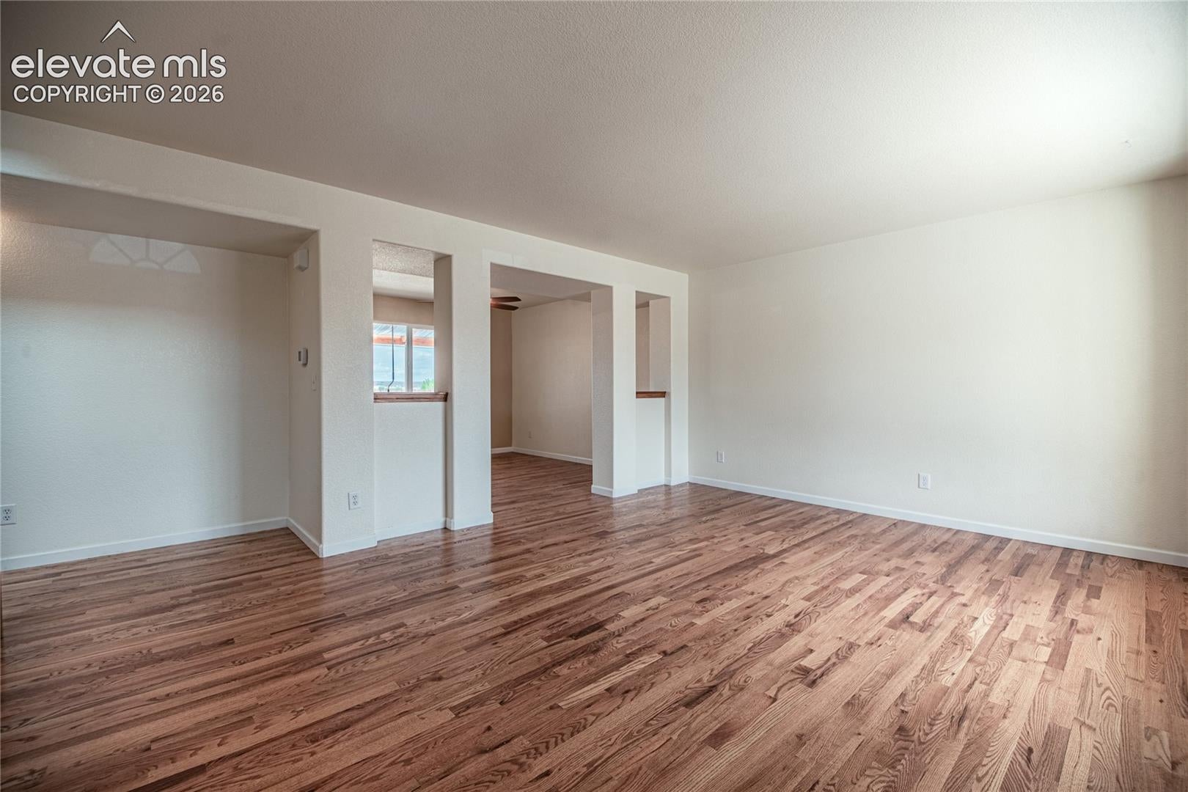
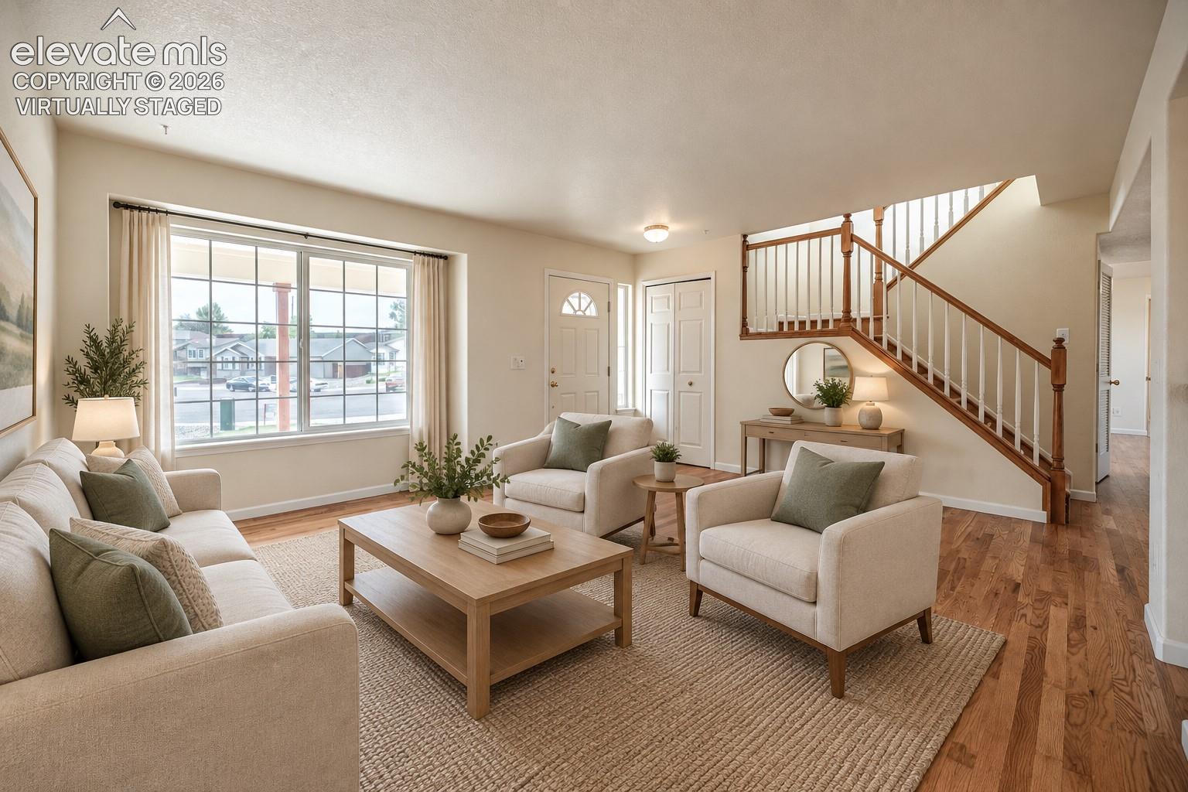
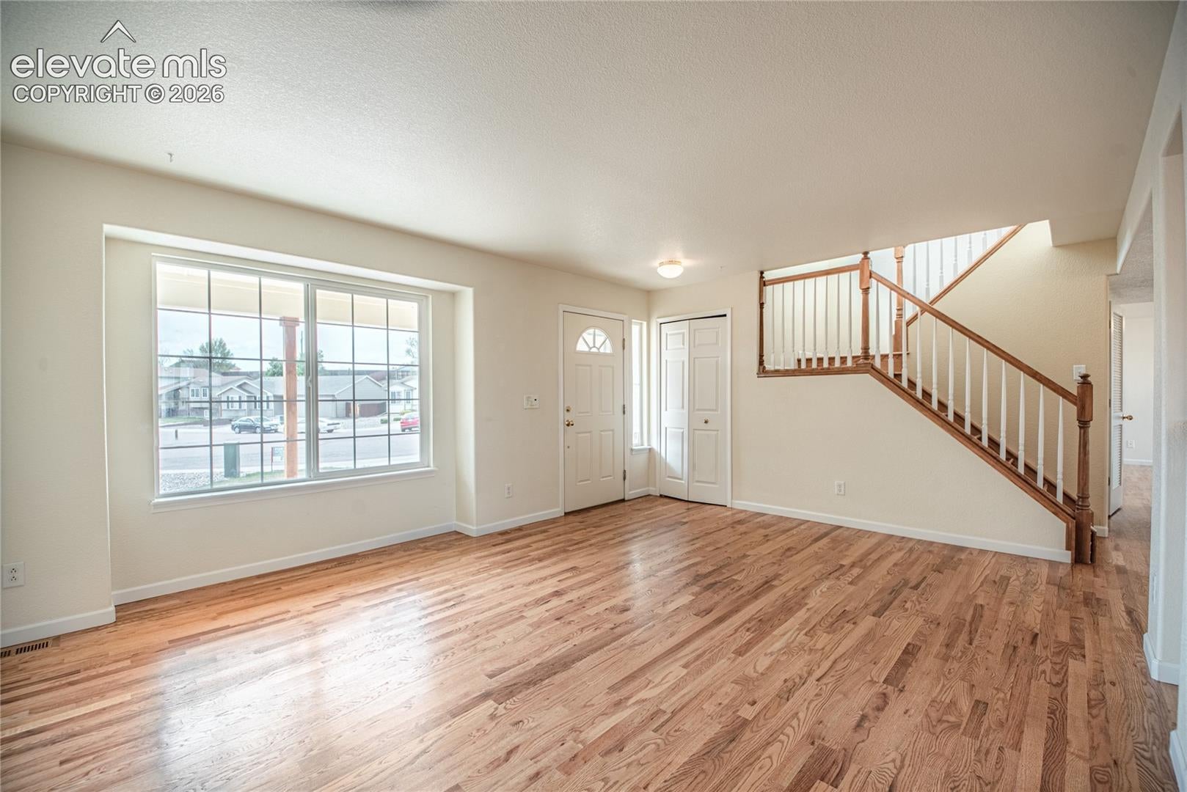
Step inside this stunning five-bedroom, four-bathroom two-story home in a Cul De Sac! Head inside to a bright living room flowing seamlessly into a large dining space. The open kitchen offers direct access to an amazing backyard, while the living room features a cozy gas fireplace. Upstairs, the master suite awaits alongside two additional bedrooms and two full baths. Down in the basement, you’ll find another large bathroom, two spacious bedrooms, and a versatile flex room perfect for activities. The backyard is an absolute showstopper—complete with a greenhouse, workshop, large shed, gas fireplace, and breathtaking views. Notable extras include an enclosed sunporch (8x10) with upper ventilation, an insulated chicken coop with enclosed run, a 10x12 greenhouse featuring three in-ground raised beds and drip irrigation, an 8x12 storage shed, a Rainbird 12-zone sprinkler system (six large zones plus six drip zones), an insulated 8x14 accessory building with electricity, storage loft, and a 5x10 enclosed porch, plus a large concrete area behind the fence ideal for RV parking. The roof-mounted 4 kW grid-tie solar system with SunnyBoy inverter provides supplemental electricity, and the extra-large rear patio boasts a custom gas fire pit wrapped in privacy fencing. Families will appreciate District 3 schools—Sunrise Elementary, Janitell Middle, and Mesa Ridge High—along with a fantastic community center featuring pools, water features, a library, and numerous game fields for summer programming. Located with incredibly easy access to Fort Carson, Peterson Air Force Base, and Schriever Space Force Base, this home is also just minutes from Fountain and Colorado Springs—making commuting a breeze while keeping you close to everything the region has to offer.
| a week ago | Listing updated with changes from the MLS® | |
| a week ago | Listing first seen on site |

The real estate listing information and related content displayed on this site is provided exclusively for consumers’ personal, non-commercial use and may not be used for any purpose other than to identify prospective properties consumers may be interested in purchasing. This information and related content is deemed reliable but is not guaranteed accurate by the Pikes Peak REALTOR® Services Corp d/b/a elevateMLS. Copyright 2026
Last checked: 2026-09-27 10:34 PM UTC
Footer

Get Started on the Home Search Now!

Veteran Owned. Community Focused.
Meet our team of Colorado Springs Military Realtors:







