Save
Ask
Tour
Hide
Share
$450,000
3 Days On Site

1338 E Parkway Drive
Colorado Springs, CO 80905

For Sale|Condominium|Active
3
Beds
3
Total Baths
2
Full Baths
1
Partial Bath
2,117
SqFt
$213
/SqFt
1994
Built
County:
El Paso
Listing courtesy of Springs Homes Inc:

Due to the health concerns created by Coronavirus we are offering personal 1-1 online video walkthough tours where possible.
Call Now: 719-648-6798
Is this the listing for you? We can help make it yours.
719-648-6798
1338 E Parkway Drive1338 E Parkway Drive1338 E Parkway Drive1338 E Parkway Drive
Save
Ask
Tour
Hide
Share

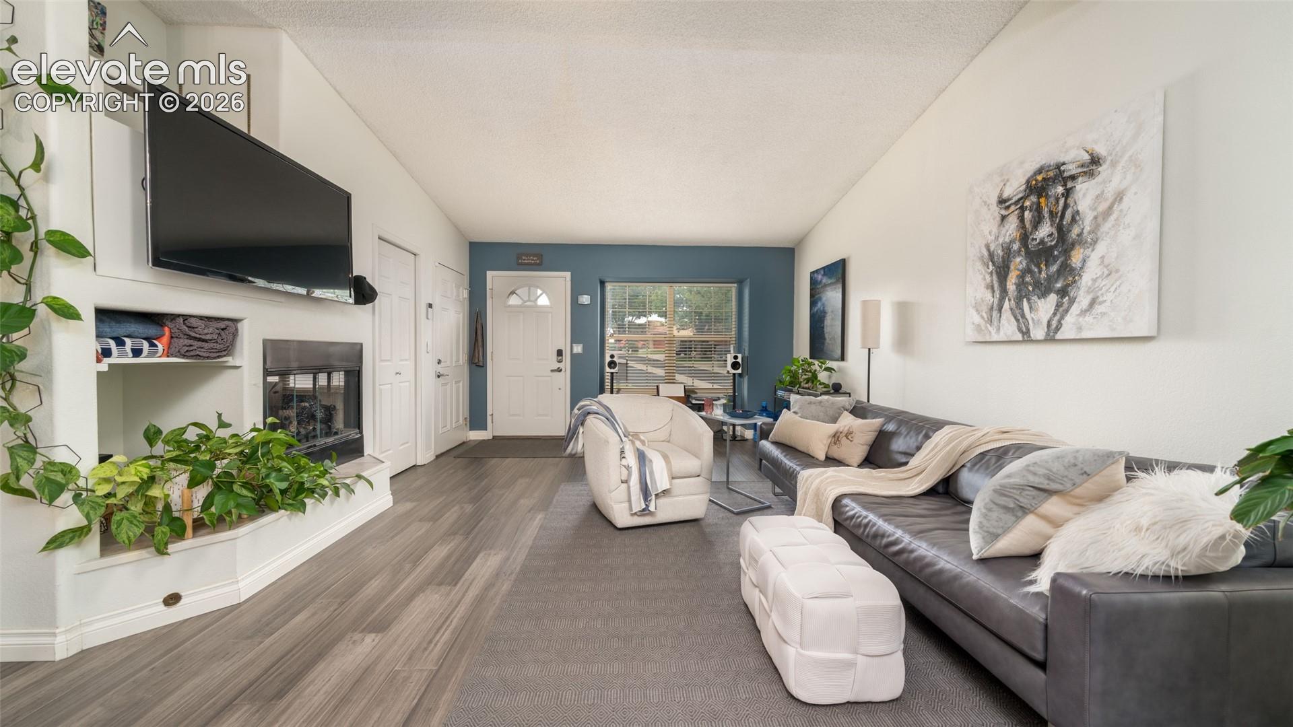
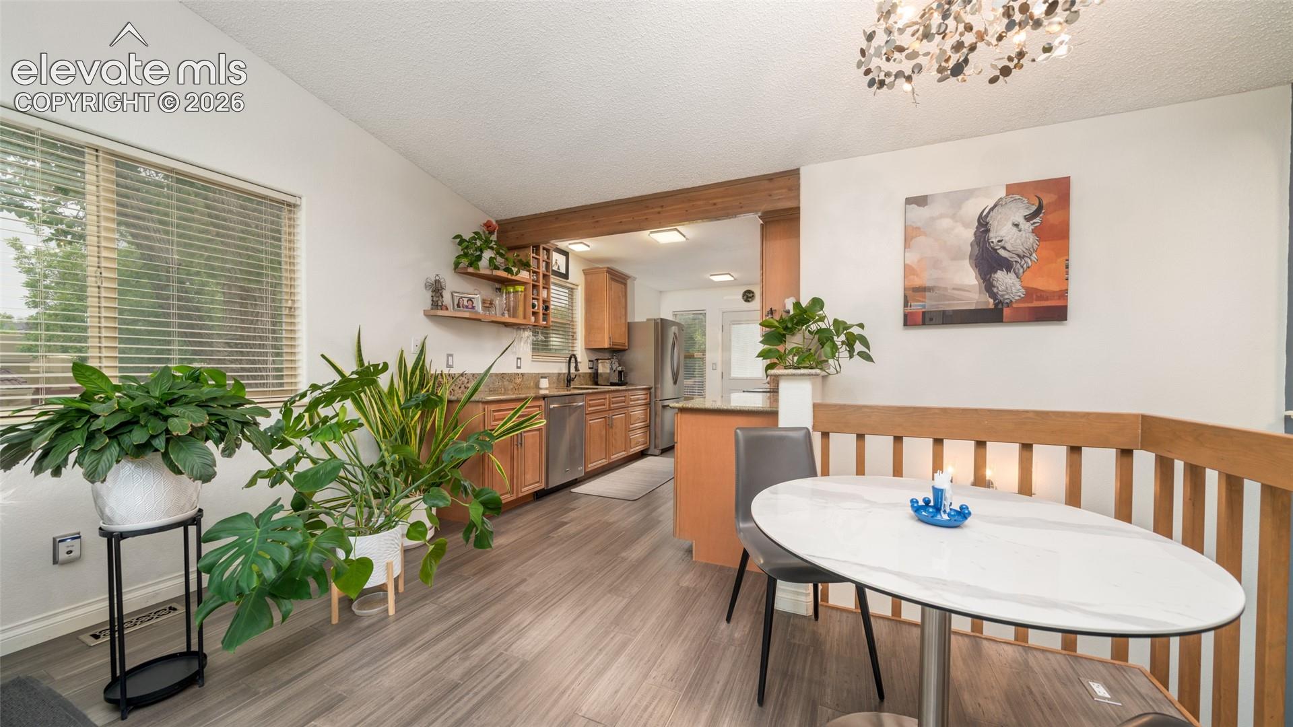
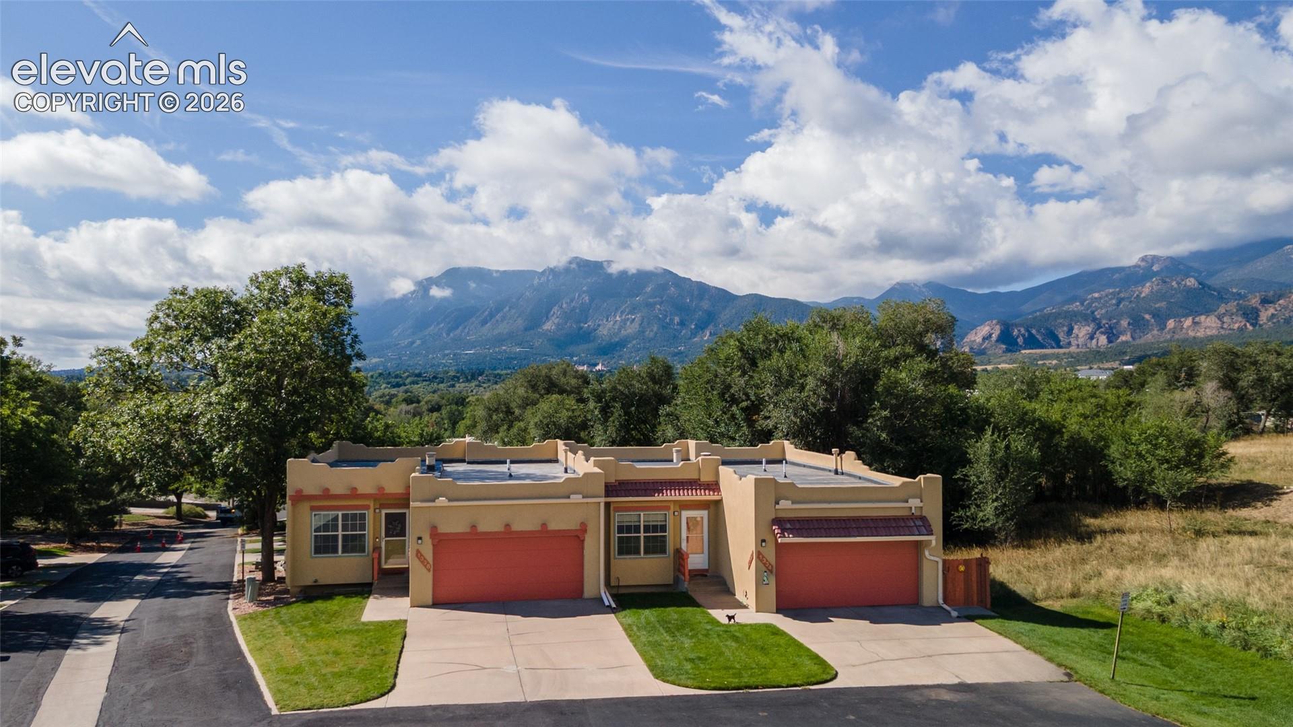
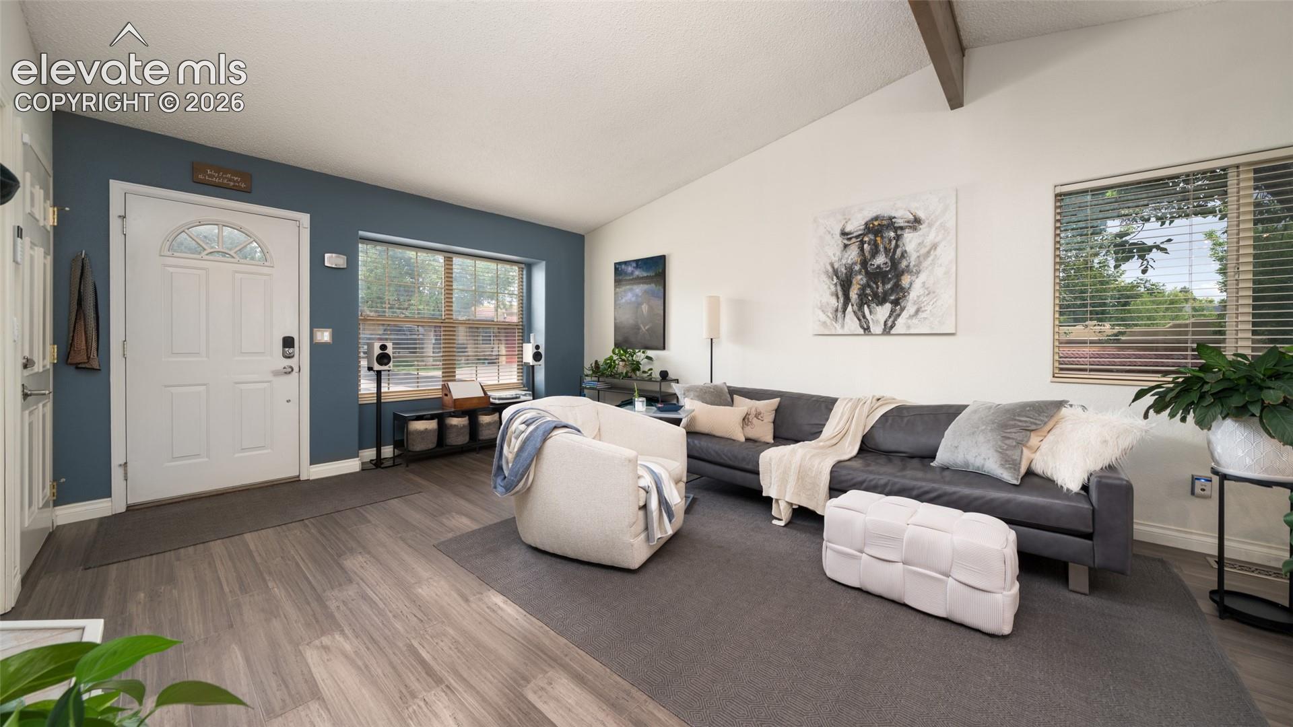
This immaculate home offers mountain views, thoughtful upgrades, and generous living space on two levels. The main level features LVP flooring, vaulted ceilings, decorative beams, and a gas log fireplace. The bright living room opens to the remodeled kitchen, which has custom cabinets (some with pull-out shelves), granite countertops, an under-mount sink, stainless steel appliances including a double oven and a microwave, a large pantry, and fun decorative lighting. Step out from the kitchen to the Trex deck. The primary bedroom has its own walkout to the back patio with direct views of Cheyenne Mountain. Its bathroom includes double closets, a custom double-sink vanity, a large linen closet, and updated light fixtures. The second main-level bedroom is carpeted, has mountain views and updated lighting, and is served by a hall bath with a tub, custom vanity, and upgraded plumbing fixtures. Carpeted stairs lead to the lower level, which has lighter LVP flooring throughout. There's a large workout room with a wet bar (mini fridge and sink), wall-mounted mirrors, and updated lighting. You'll also find a spacious family room with a walkout to the backyard, a third bedroom with a large walk-in closet (great as an office), and a full bath with updated fixtures. Furnace/AC replaced in 2021, Water Heater 2020.

Save
Ask
Tour
Hide
Share
Listing Snapshot
Price 
$450,000
Days On Site 
3 Days
Bedrooms 
3
Inside Area (SqFt) 
2,117 sqft
Total Baths 
3
Full Baths 
2
Partial Baths 
1
Lot Size 
0.0348 Acres
Year Built 
1994
MLS® Number 
1412113
Status 
Active
Property Tax 
$1,318.02
HOA/Condo/Coop Fees 
$395 monthly
Sq Ft Source 
N/A
Friends & Family
Recent Activity
2 days agoListing updated with changes from the MLS®
3 days agoListing first seen on site
General Features
Acres 
0.0348
Attached Garage 
Yes
Garage 
Yes
Garage Spaces 
2
Parking 
PavedDrivewayGarage Door OpenerAttached
Property Sub Type 
Condominium
Security 
Security System
SqFt Above 
1095
SqFt Total 
2171
Style 
Ranch
Utilities 
Electricity ConnectedNatural Gas ConnectedNatural Gas Available
Water Source 
Public
Interior Features
Appliances 
Double OvenDryerRangeRefrigeratorSelf Cleaning OvenWasherVented Exhaust FanMicrowave
Basement 
FullWalk-Out AccessPartially Finished
Cooling 
Ceiling Fan(s)Central Air
Electric 
220 Volts in Kitchen220 Volts in Garage
Fireplace 
Yes
Fireplace Features 
Gas
Fireplaces 
1
Flooring 
VinylCarpet
Heating 
Forced AirNatural Gas
Interior 
PantryVaulted Ceiling(s)Double Vanity
Laundry Features 
Main Level
Window Features 
Window Coverings
Bathroom 
Level - Main
Bedroom 
Dimensions - 12.0x13.0Level - Basement
Family Room 
Dimensions - 12.0x19.0Level - Basement
Kitchen 
Dimensions - 11.0x16.0Level - Main
Living Room 
Dimensions - 14.0x22.0Level - Main
Master Bedroom 
Dimensions - 12.0x14.0Level - Main
Other Room 
Dimensions - 15.0x17.0Level - BasementFeatures - See Remarks
Save
Ask
Tour
Hide
Share
Exterior Features
Fencing 
None
Lot Features 
Near Public TransitLandscapedLevel
Road Frontage 
Private Road
Roof 
Tile
View 
Mountain(s)
Waterview 
Mountain(s)
Windows/Doors 
Window Coverings
Community Features
Association Amenities 
Landscaping
Association Fee 
$395.0
Association Fee Frequency 
Monthly
MLS Area 
Casa Bella Vista
School District 
Colorado Springs 11
Financing Terms Available 
CashConventionalVA Loan
Schools
School District
Colorado Springs 11
Elementary School
Adams
Middle School
North
High School
Palmer
Listing courtesy of Springs Homes Inc:


The real estate listing information and related content displayed on this site is provided exclusively for consumers’ personal, non-commercial use and may not be used for any purpose other than to identify prospective properties consumers may be interested in purchasing. This information and related content is deemed reliable but is not guaranteed accurate by the Pikes Peak REALTOR® Services Corp d/b/a elevateMLS. Copyright 2026
Last checked: 2026-09-27 10:45 PM UTC

Neighborhood & Commute
Source: Walkscore
Save
Ask
Tour
Hide
Share