
Colorado Springs Military Realtors and Military Relocation Professionals
The Warner Group
2071 Locoweed DrivePueblo West, CO 81007
Due to the health concerns created by Coronavirus we are offering personal 1-1 online video walkthough tours where possible.
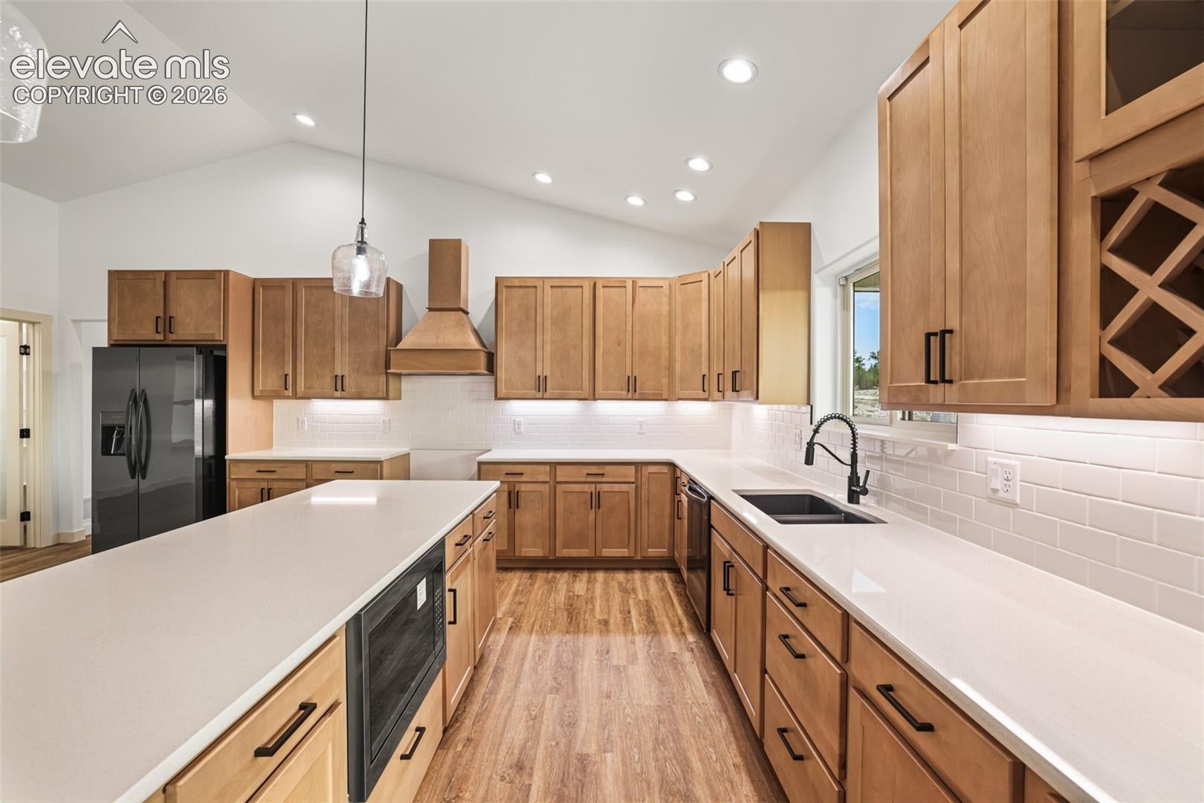
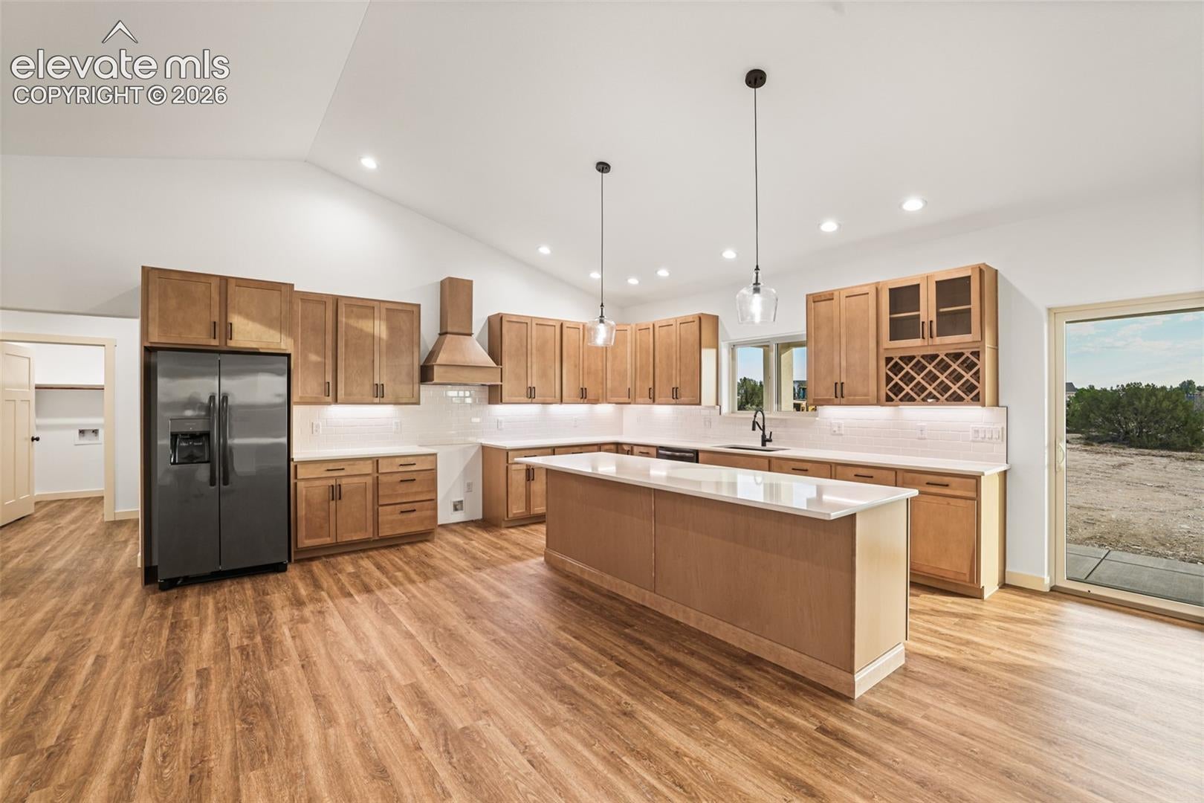
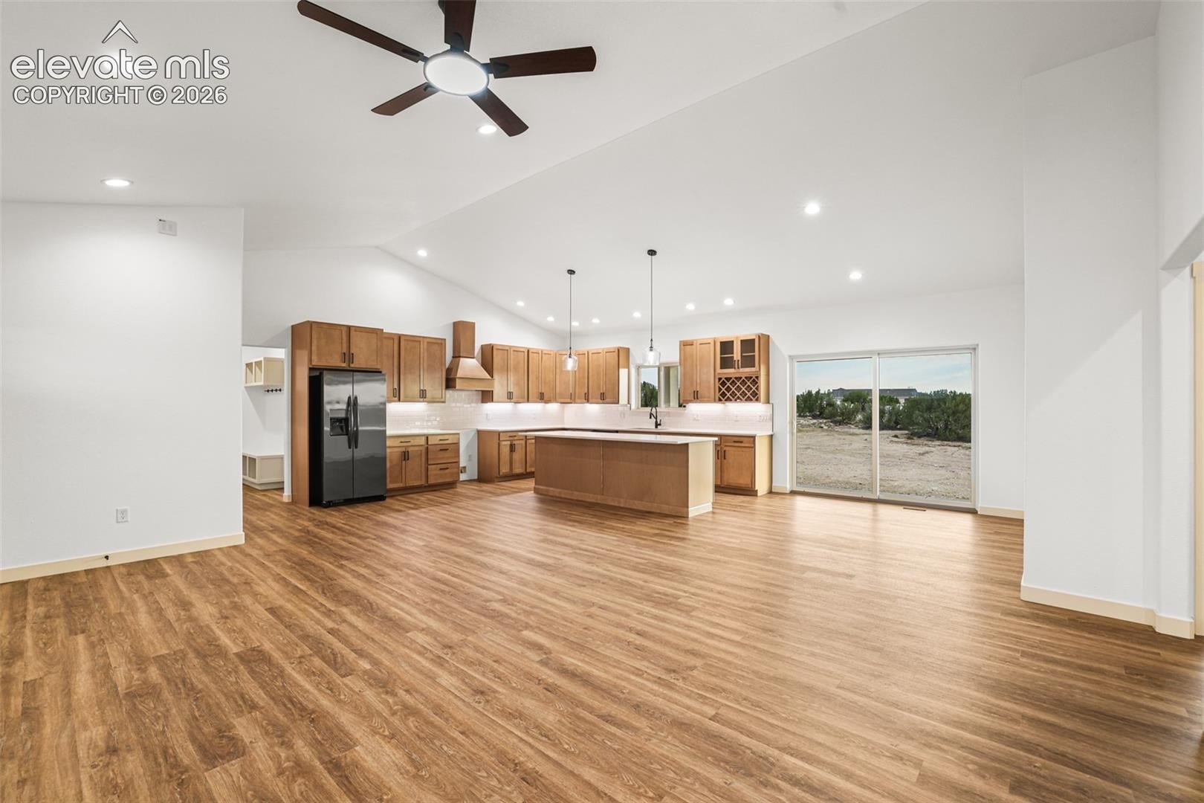
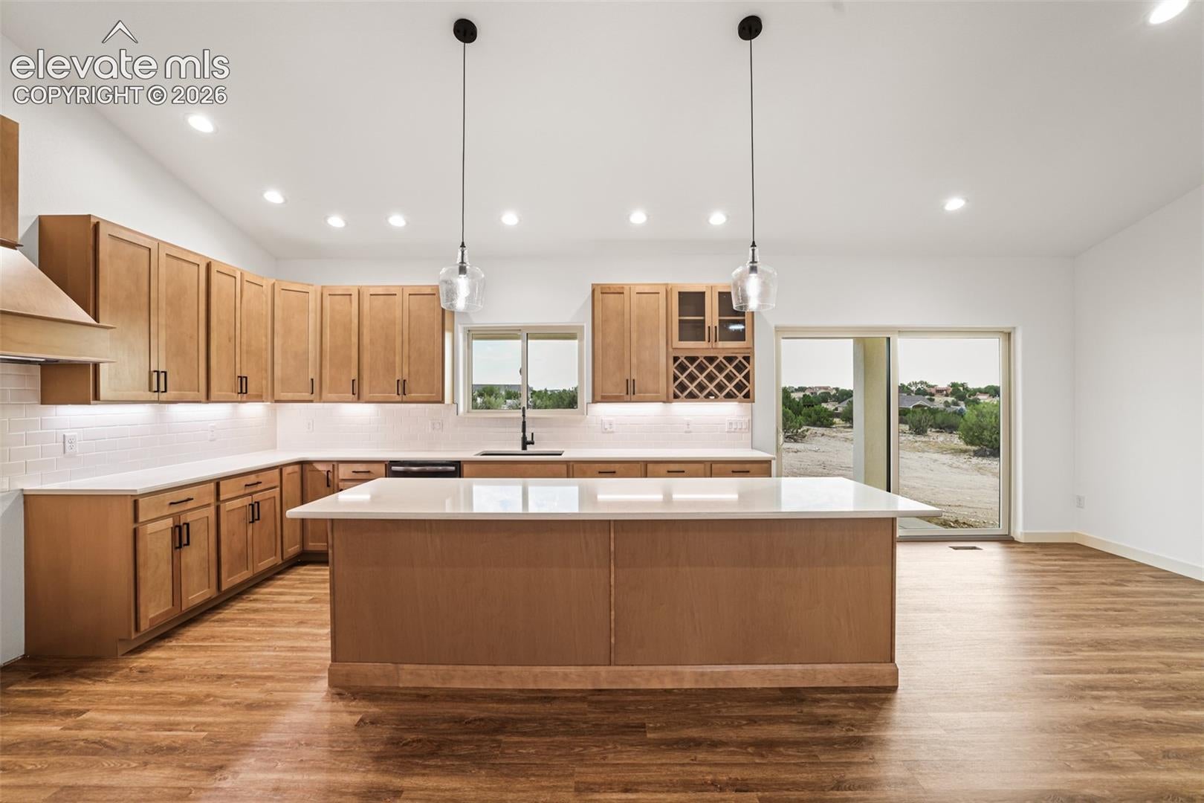
Welcome home to where thoughtful design meets timeless comfort. This stunning new construction offers 5 bedrooms, 3 bathrooms, and a fully finished basement, creating the perfect balance of luxury, function, and everyday living. A welcoming open-concept layout is complemented by a desirable split-bedroom design, soaring vaulted ceilings, and abundant natural light. The chef’s kitchen is the heart of the home, featuring a large island, vented range hood, tiled backsplash, sink overlooking the backyard, and an oversized walk-in pantry complete with electrical for small appliances. Enjoy both a spacious dining area and an inviting living room designed for gathering. Luxury LVT flooring flows throughout, while the private primary suite offers a sliding barn door leading to a spa-inspired bath with an oversized dual-head tiled shower. Every one of the five bedrooms includes its own walk-in closet. Downstairs, the finished basement is built for entertaining with an expansive family room, wet bar, and a large storage room. Additional highlights include a dedicated laundry room with mud sink and door, mudroom off the garage, tankless water heater, covered front and back patios, professionally landscaped front yard, and a thoughtfully placed rear staircase that keeps the main living space open and uninterrupted. Every detail has been carefully crafted, creating a home that’s as beautiful as it is practical. This is Home!
| 3 months ago | Listing updated with changes from the MLS | |
| 3 months ago | Status changed to Active | |
| 3 months ago | Listing first seen on site |

The real estate listing information and related content displayed on this site is provided exclusively for consumers’ personal, non-commercial use and may not be used for any purpose other than to identify prospective properties consumers may be interested in purchasing. This information and related content is deemed reliable but is not guaranteed accurate by the Pikes Peak REALTOR® Services Corp d/b/a elevateMLS. Copyright 2026
Last checked: 2026-11-11 08:29 AM UTC
Footer

Get Started on the Home Search Now!

Veteran Owned. Community Focused.
Meet our team of Colorado Springs Military Realtors:







