
Colorado Springs Military Realtors and Military Relocation Professionals
The Warner Group
4835 Turning Leaf WayColorado Springs, CO 80922
Due to the health concerns created by Coronavirus we are offering personal 1-1 online video walkthough tours where possible.
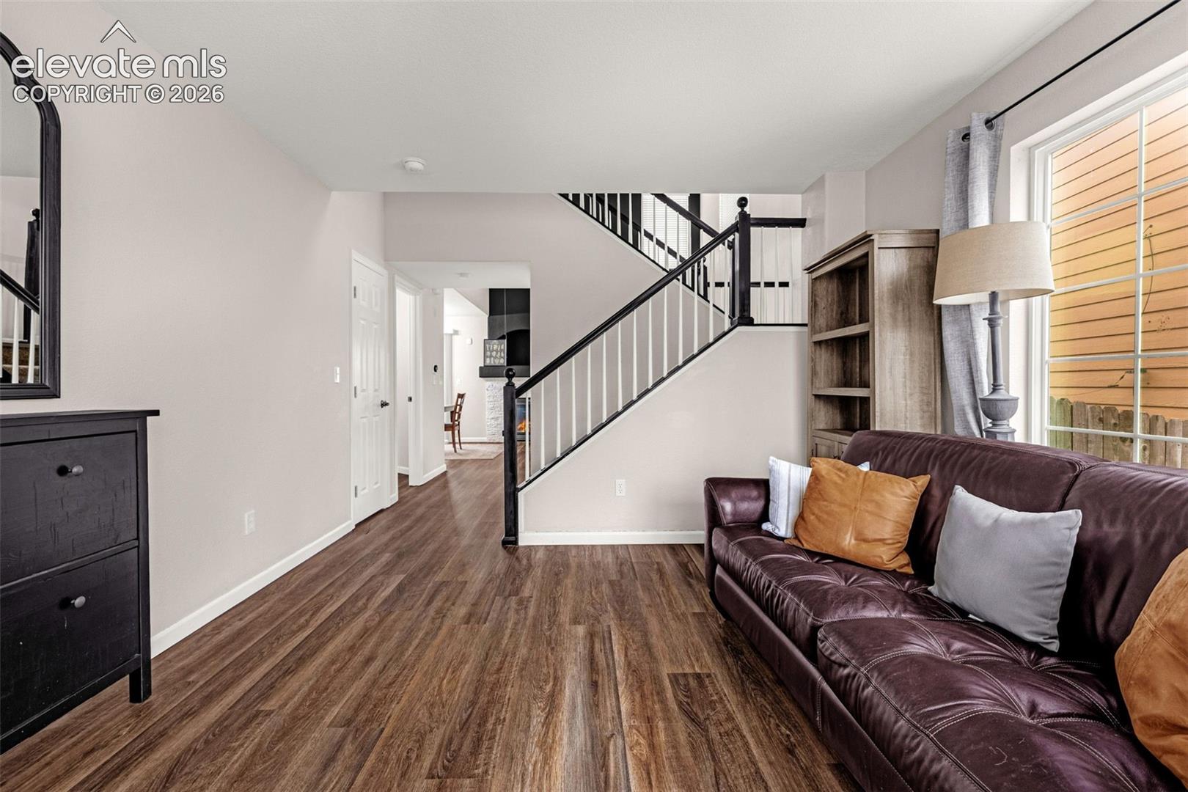
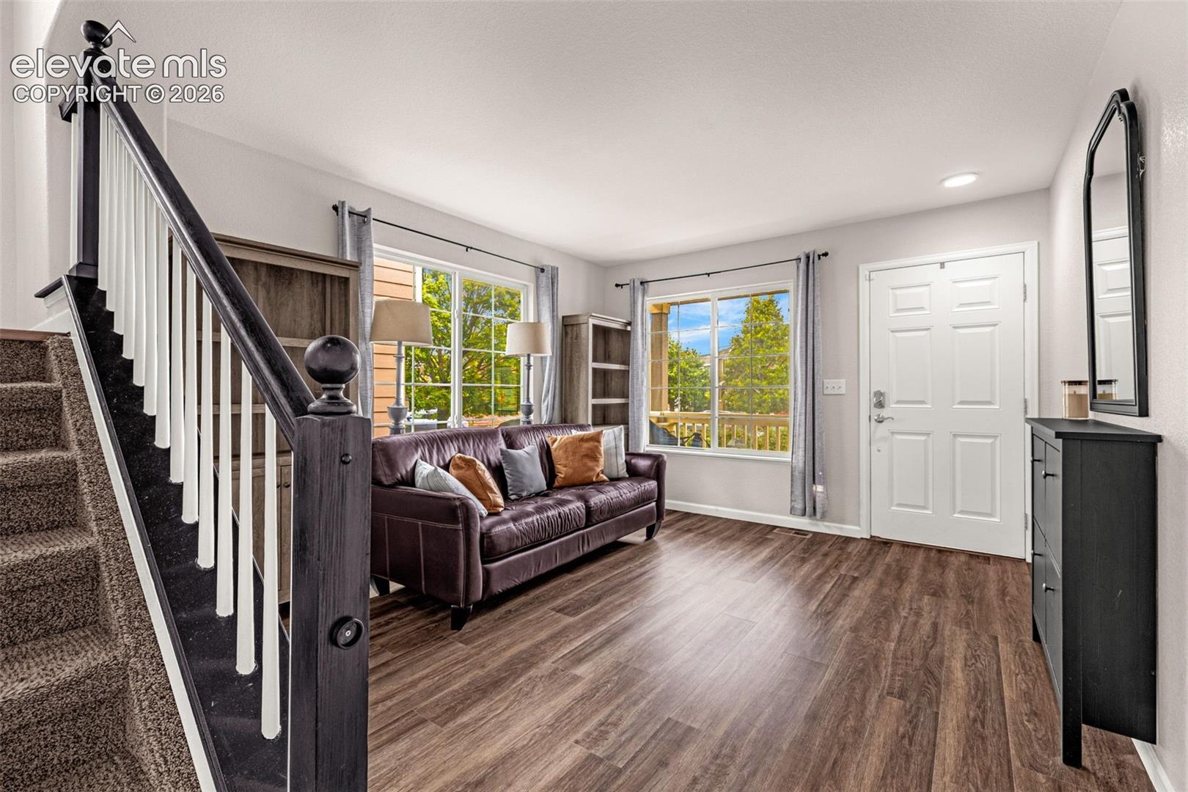
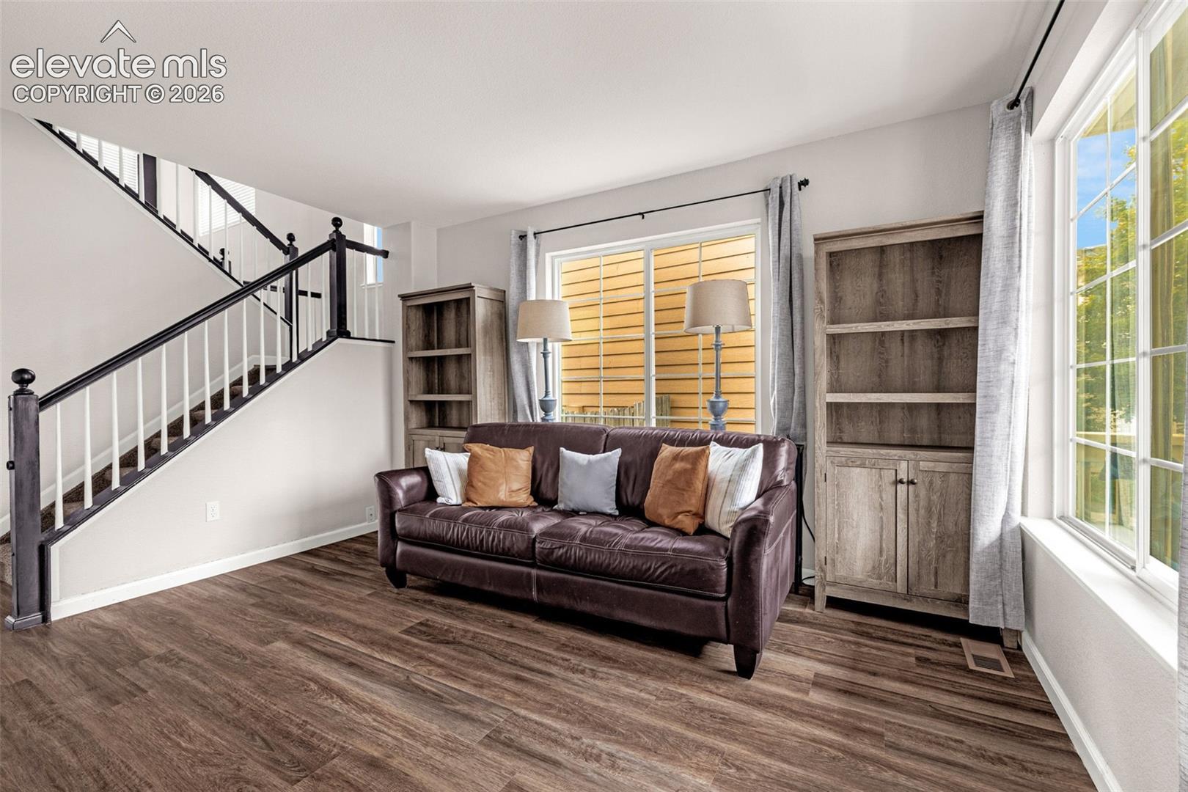
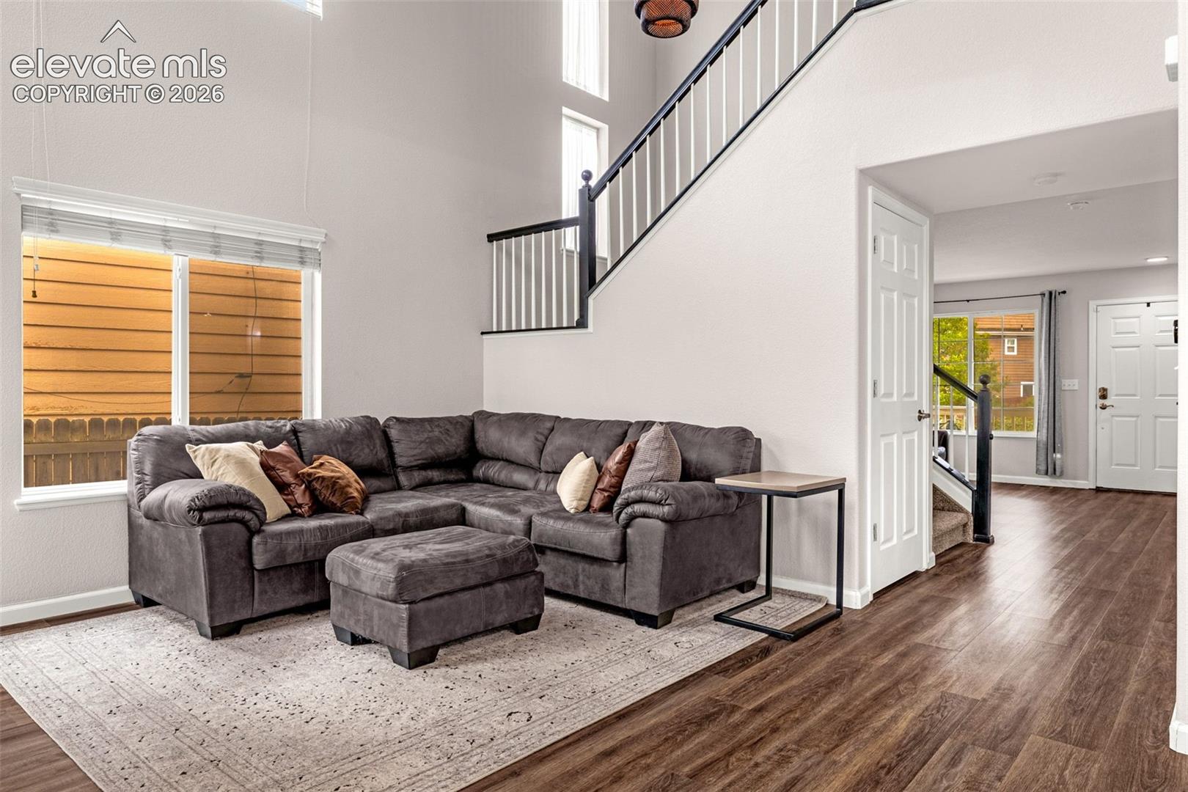
Looking for a move-in ready home in Colorado Springs close to military bases, schools, parks, shopping, and everyday conveniences? Welcome to 4835 Turning Leaf Way in the established Stetson Hills neighborhood! This Richmond-built two-story home offers an open layout, modern updates, and room to grow. Step inside to a bright living room with soaring two-story ceilings, a floor-to-ceiling accent wall, and a cozy gas fireplace. The updated kitchen features white shaker cabinets, quartz-look countertops, hexagon tile backsplash, stainless steel appliances, and a center island perfect for meals, homework, or gathering with friends. Luxury vinyl plank flooring runs throughout the main level, which also includes a flexible front room ideal for a home office, a dining area with backyard access, laundry, and a half bath. Upstairs, the spacious primary suite has room for a king-size bed and sitting area, plus a sliding barn door leading to a private bath with a soaking tub, separate shower, double vanity, wood slat accent wall, and walk-in closet. Additional bedrooms and a full bathroom provide space for guests, work, or hobbies. The unfinished basement is already framed and includes an egress window, offering future possibilities for additional living space. Enjoy a private, fenced backyard with artificial turf, evergreen landscaping, and no grass to mow! A two-car garage, central A/C, and covered front porch add everyday comfort. Located in northeast Colorado Springs with convenient access to the Powers Corridor, Peterson Space Force Base, Schriever Space Force Base, shopping, dining, and outdoor recreation. Come see how easy it is to feel at home in Stetson Hills!
| 7 hours ago | Listing updated with changes from the MLS® | |
| 8 hours ago | Listing first seen on site |

The real estate listing information and related content displayed on this site is provided exclusively for consumers’ personal, non-commercial use and may not be used for any purpose other than to identify prospective properties consumers may be interested in purchasing. This information and related content is deemed reliable but is not guaranteed accurate by the Pikes Peak REALTOR® Services Corp d/b/a elevateMLS. Copyright 2026
Last checked: 2026-10-16 10:02 PM UTC
Footer

Get Started on the Home Search Now!

Veteran Owned. Community Focused.
Meet our team of Colorado Springs Military Realtors:







