
Colorado Springs Military Realtors and Military Relocation Professionals
The Warner Group
1509 Lyle DriveColorado Springs, CO 80915
Due to the health concerns created by Coronavirus we are offering personal 1-1 online video walkthough tours where possible.
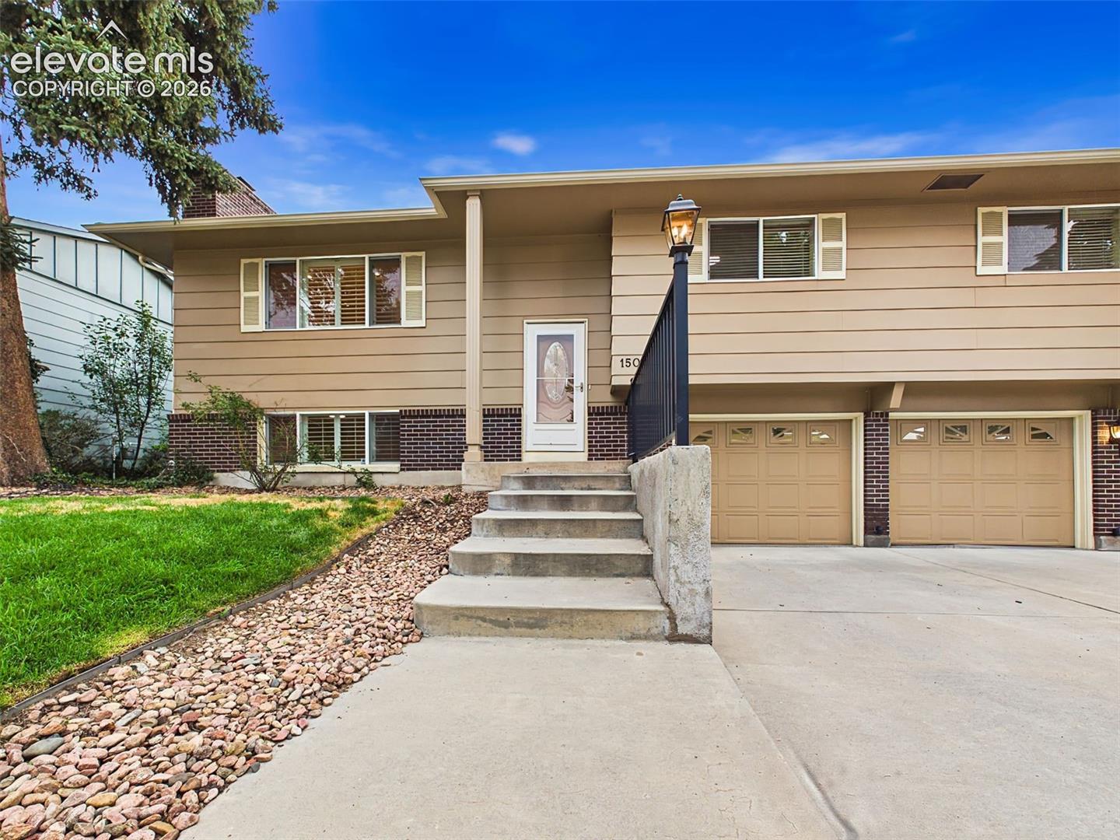
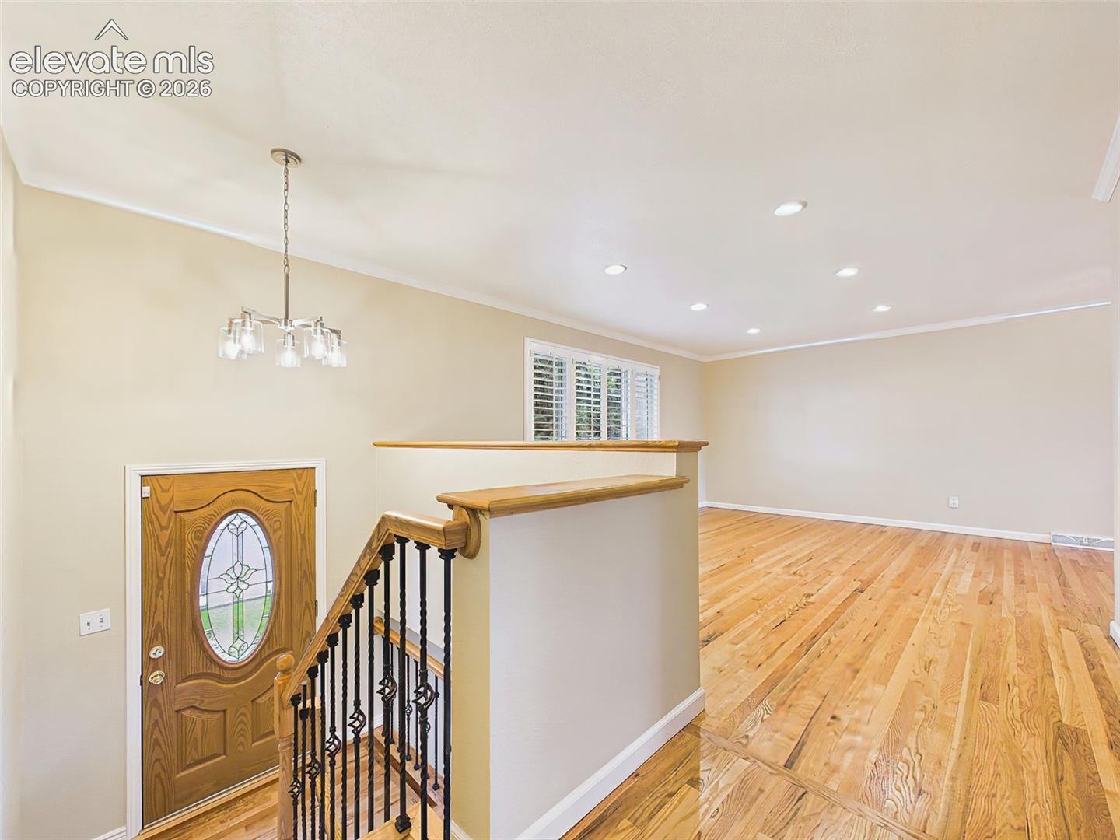
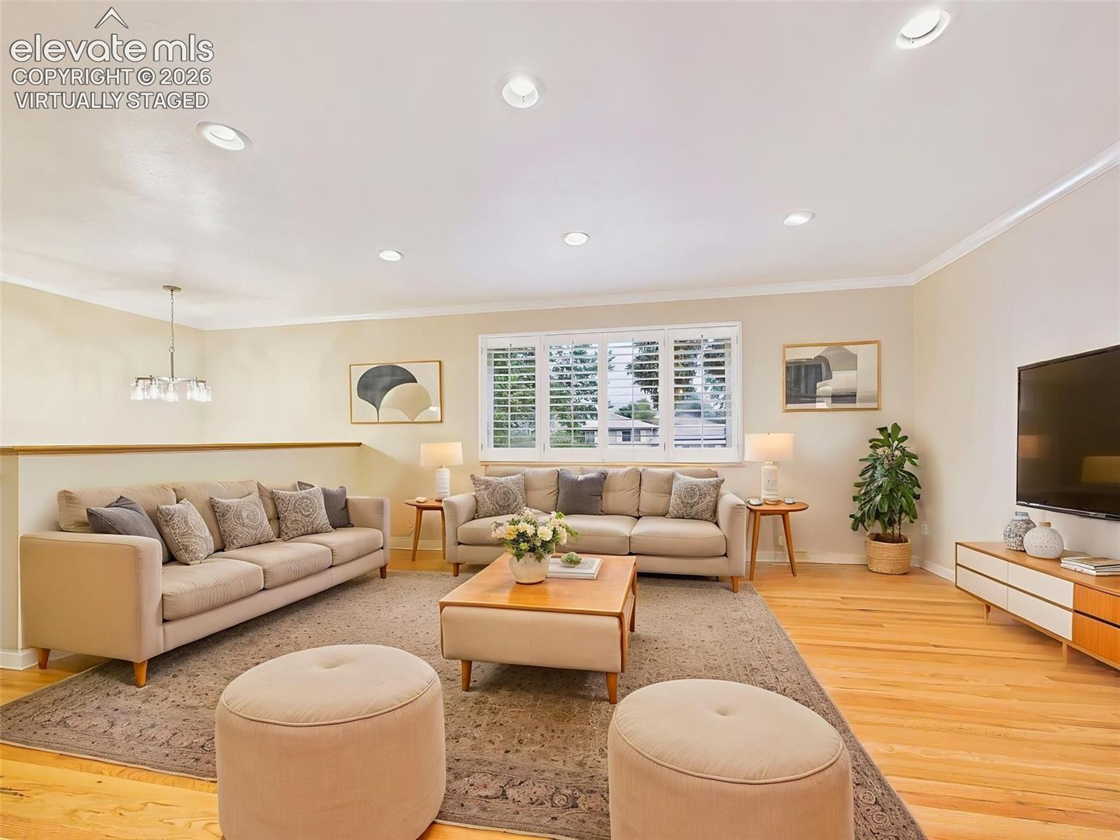
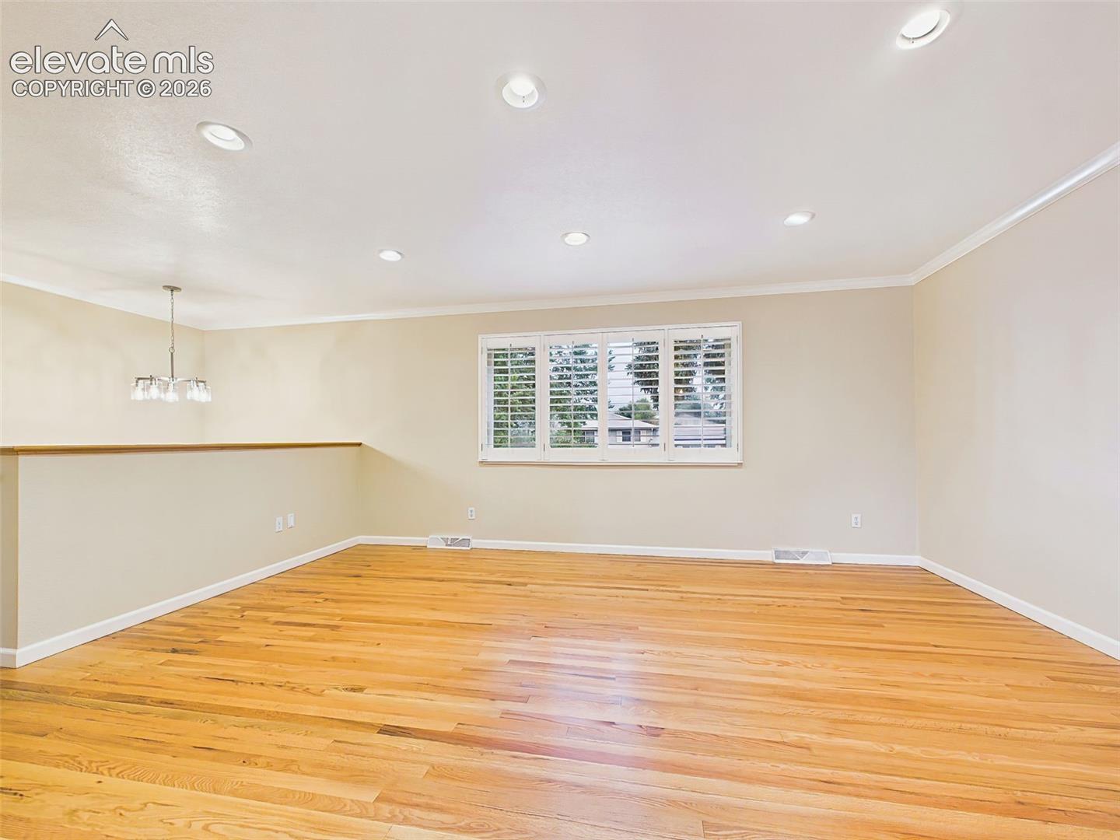
Beautifully updated 4-bedroom, 2-bath bi-level home offering spacious living areas, timeless finishes, and exceptional outdoor living. The main level features gleaming hardwood floors, a bright and inviting living room, formal dining room, and an updated eat-in kitchen with rich wood cabinetry, durable laminate countertops, stainless steel appliances, recessed lighting, and direct access to the expansive backyard deck. Generously sized bedrooms and updated finishes throughout create a move-in-ready feel. Major system updates include a new roof & Gutters (2023), furnace and central air conditioning (2019), and water heater (2026), providing added peace of mind for the next owner. The lower level provides additional flexible living space, a large utility and storage area, and an oversized attached two-car garage with an epoxy-coated floor, offering ample room for vehicles, storage, and hobbies. Step outside to enjoy the expansive deck overlooking the fully fenced backyard with mature trees, open lawn space, and a detached storage shed—perfect for relaxing, entertaining, or gardening. Ideally located with Wilson Elementary School and Wilson Park just catty-corner to the property, you'll also enjoy convenient access to shopping, dining, and everyday amenities. This move-in-ready home offers the perfect blend of comfort, functionality, thoughtful updates, and an outstanding location.
| 7 hours ago | Listing updated with changes from the MLS® | |
| 5 days ago | Price changed to $424,900 | |
| a month ago | Status changed to Active | |
| 2 months ago | Listing first seen on site |

The real estate listing information and related content displayed on this site is provided exclusively for consumers’ personal, non-commercial use and may not be used for any purpose other than to identify prospective properties consumers may be interested in purchasing. This information and related content is deemed reliable but is not guaranteed accurate by the Pikes Peak REALTOR® Services Corp d/b/a elevateMLS. Copyright 2026
Last checked: 2026-09-27 03:28 AM UTC
Footer

Get Started on the Home Search Now!

Veteran Owned. Community Focused.
Meet our team of Colorado Springs Military Realtors:







