
Colorado Springs Military Realtors and Military Relocation Professionals
The Warner Group
2752 Pony Club LaneColorado Springs, CO 80922
Due to the health concerns created by Coronavirus we are offering personal 1-1 online video walkthough tours where possible.
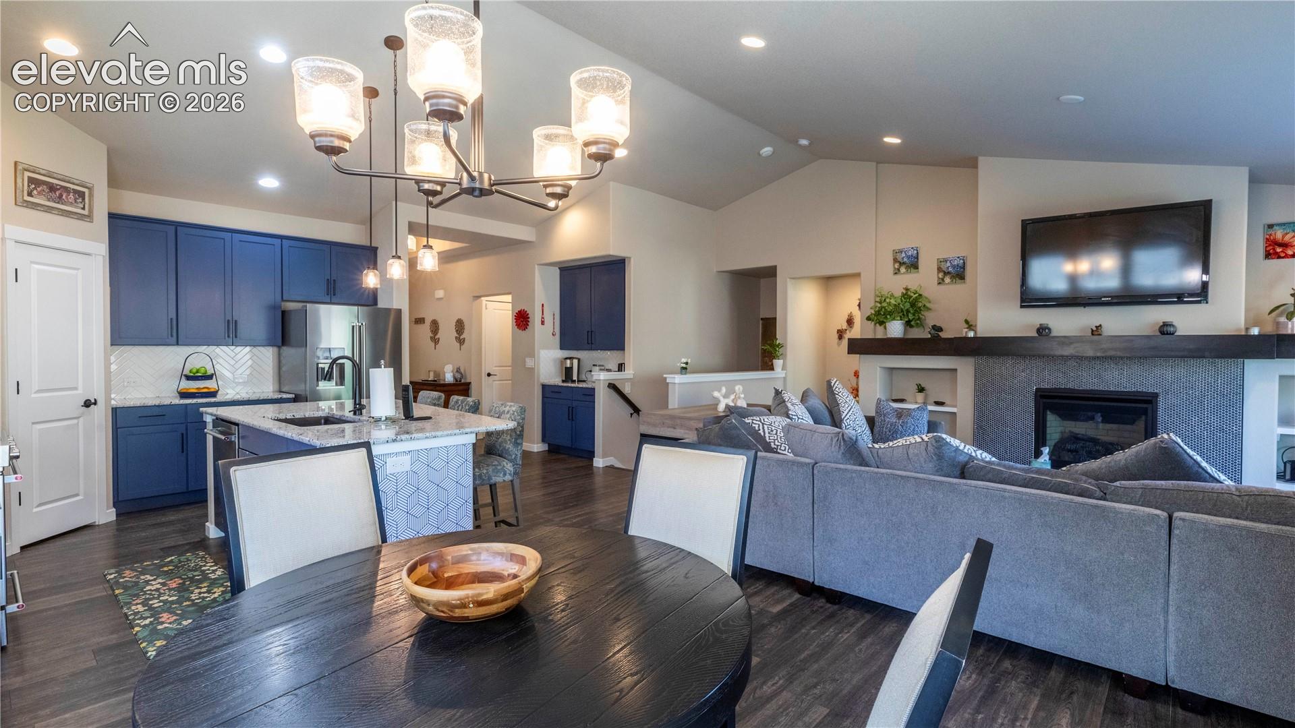
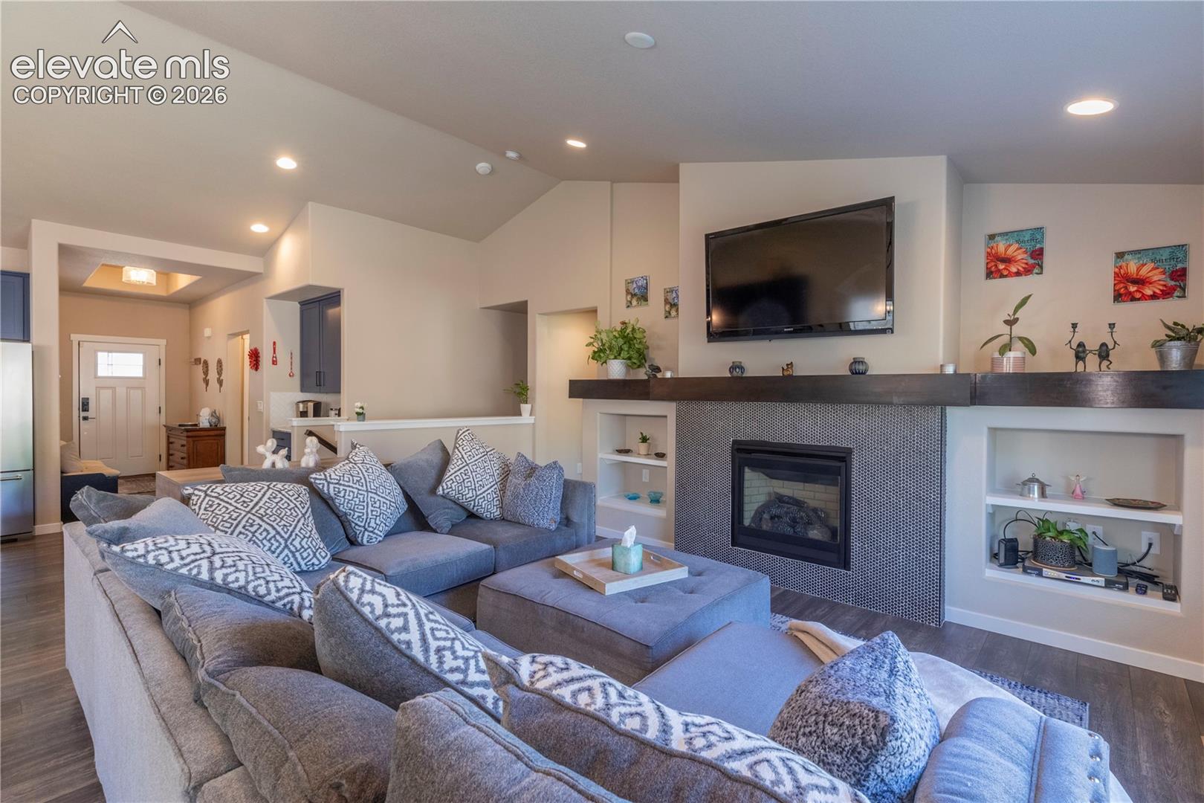
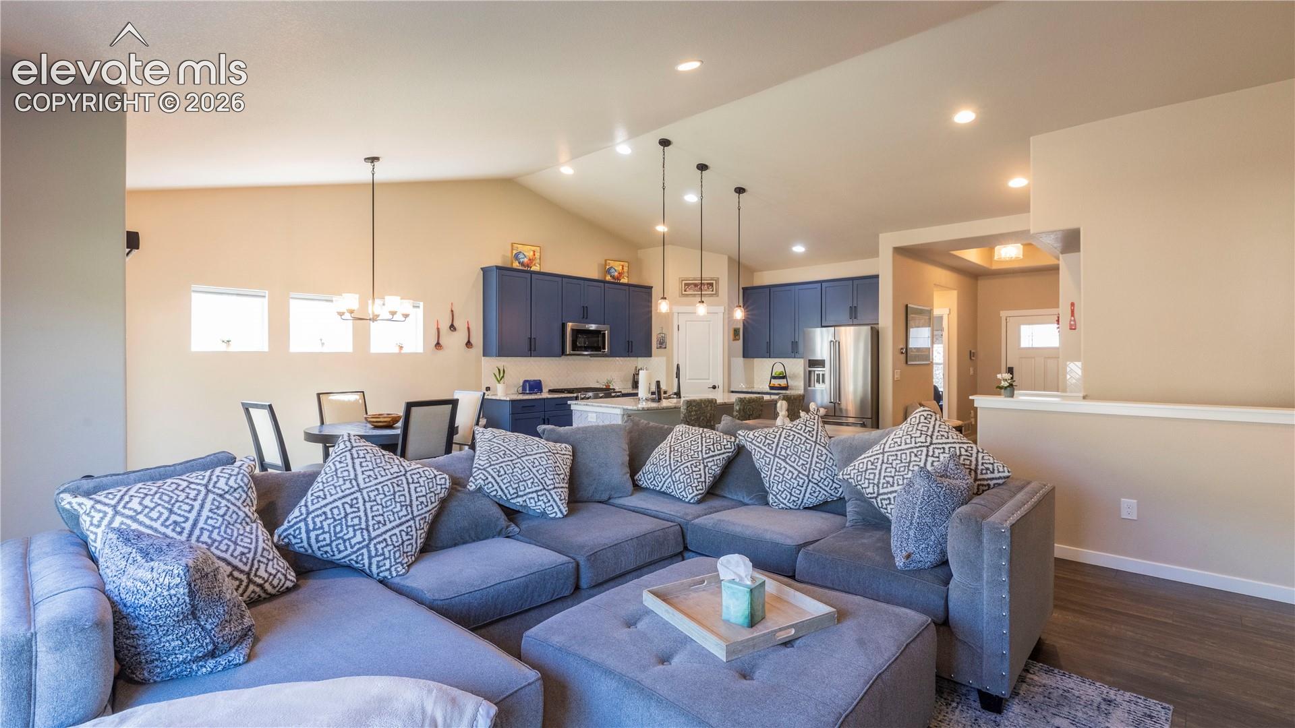
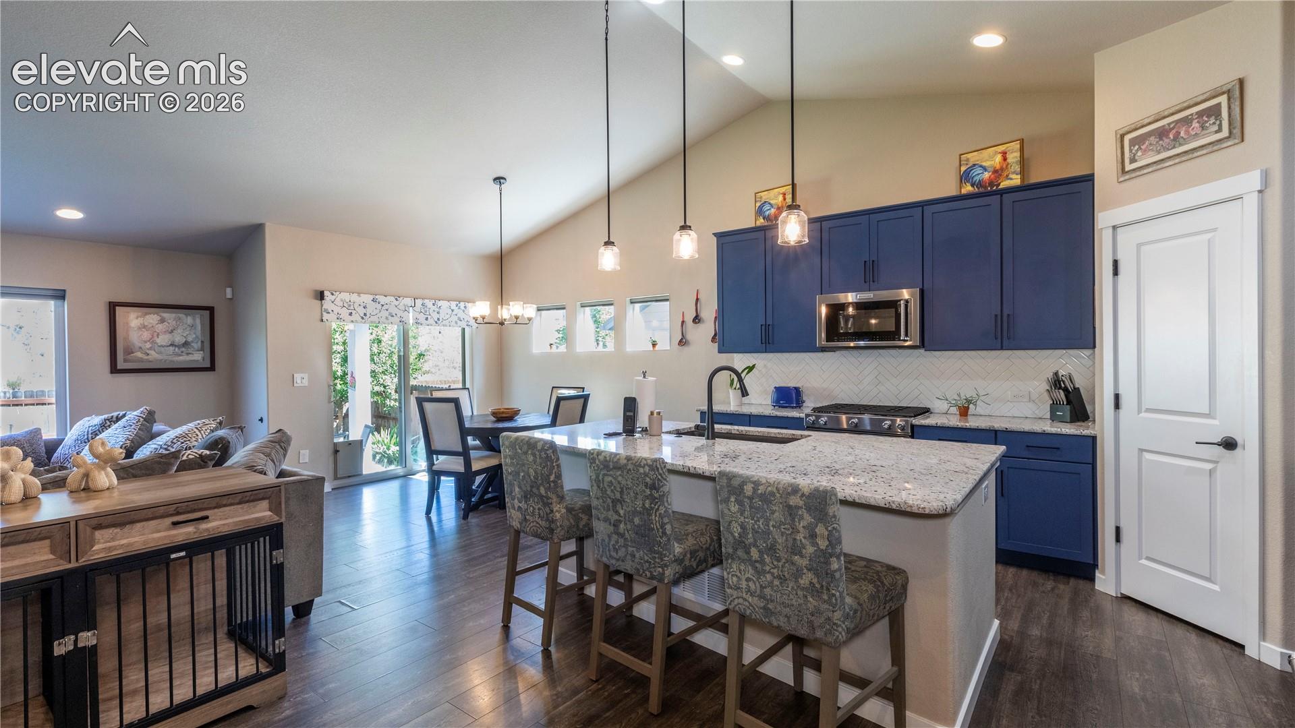
Welcome to this stunning home, thoughtfully upgraded throughout and beautifully maintained close to shopping and parks. From the inviting covered porch and landscaped front yard to the open, light-filled interior, every detail feels warm and welcoming. The spacious entry opens to an impressive great room featuring a large kitchen with upgraded cabinetry, tile, granite countertops, stainless steel appliances, an oversized island with seating, a coffee bar, and a dining area with a walkout to a covered patio. The adjoining living room offers built-ins, a custom upgraded fireplace with fan, and a stylish mantle. The primary suite includes upgraded carpet and pad, a large window with upgraded blinds, a generous walk-in closet, and a luxurious five-piece bath with a tiled shower, bench, jetted soaking tub, and beautiful finishes. A bright second main-level bedroom can also serve as an office, with a second full bath nearby. The spacious laundry room includes a sink and storage. The basement offers an expansive family room with a fireplace, plumbed for a wet bar, two additional bedrooms with sitting /office areas with walk in closets, a third full bath, and abundant storage. The extra-deep three-car garage includes shelving rated for 250 pounds and provides plenty of room for vehicles, storage, and even an additional freezer or refrigerator. Outside, the landscaped backyard backs to open space and offers a peaceful setting for enjoying the outdoors, a large concrete patio ideal for extra seating and grilling. Additional features include ADT security/CO2 system, Ring cameras, Nest remote temperature control, LVP flooring, Sherwin-Williams paint, solar system, and a sprinkler system with drip irrigation. This truly stunning home offers thoughtful upgrades, generous space, and beautiful indoor-outdoor living.
| 3 weeks ago | Listing updated with changes from the MLS | |
| 3 months ago | Price changed to $589,000 | |
| 3 months ago | Listing first seen on site |

The real estate listing information and related content displayed on this site is provided exclusively for consumers’ personal, non-commercial use and may not be used for any purpose other than to identify prospective properties consumers may be interested in purchasing. This information and related content is deemed reliable but is not guaranteed accurate by the Pikes Peak REALTOR® Services Corp d/b/a elevateMLS. Copyright 2026
Last checked: 2026-11-11 07:27 AM UTC
Footer

Get Started on the Home Search Now!

Veteran Owned. Community Focused.
Meet our team of Colorado Springs Military Realtors:







