
Colorado Springs Military Realtors and Military Relocation Professionals
The Warner Group
830 Allison AvenueCanon City, CO 81212
Due to the health concerns created by Coronavirus we are offering personal 1-1 online video walkthough tours where possible.
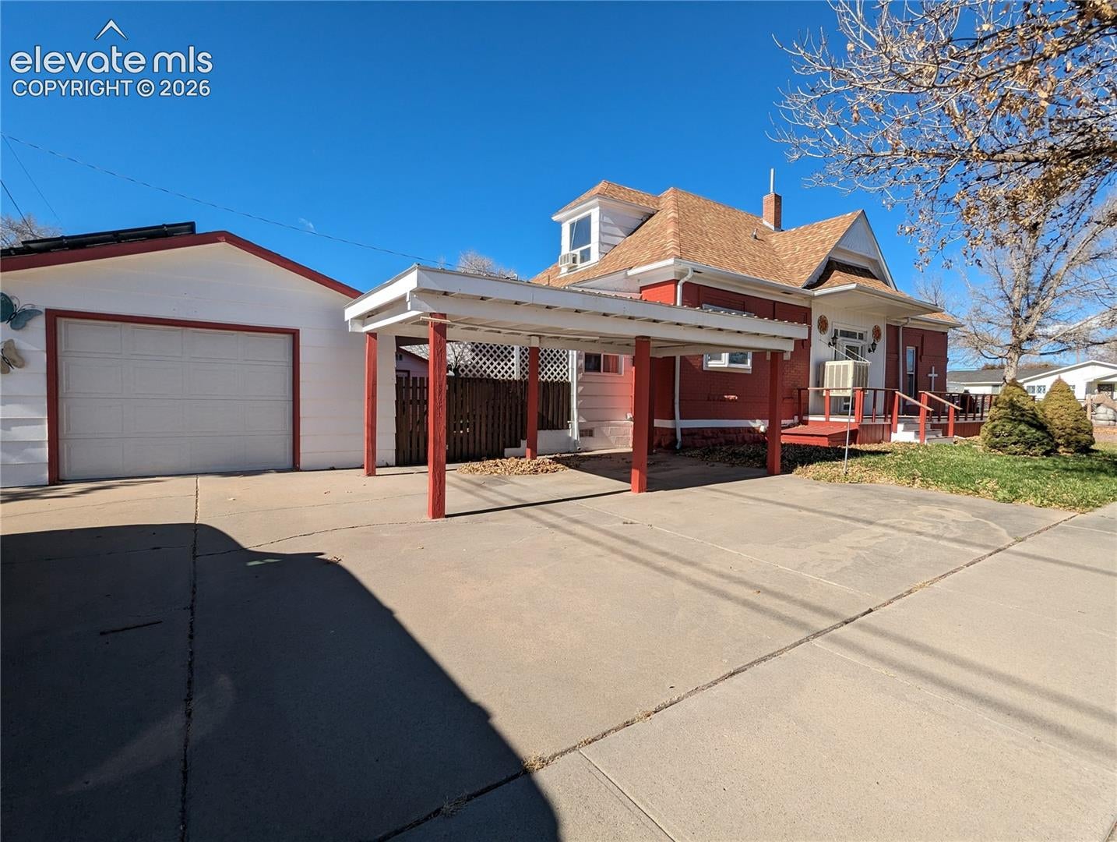
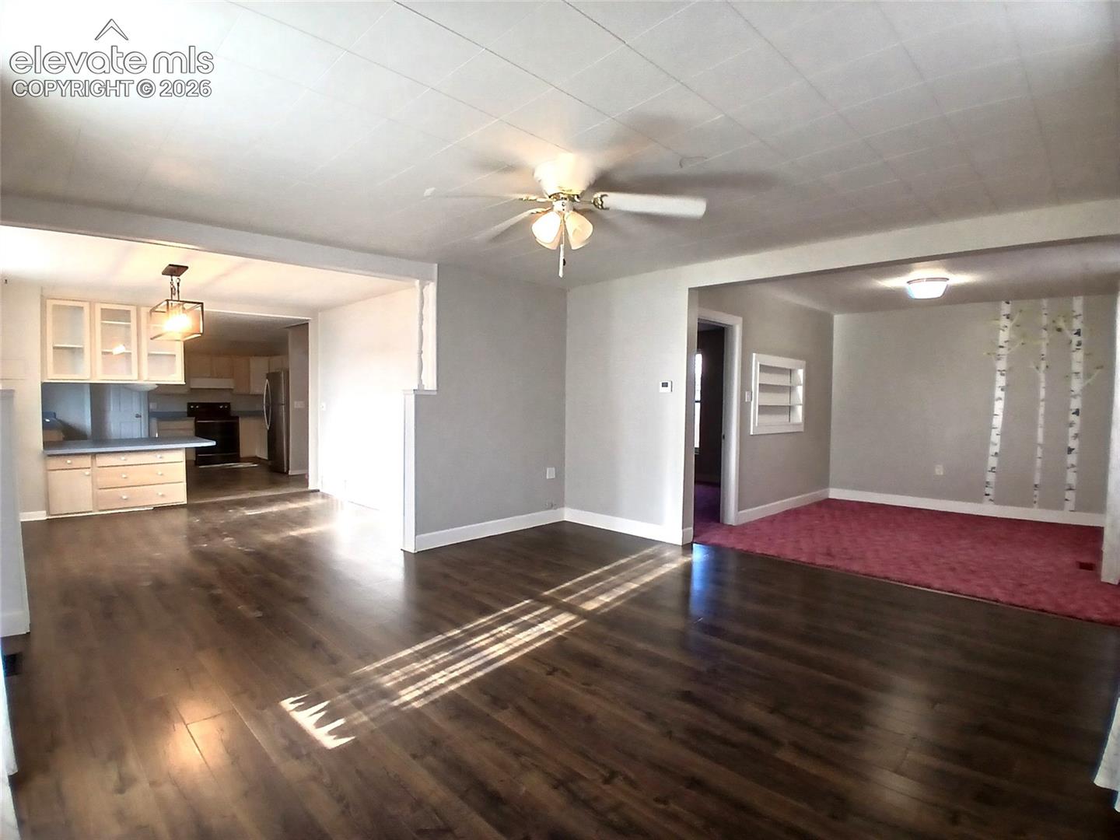
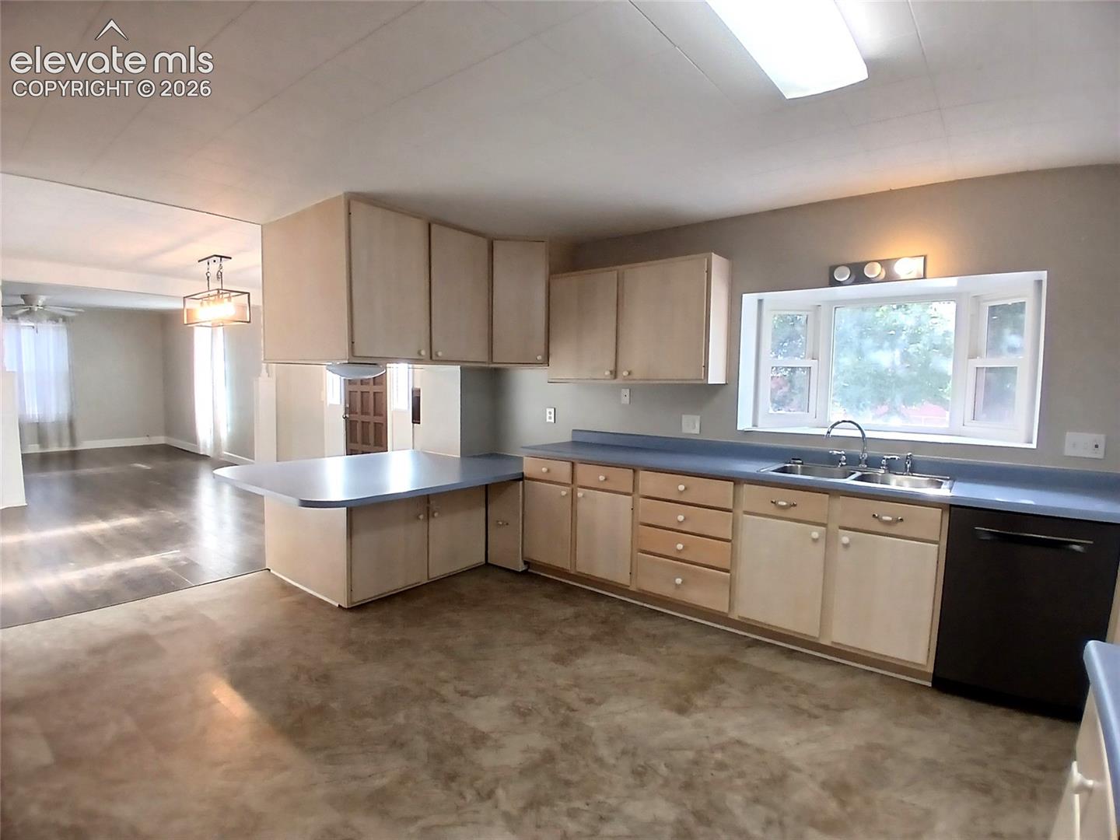
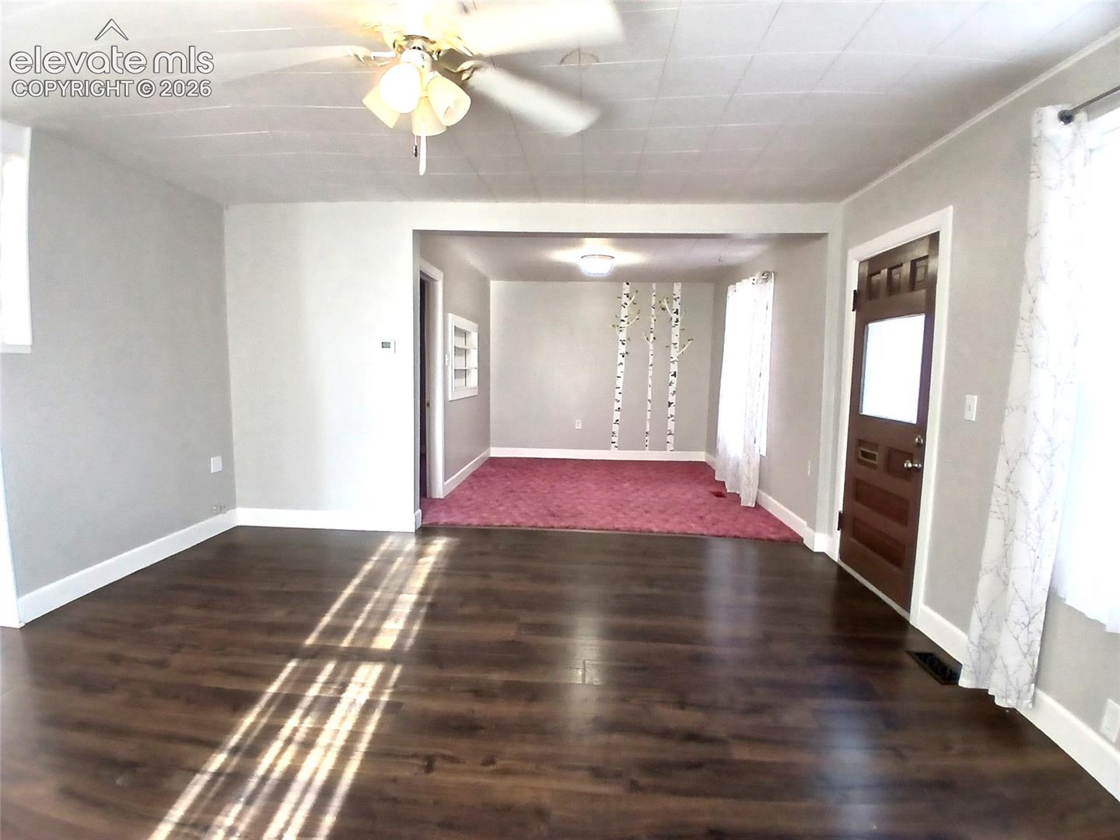
Welcome to this 3-bedroom, 2-bath brick home offering 1,975 square feet of comfortable living space on a desirable corner lot. One of this home's standout features is its accessible design, offering enhanced mobility and convenience. The layout provides ease of movement throughout the home's first floor with a ramp to the front door and shower access in the main floor bathroom. The main floor has updated flooring in the living and dining areas and a versatile bonus room perfect for a home office, playroom or hobby space. Step outside to enjoy the covered patio, fenced side yard and dedicated dog run. The oversized attached one-car garage offers plenty of room for storage or a workshop, while the attached carport provides additional covered parking. To top it all off, the home features a solar energy system, helping reduce monthly utility costs and improve energy efficiency. Conveniently located close to schools, parks, shopping, and everything Canon City has to offer, this move-in-ready home is a rare opportunity that offers space, accessibility, and value.
| 2 days ago | Listing updated with changes from the MLS® | |
| 2 days ago | Price changed to $325,999 | |
| a month ago | Listing first seen on site |

The real estate listing information and related content displayed on this site is provided exclusively for consumers’ personal, non-commercial use and may not be used for any purpose other than to identify prospective properties consumers may be interested in purchasing. This information and related content is deemed reliable but is not guaranteed accurate by the Pikes Peak REALTOR® Services Corp d/b/a elevateMLS. Copyright 2026
Last checked: 2026-09-27 09:20 AM UTC
Footer

Get Started on the Home Search Now!

Veteran Owned. Community Focused.
Meet our team of Colorado Springs Military Realtors:







