
Colorado Springs Military Realtors and Military Relocation Professionals
The Warner Group
2232 E Routt AvenuePueblo, CO 81004
Due to the health concerns created by Coronavirus we are offering personal 1-1 online video walkthough tours where possible.
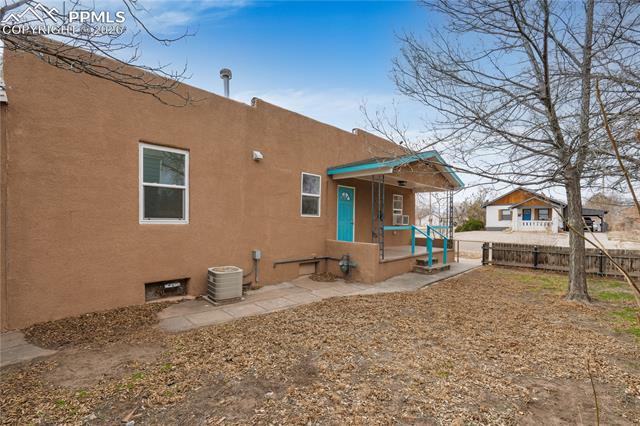
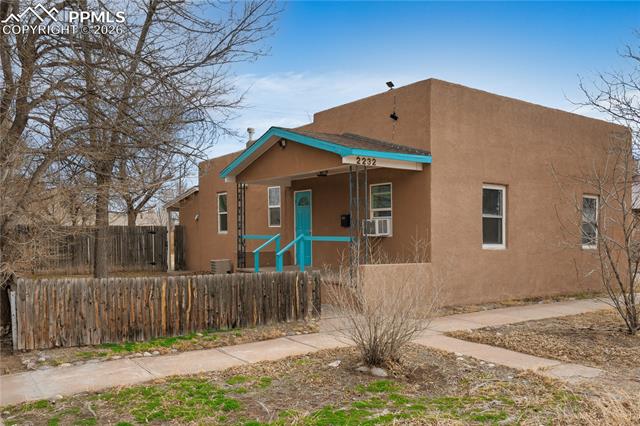
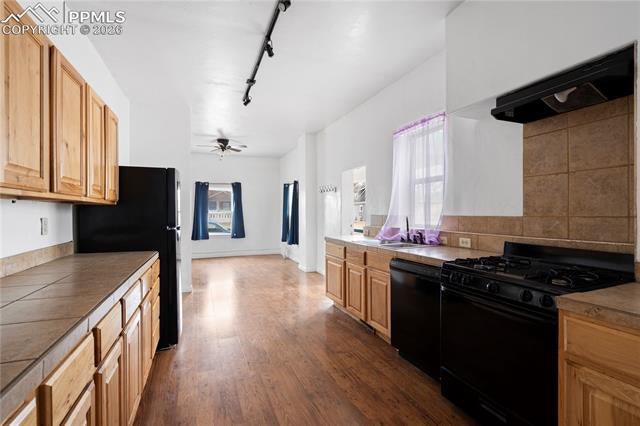
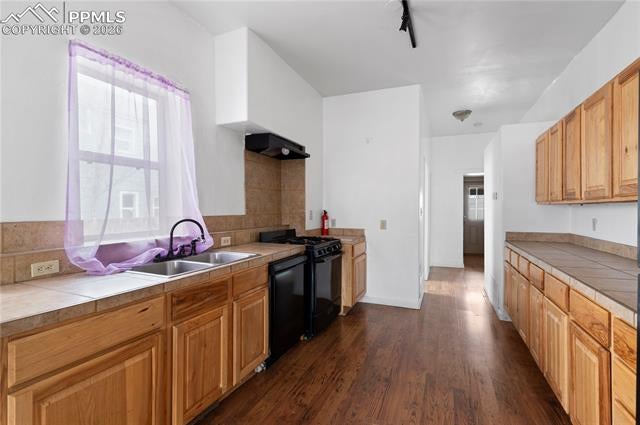
Beautifully updated Pueblo-style 2-bedroom, 2-bath home situated on a corner lot. This move-in ready property features an open floor plan with 10-foot ceilings and abundant natural light. The kitchen offers tile countertops and a full appliance package, including washer and dryer. The primary bedroom includes an attached full bathroom. The home is equipped with central heating and air conditioning, along with ceiling fans throughout for added comfort. A fenced yard provides outdoor space, and the basement offers additional storage. Major improvements include a full remodel completed in 2005 with updated plumbing, electrical, HVAC, and interior finishes. Water heater replaced in 2020. Exterior resurfaced in 2024. Roof consists of rolled roofing with elastomeric coating. Convenient corner-lot location with functional layout and established updates this home is truly move-in ready. Schedule your showing today!
| 3 months ago | Listing updated with changes from the MLS | |
| 5 months ago | Listing first seen on site |

The real estate listing information and related content displayed on this site is provided exclusively for consumers’ personal, non-commercial use and may not be used for any purpose other than to identify prospective properties consumers may be interested in purchasing. This information and related content is deemed reliable but is not guaranteed accurate by the Pikes Peak REALTOR® Services Corp d/b/a elevateMLS. Copyright 2026
Last checked: 2026-11-11 12:36 AM UTC
Footer

Get Started on the Home Search Now!

Veteran Owned. Community Focused.
Meet our team of Colorado Springs Military Realtors:







