
Colorado Springs Military Realtors and Military Relocation Professionals
The Warner Group
137 Steven DriveColorado Springs, CO 80911
Due to the health concerns created by Coronavirus we are offering personal 1-1 online video walkthough tours where possible.
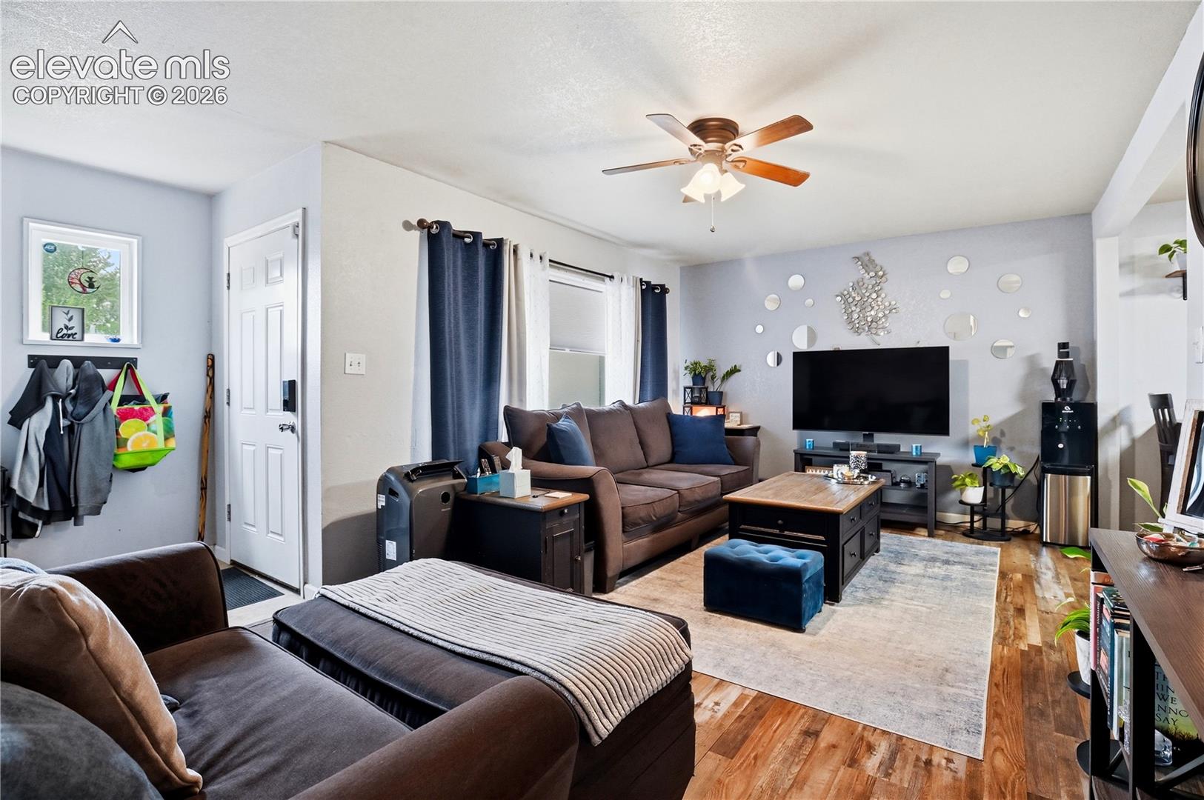
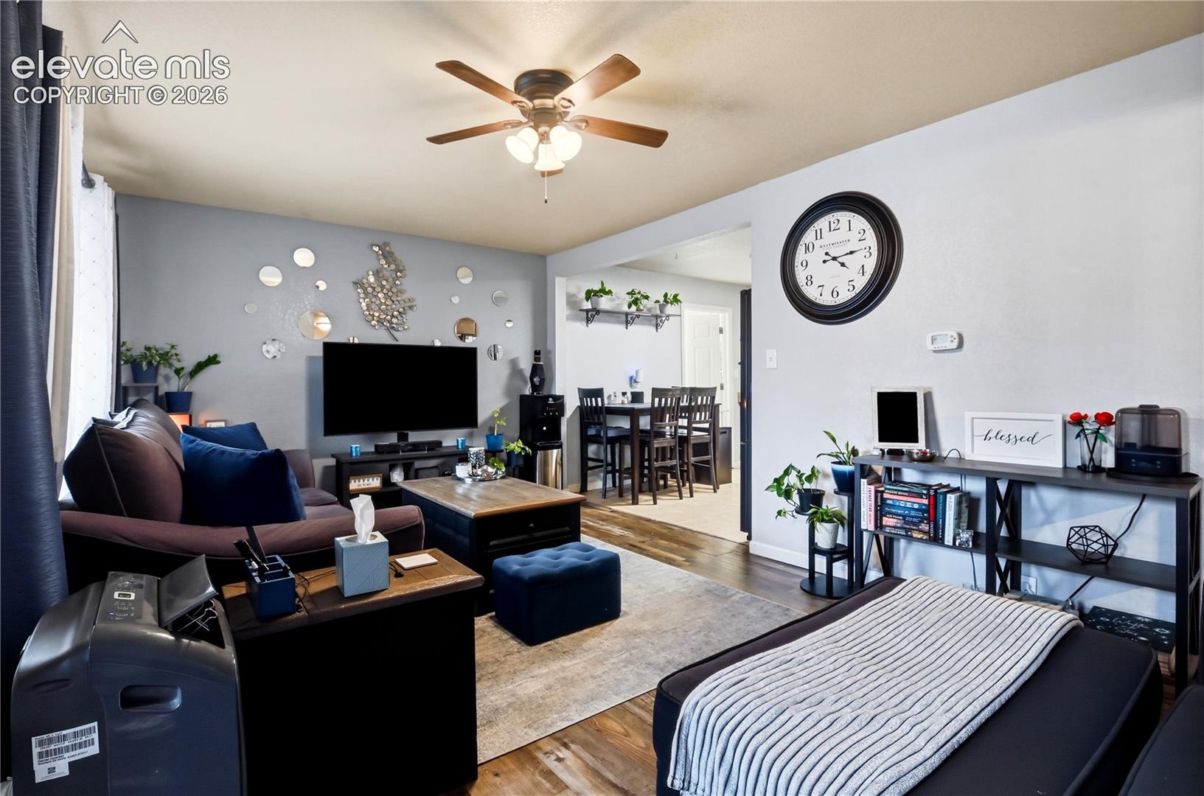
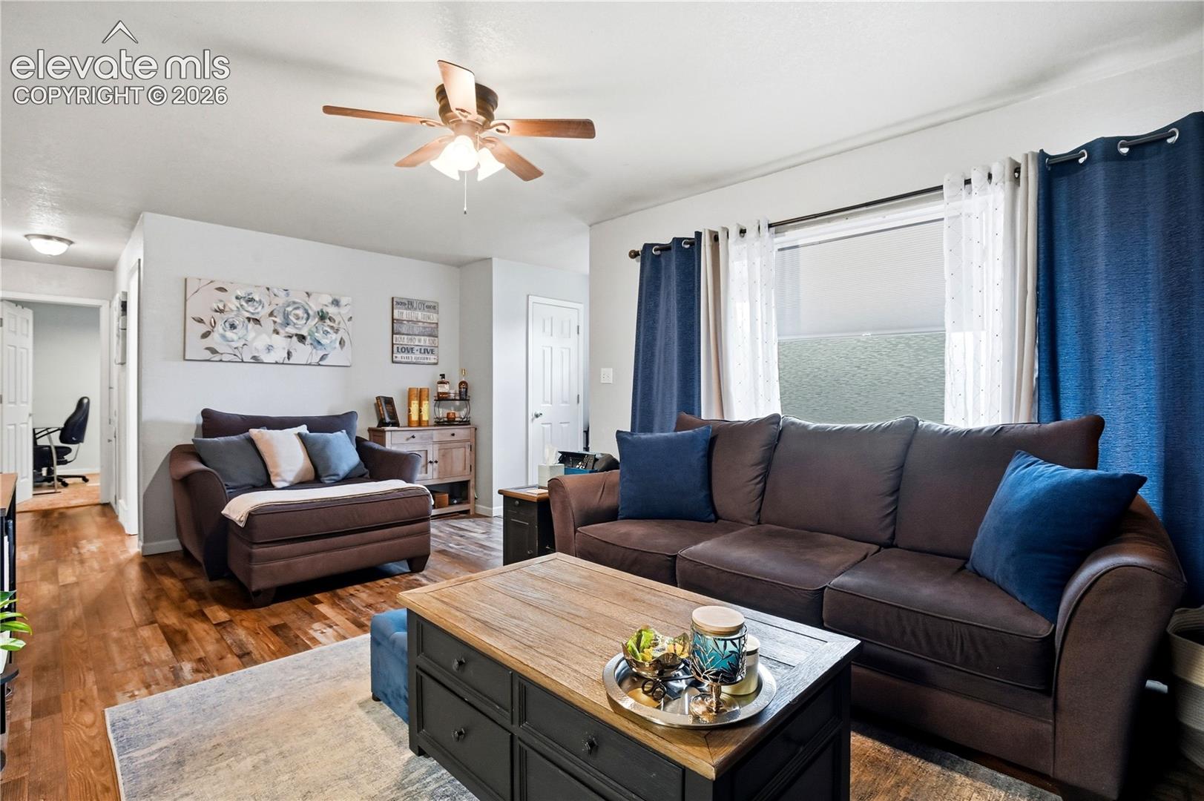
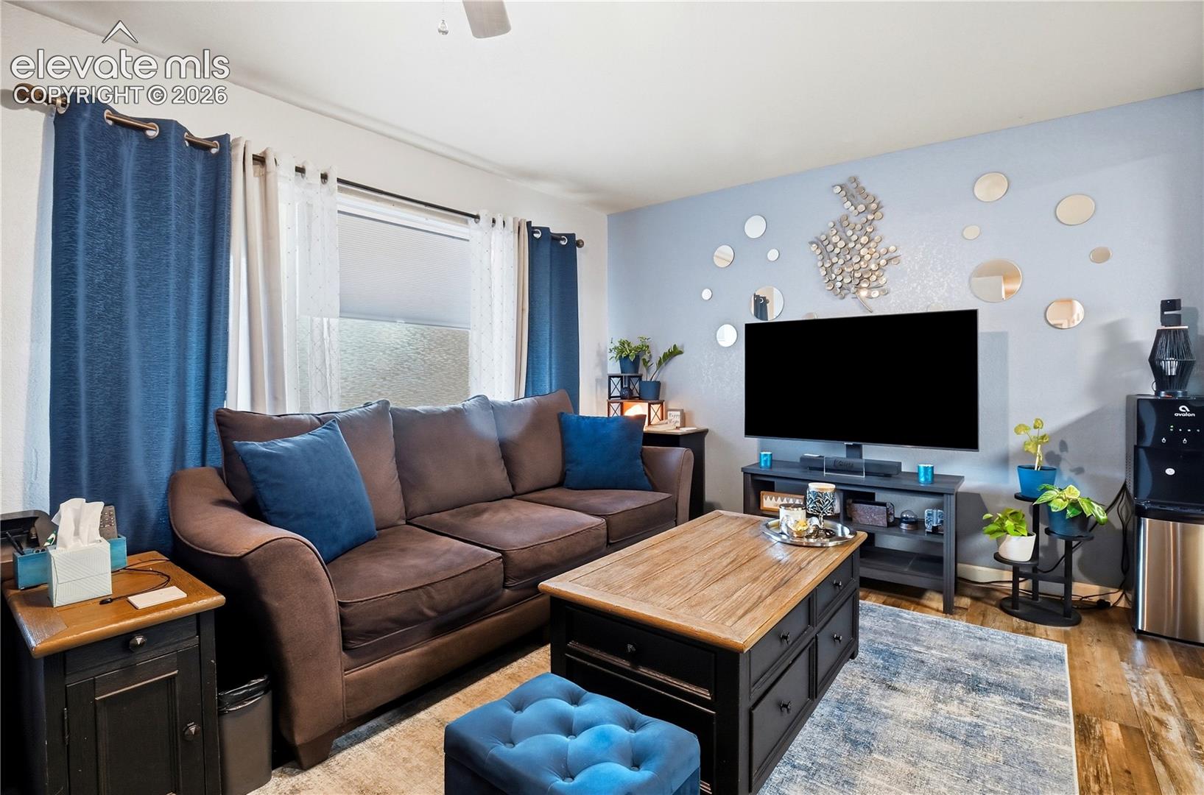
Move-in ready and thoughtfully updated, this charming 3-bedroom, 1-bath home offers comfortable living in a quiet, established neighborhood with convenient access to Fort Carson, shopping, schools, and I-25. From the moment you arrive, the stucco exterior and white picket fencing give the home a welcoming feel. Inside, the open floor plan creates an easy flow between the living and kitchen areas, complemented by luxury vinyl flooring and plenty of natural light. The updated kitchen features maple cabinetry, stainless steel appliances, ample counter space, and a generously sized pantry for extra storage. Three bedrooms provide flexibility for sleeping, working from home, or creating additional hobby or guest space. Step outside to enjoy the covered patio, perfect for grilling, entertaining, or relaxing outdoors throughout the seasons. A new water heater adds another recent update and peace of mind for the next owner. With its combination of updates, functional living space, charming exterior, and convenient location near Fort Carson and everyday amenities, this home is ready for its next chapter.
| 8 hours ago | Listing updated with changes from the MLS | |
| 3 months ago | Listing first seen on site |

The real estate listing information and related content displayed on this site is provided exclusively for consumers’ personal, non-commercial use and may not be used for any purpose other than to identify prospective properties consumers may be interested in purchasing. This information and related content is deemed reliable but is not guaranteed accurate by the Pikes Peak REALTOR® Services Corp d/b/a elevateMLS. Copyright 2026
Last checked: 2026-11-11 12:16 AM UTC
Footer

Get Started on the Home Search Now!

Veteran Owned. Community Focused.
Meet our team of Colorado Springs Military Realtors:







