
Colorado Springs Military Realtors and Military Relocation Professionals
The Warner Group
3809 Lancaster DrivePueblo, CO 81005
Due to the health concerns created by Coronavirus we are offering personal 1-1 online video walkthough tours where possible.
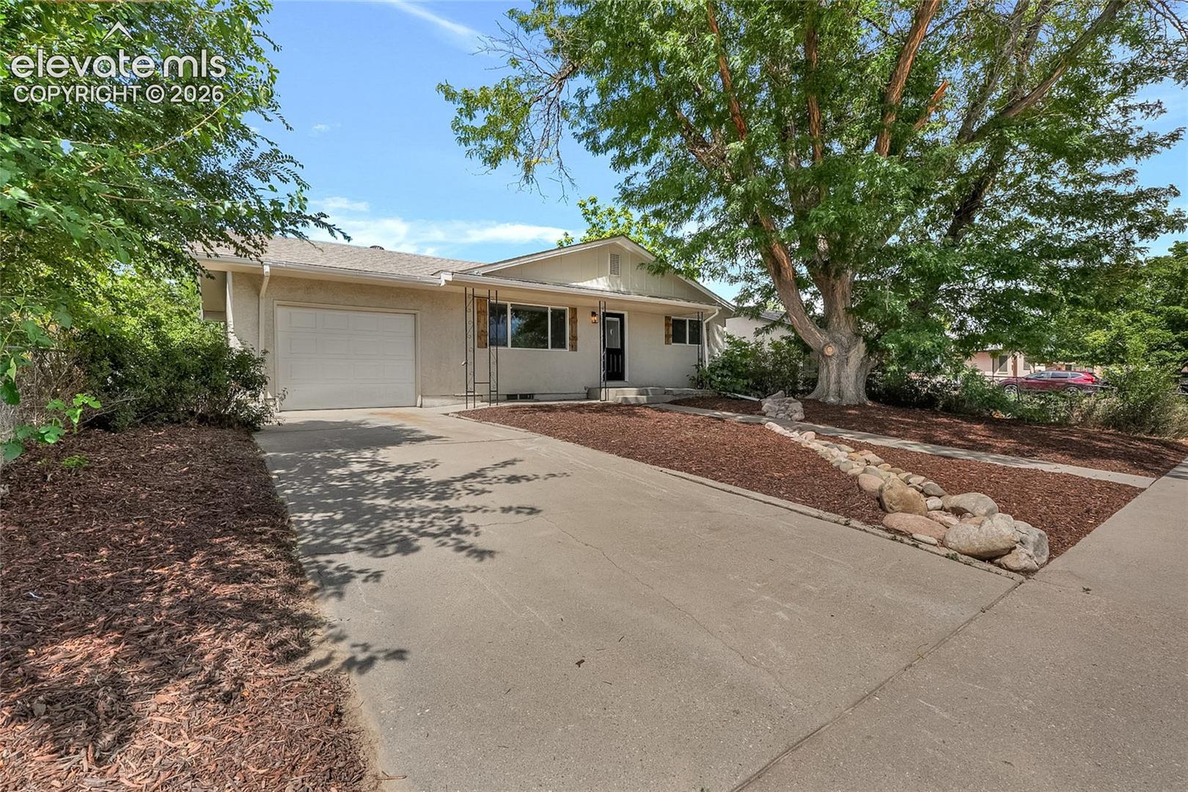
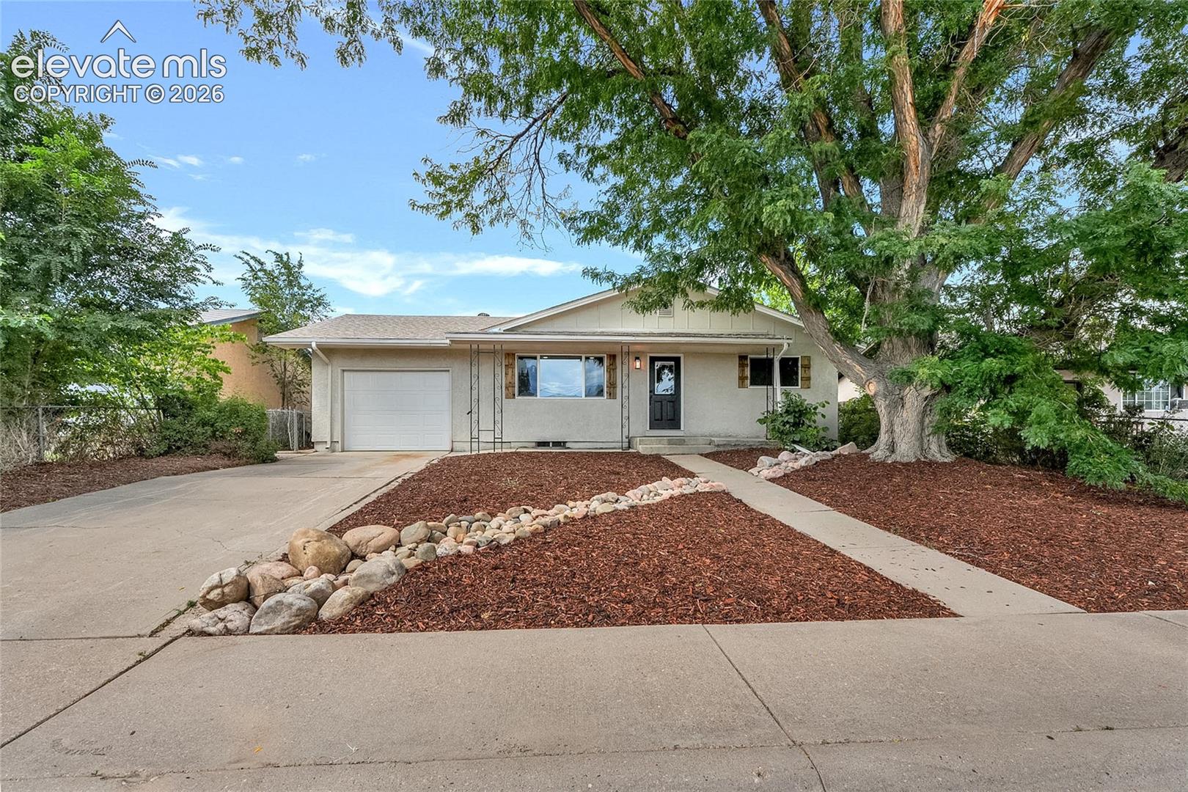
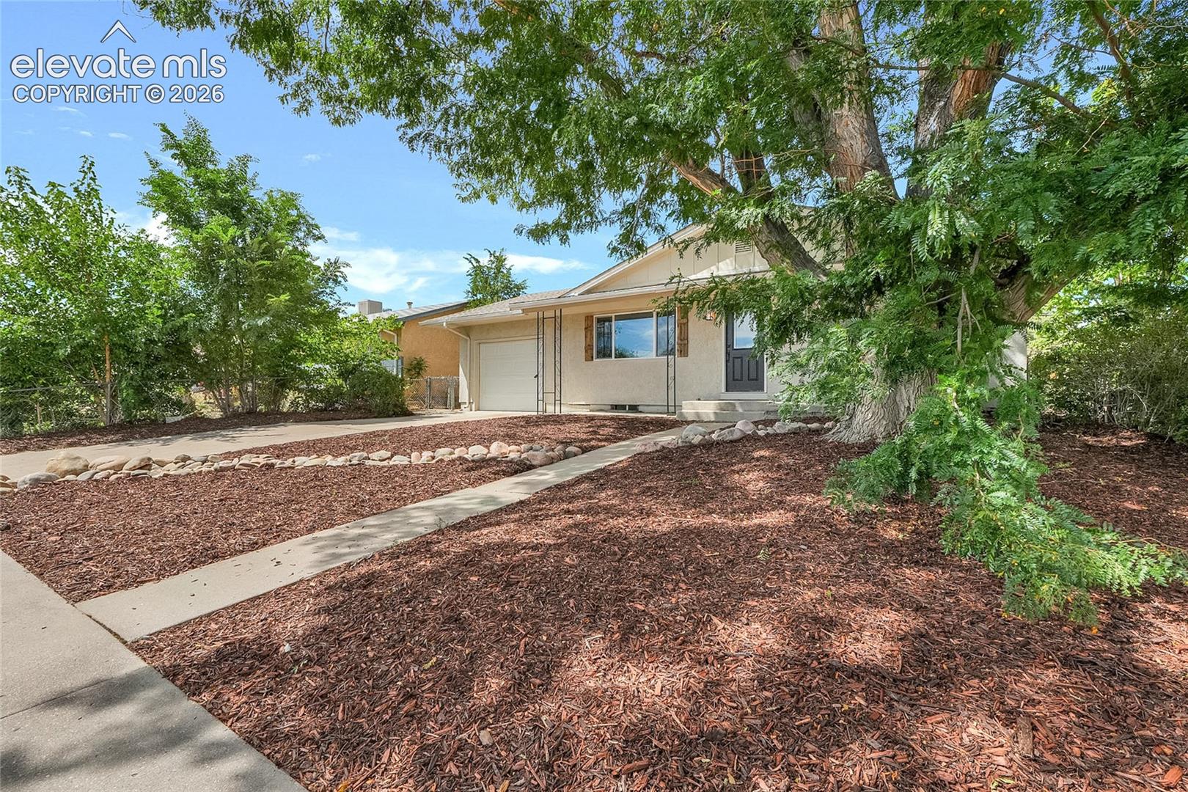
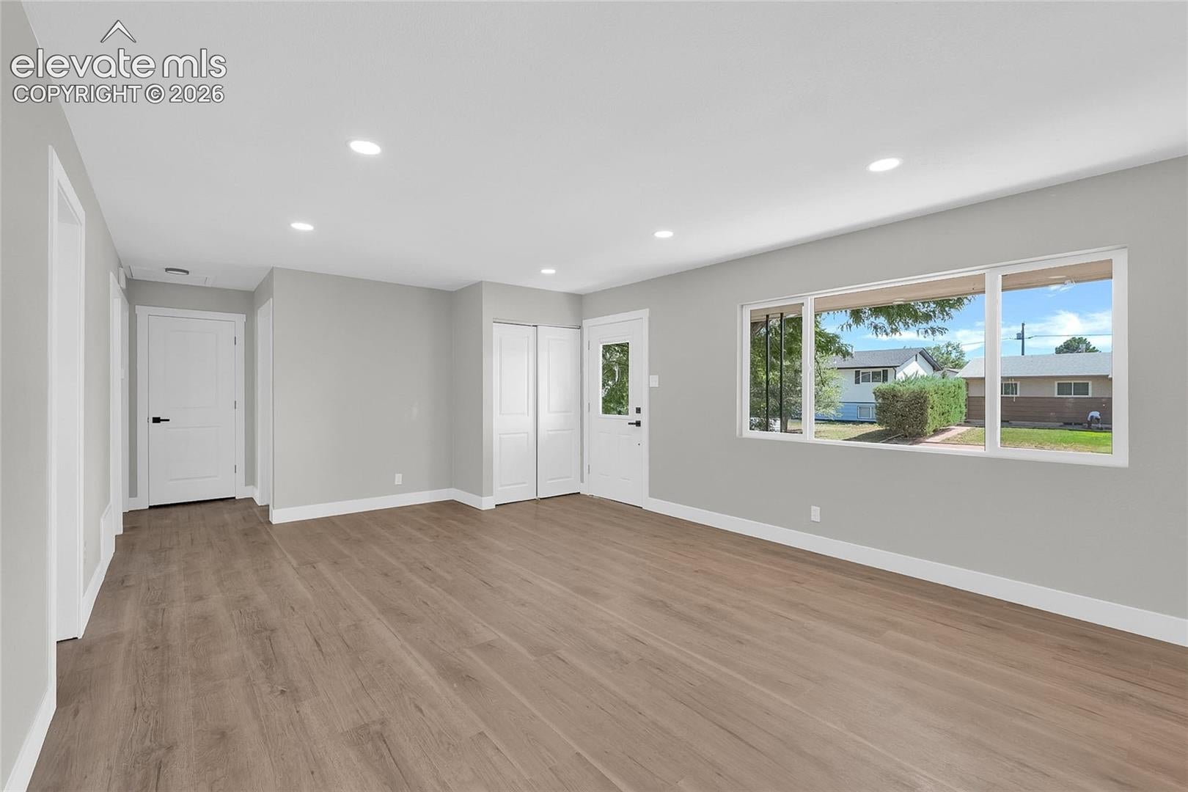
JUST REMODELED & MOVE-IN READY! Welcome to where fresh modern finishes and a bright, inviting layout come together in this beautifully updated Pueblo home. Step inside to an open, light-filled living space featuring new flooring, crisp white trim, modern lighting, and a clean neutral color palette throughout. The completely refreshed kitchen is a standout with white shaker cabinetry, butcher-block countertops, subway tile backsplash, stainless steel appliances, modern black hardware, and a sliding glass door providing easy access to the backyard. The updates continue into the bathrooms with contemporary vanities, sleek black fixtures, new tile, and stylish finishes. Spacious bedrooms offer great natural light and closet space, while the finished lower level provides even more room to spread out with additional bedrooms and flexible living space—perfect for a family room, home office, gym, or guest area. Outside, mature trees provide wonderful shade and character, while the low-maintenance front landscaping adds curb appeal. An attached garage and private backyard complete the package. Fresh, modern, and ready for its next owner—this is the kind of home where the work has already been done. Come see the transformation!
| 13 hours ago | Listing updated with changes from the MLS® | |
| 4 weeks ago | Status changed to Active Under Contract | |
| a month ago | Price changed to $275,000 | |
| a month ago | Listing first seen on site |

The real estate listing information and related content displayed on this site is provided exclusively for consumers’ personal, non-commercial use and may not be used for any purpose other than to identify prospective properties consumers may be interested in purchasing. This information and related content is deemed reliable but is not guaranteed accurate by the Pikes Peak REALTOR® Services Corp d/b/a elevateMLS. Copyright 2026
Last checked: 2026-09-27 06:15 PM UTC
Footer

Get Started on the Home Search Now!

Veteran Owned. Community Focused.
Meet our team of Colorado Springs Military Realtors:







