
Colorado Springs Military Realtors and Military Relocation Professionals
The Warner Group
358 Creek Side DriveWoodland Park, CO 80863
Due to the health concerns created by Coronavirus we are offering personal 1-1 online video walkthough tours where possible.
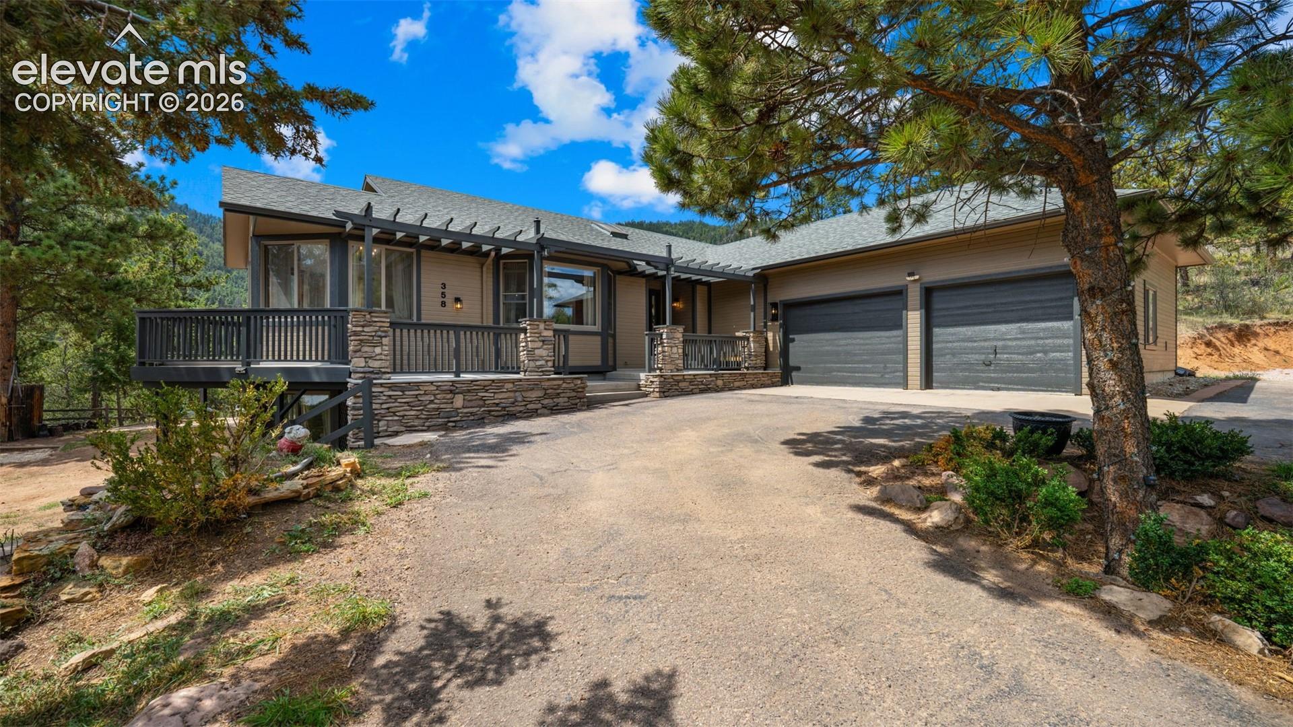
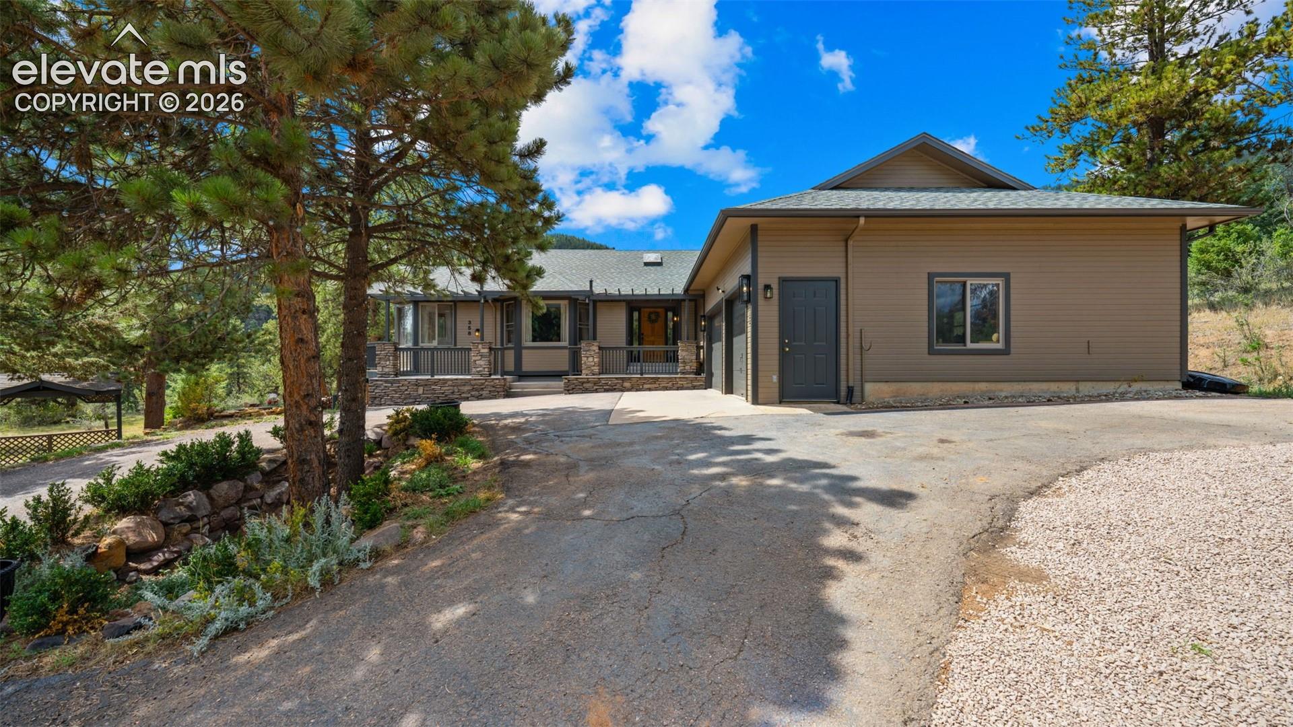
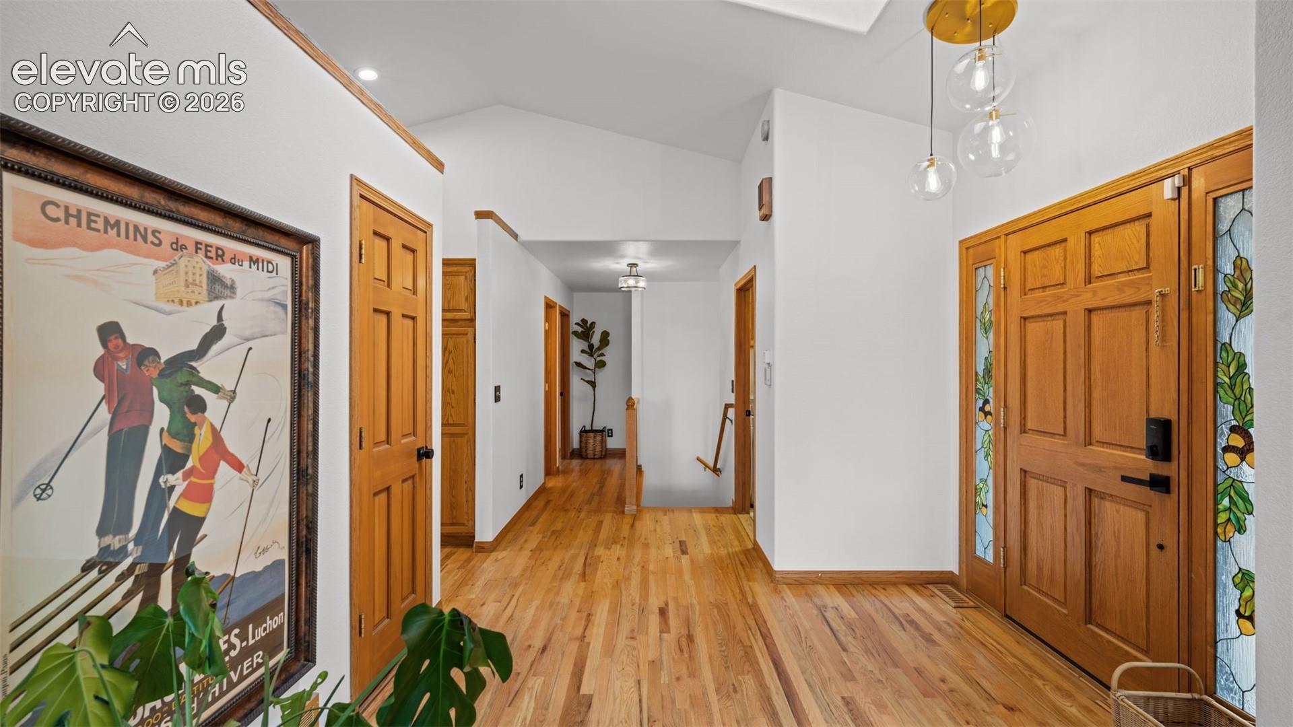
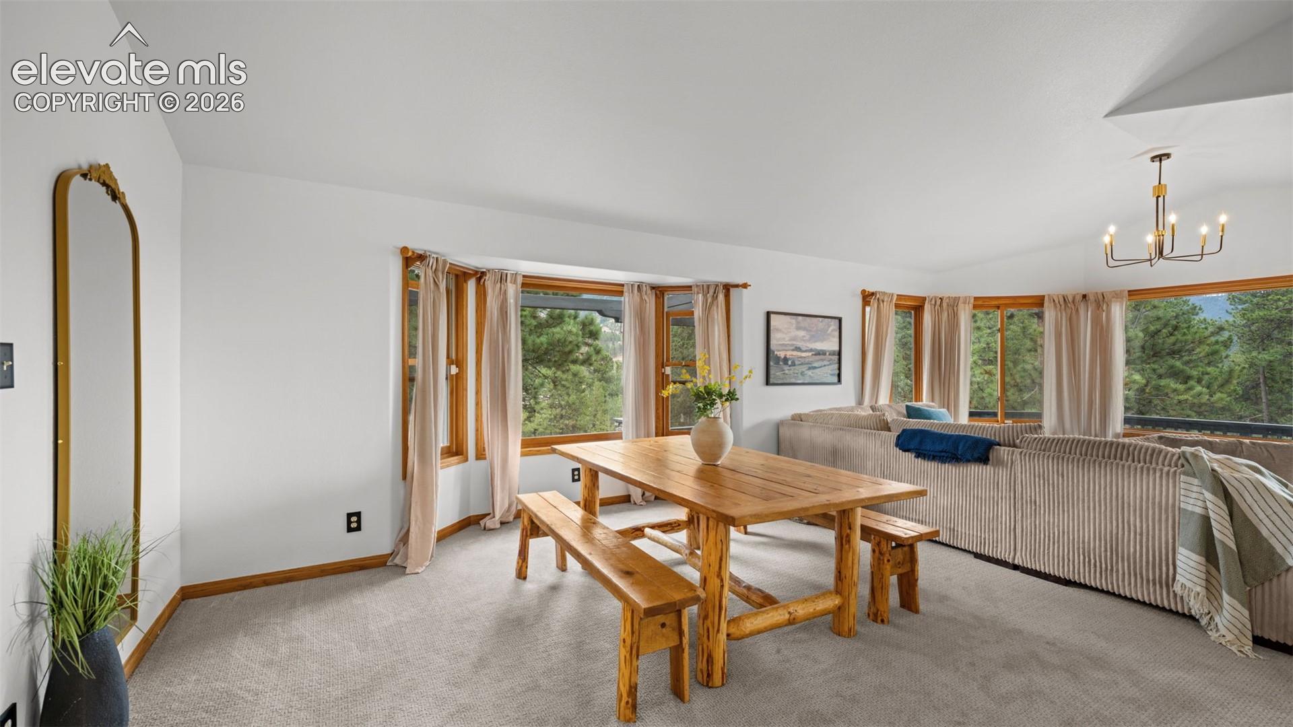
Set on 2.63 usable acres among towering pines and aspens, this 3,604-square-foot custom mountain home offers privacy, space and unobstructed views of the Pikes Peak mountain range, all just minutes from Woodland Park and approximately 20 minutes from Colorado Springs. The setting is the centerpiece of the home. Vaulted ceilings and large windows bring the mountains into the main living spaces, while the main deck provides sweeping views of Pikes Peak and the surrounding range. Those same unobstructed views are framed above the kitchen sink and from the private deck off the primary suite. Inside are four bedrooms and three bathrooms across two spacious levels. The kitchen features custom oak cabinetry, stainless appliances, a large island with prep sink, breakfast bar and pantry. It opens to the great room with built-in shelving, gas fireplace and deck access. The main-level primary suite includes a private deck, walk-in closet and five-piece bath with clawfoot tub. The walkout lower level offers an oversized family room, natural log walls, second kitchen with full-size refrigerator and stove, two bedrooms and direct access to the flagstone patio. The layout creates a versatile second living space for extended family, guests or multigenerational living. Outside, enjoy mountain views and frequent wildlife, with room to entertain, garden or simply enjoy the privacy. A fenced area, 10x12 shed, workshop and three-car garage with 220v add storage and utility. Recent updates include new interior and exterior paint, light fixtures and upper-level carpet. Woodland Park is just minutes away, Colorado Springs approximately 20 minutes, and Colorado Springs Airport approximately 30 minutes. National Forest, reservoirs, state parks and year-round recreation are all within easy reach. A rare combination of acreage, privacy, Pikes Peak views and accessibility.
| a month ago | Listing updated with changes from the MLS® | |
| a month ago | Listing first seen on site |

The real estate listing information and related content displayed on this site is provided exclusively for consumers’ personal, non-commercial use and may not be used for any purpose other than to identify prospective properties consumers may be interested in purchasing. This information and related content is deemed reliable but is not guaranteed accurate by the Pikes Peak REALTOR® Services Corp d/b/a elevateMLS. Copyright 2026
Last checked: 2026-09-27 05:54 PM UTC
Footer

Get Started on the Home Search Now!

Veteran Owned. Community Focused.
Meet our team of Colorado Springs Military Realtors:







